

Our projects
A-Frame Lazaropole
100 m² · Built by dHouse
ModelA-Frame
Area100 m²
LocationLazaropole
StructureTimber frame
From forest clearing to home
A 100 m² A-frame rising among the beech forests of Lazaropole. Every beam was delivered, lifted and assembled by our own team, step by step, from the first rafters to the black steel roof, windows and interior drywall, using the dHouse prefabricated timber system. This is what building with dHouse looks like.
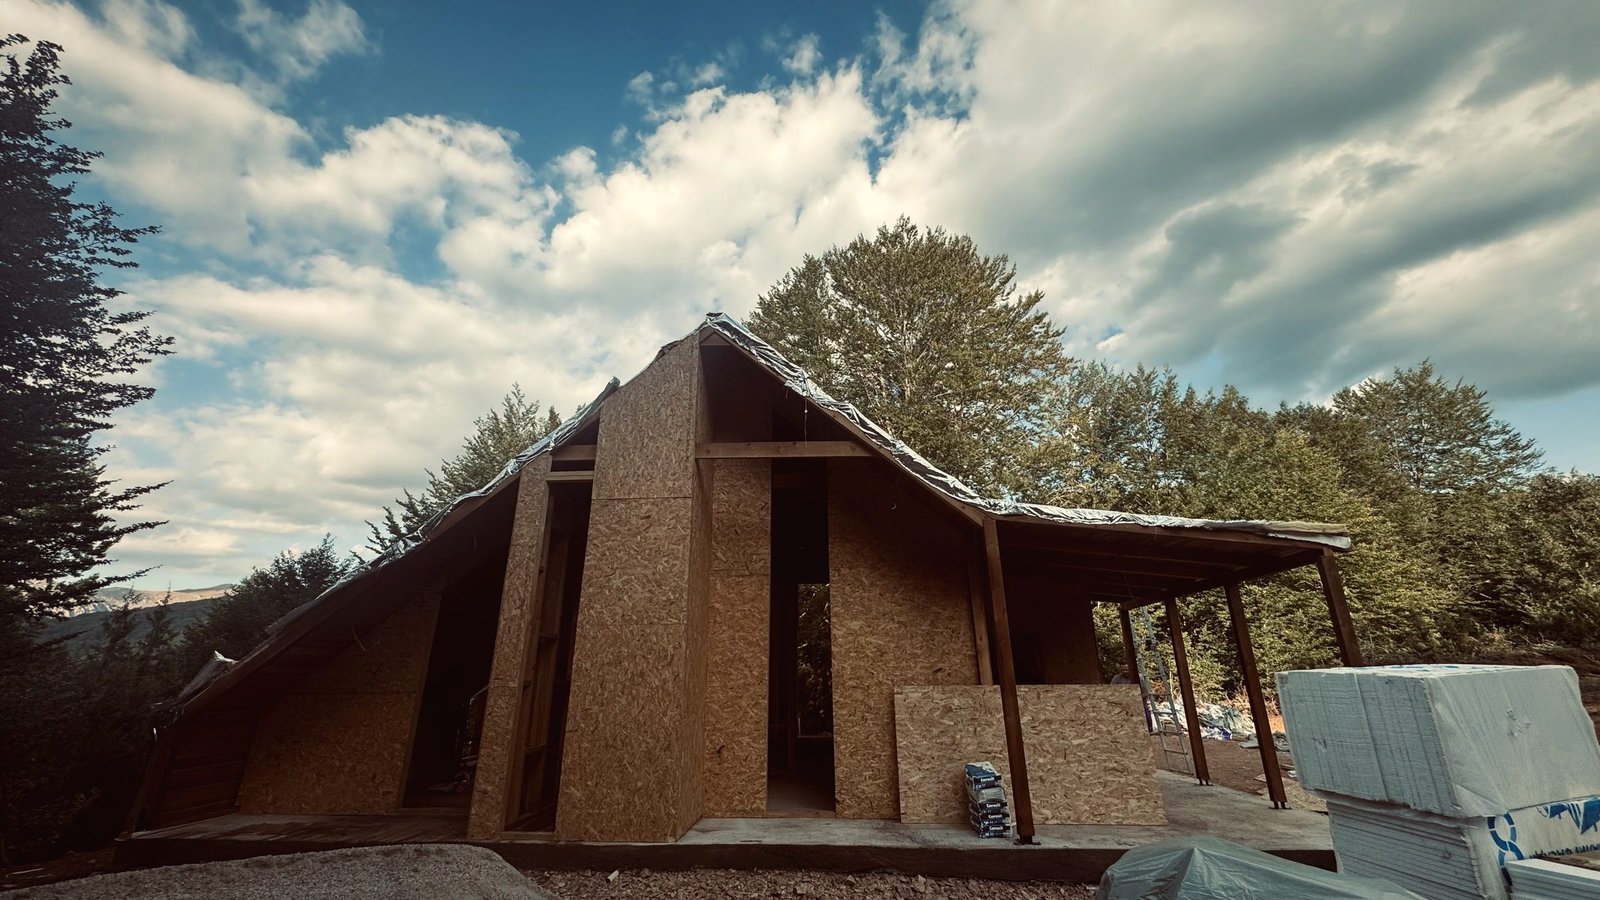 Where it began
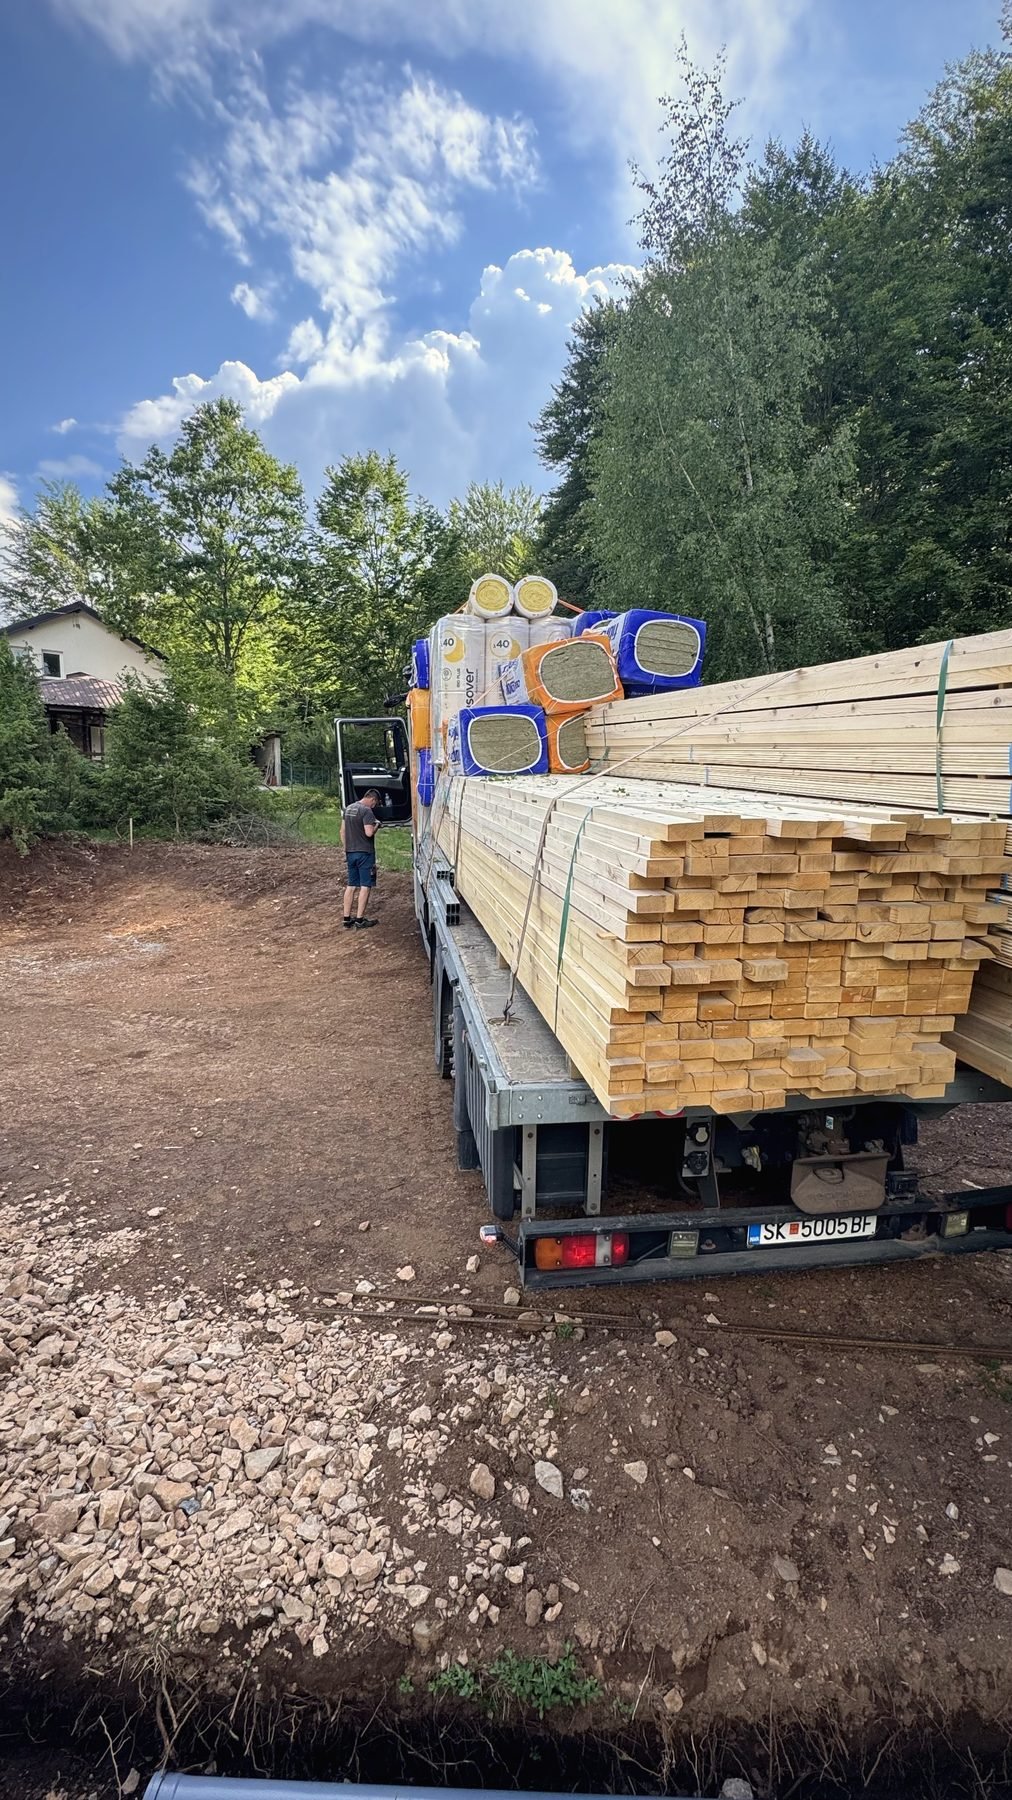 Delivery
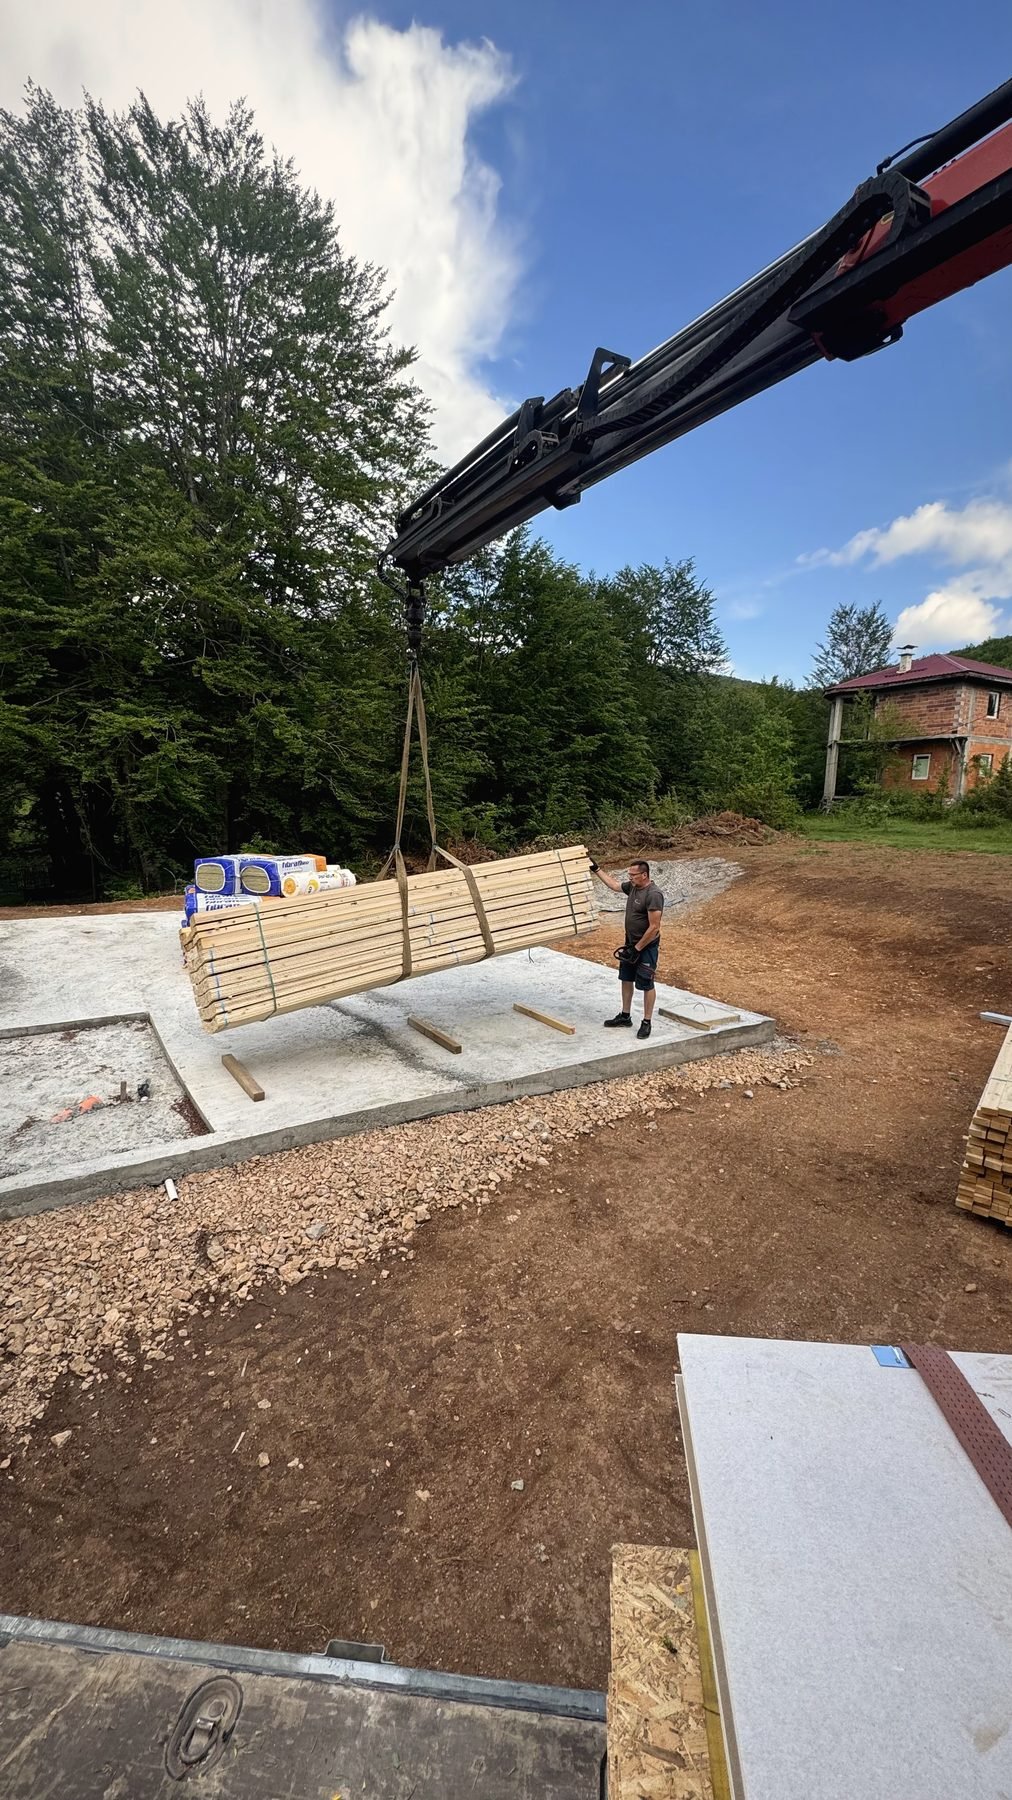 On site
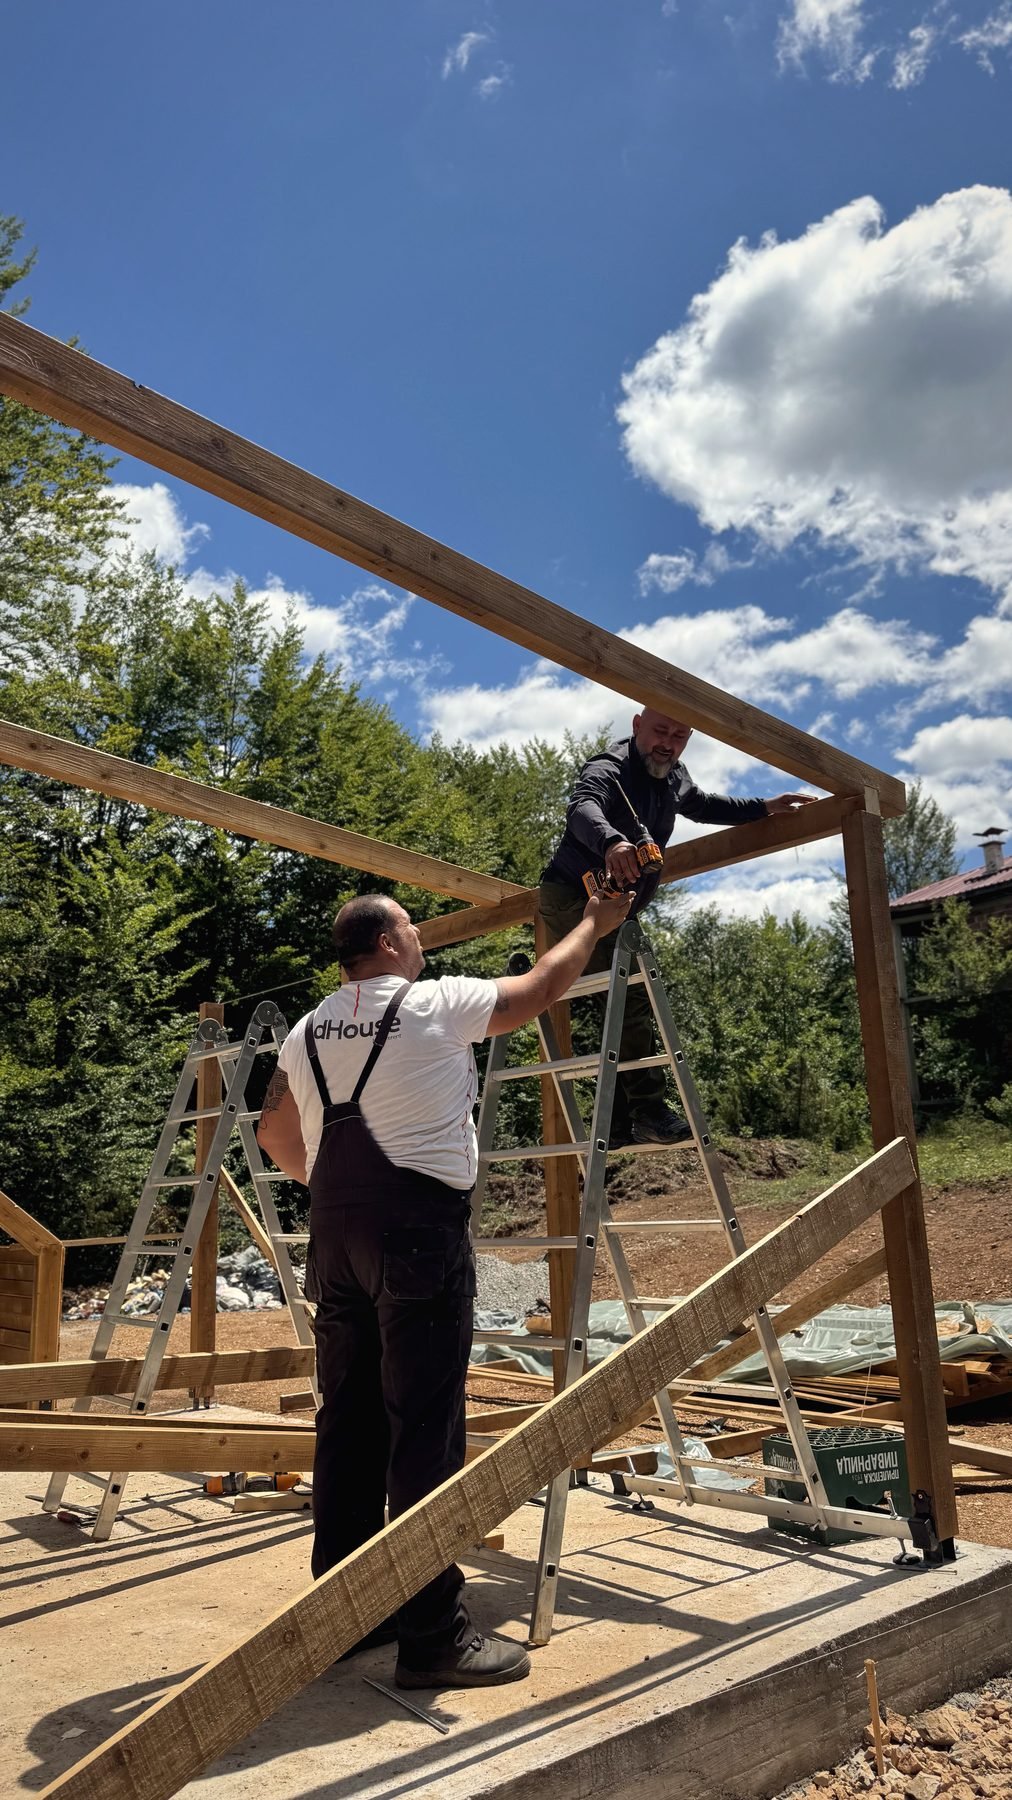 Structure
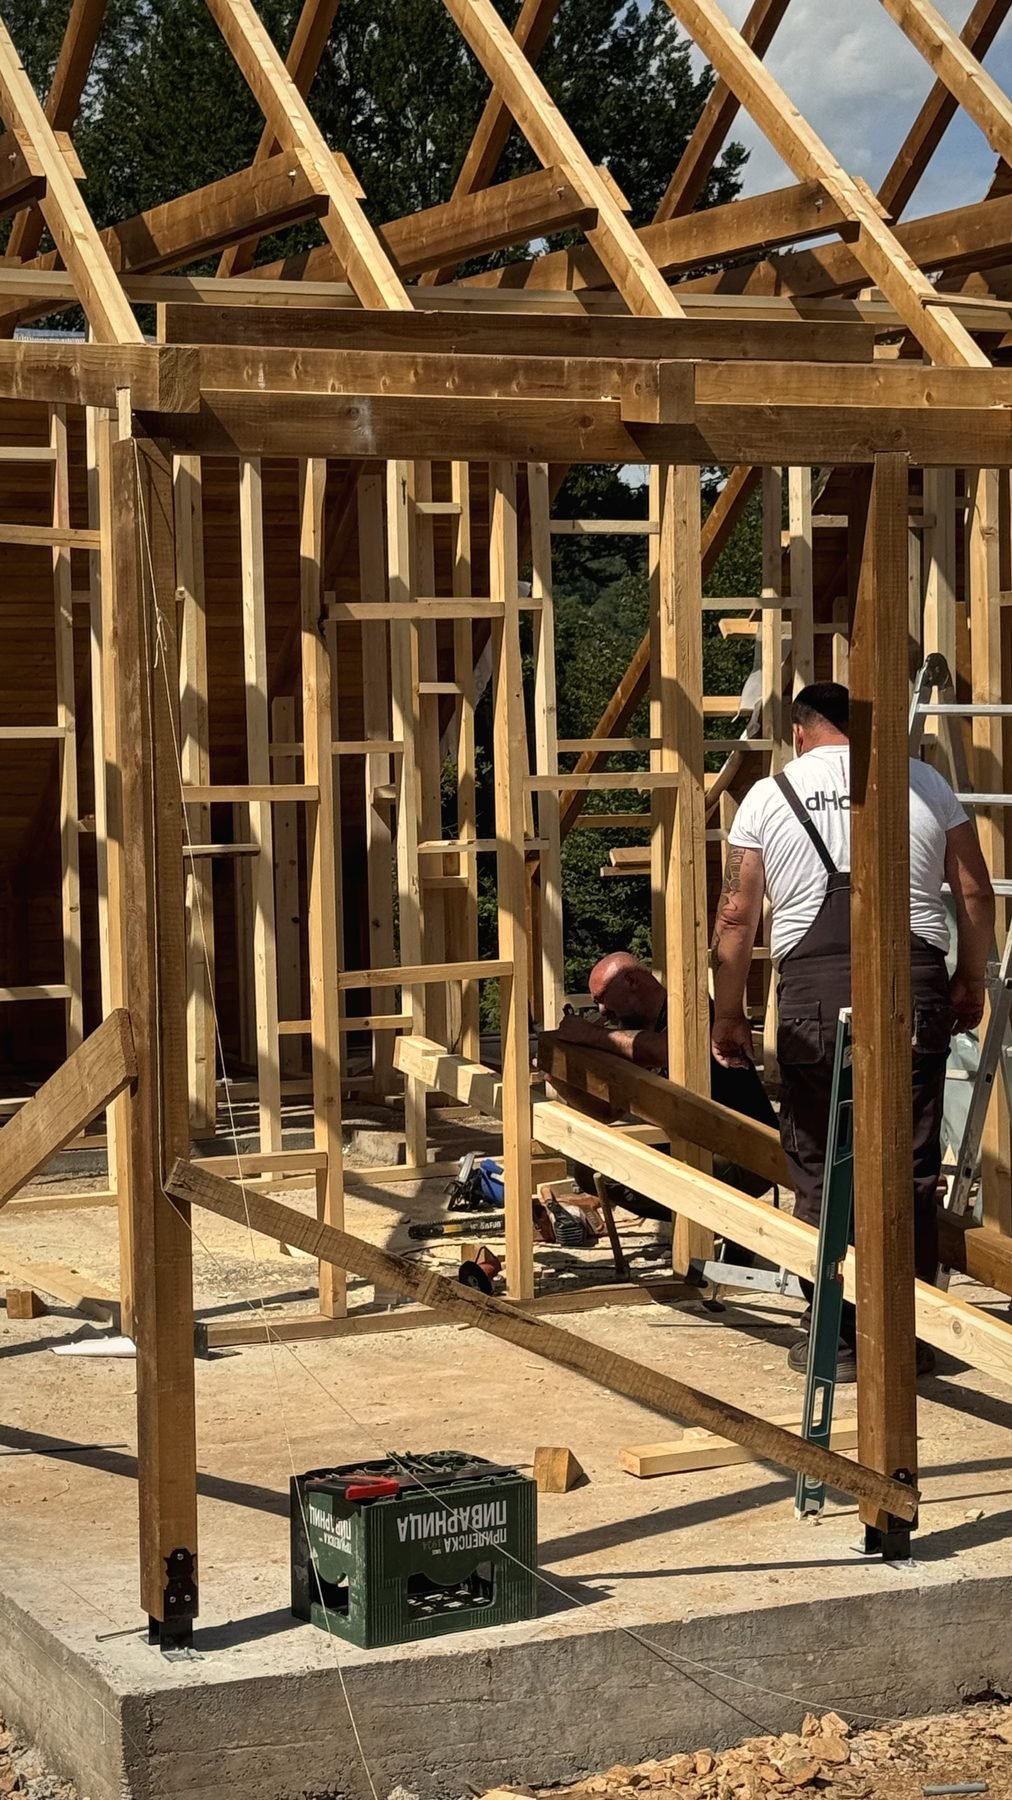 Beams
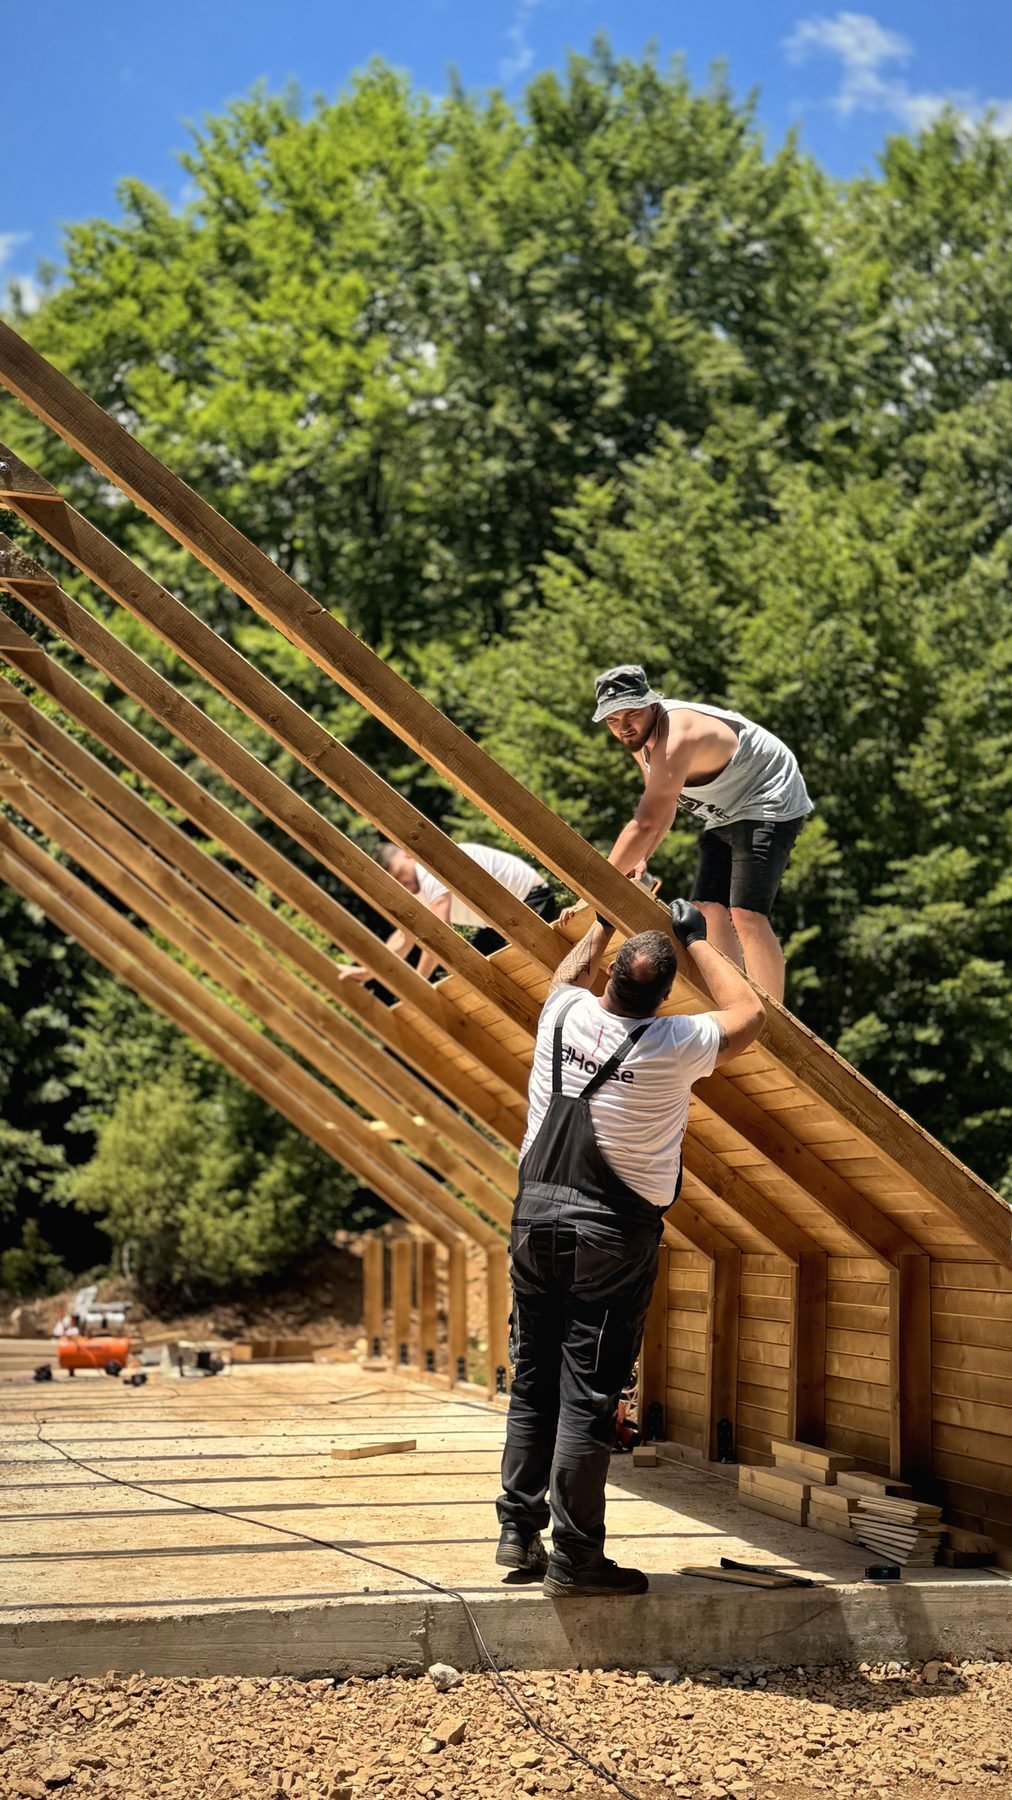 Rafters
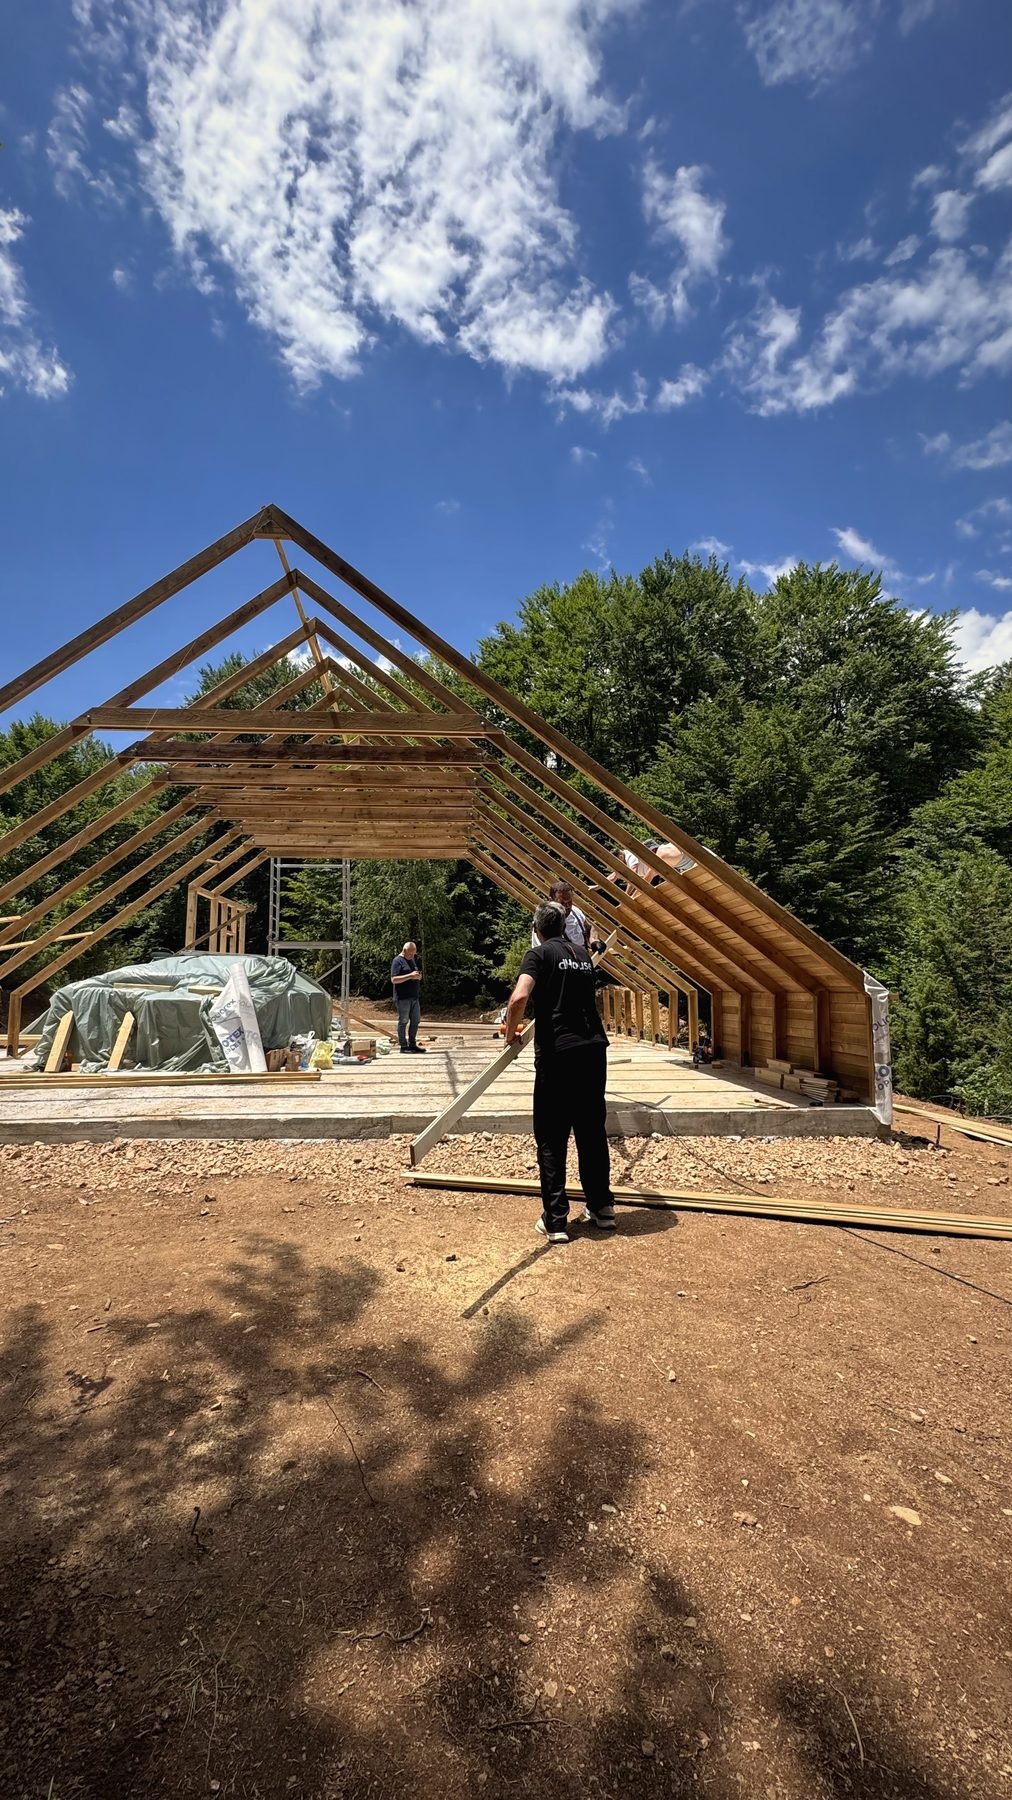 The frame
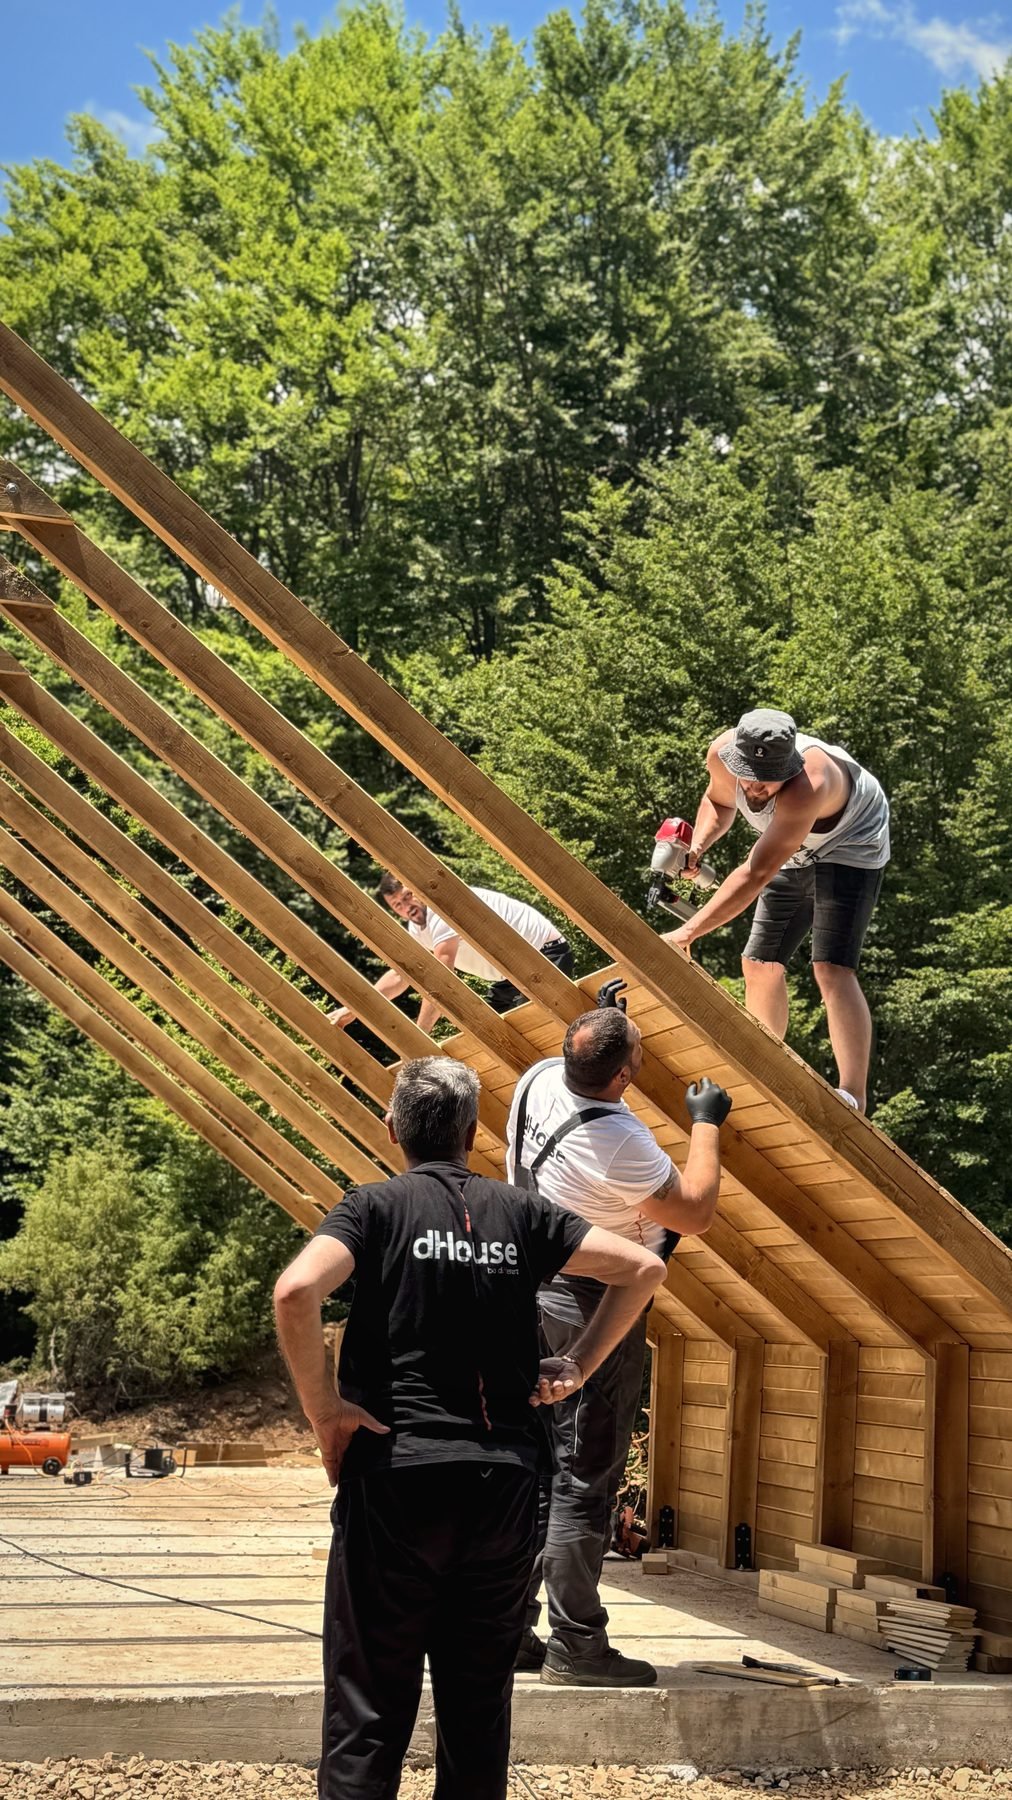 Teamwork
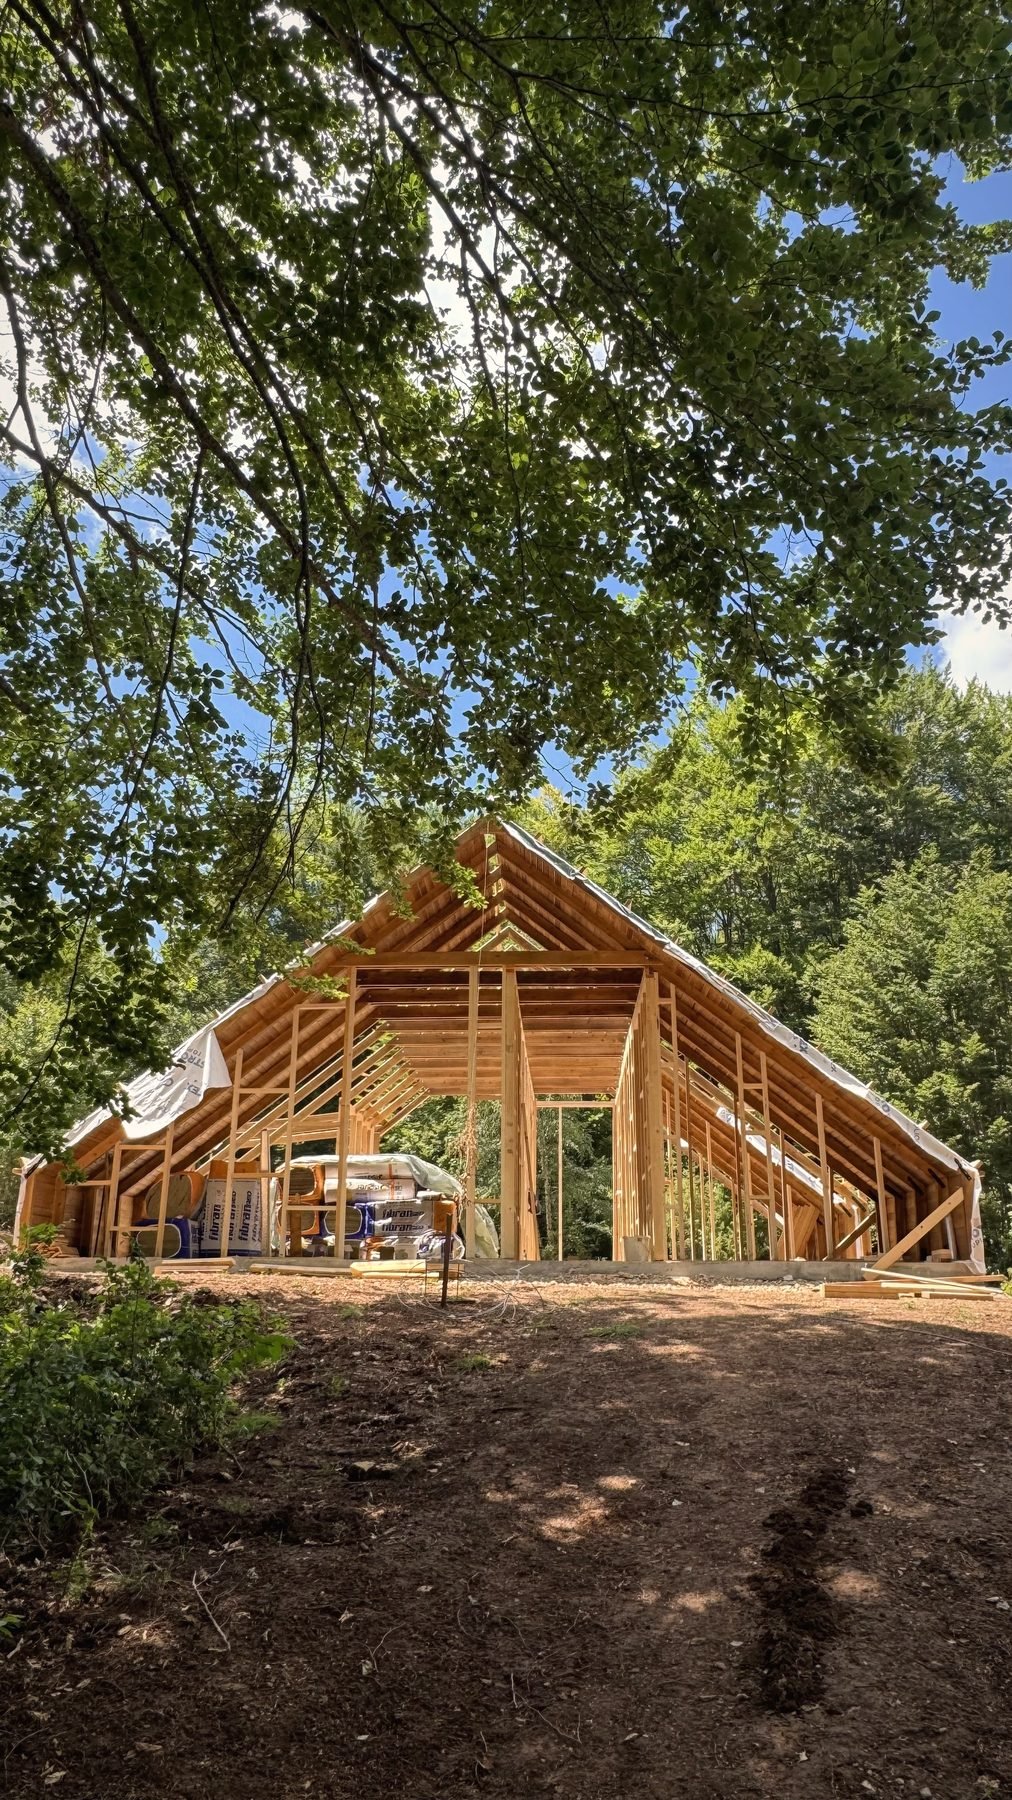 Under the canopy
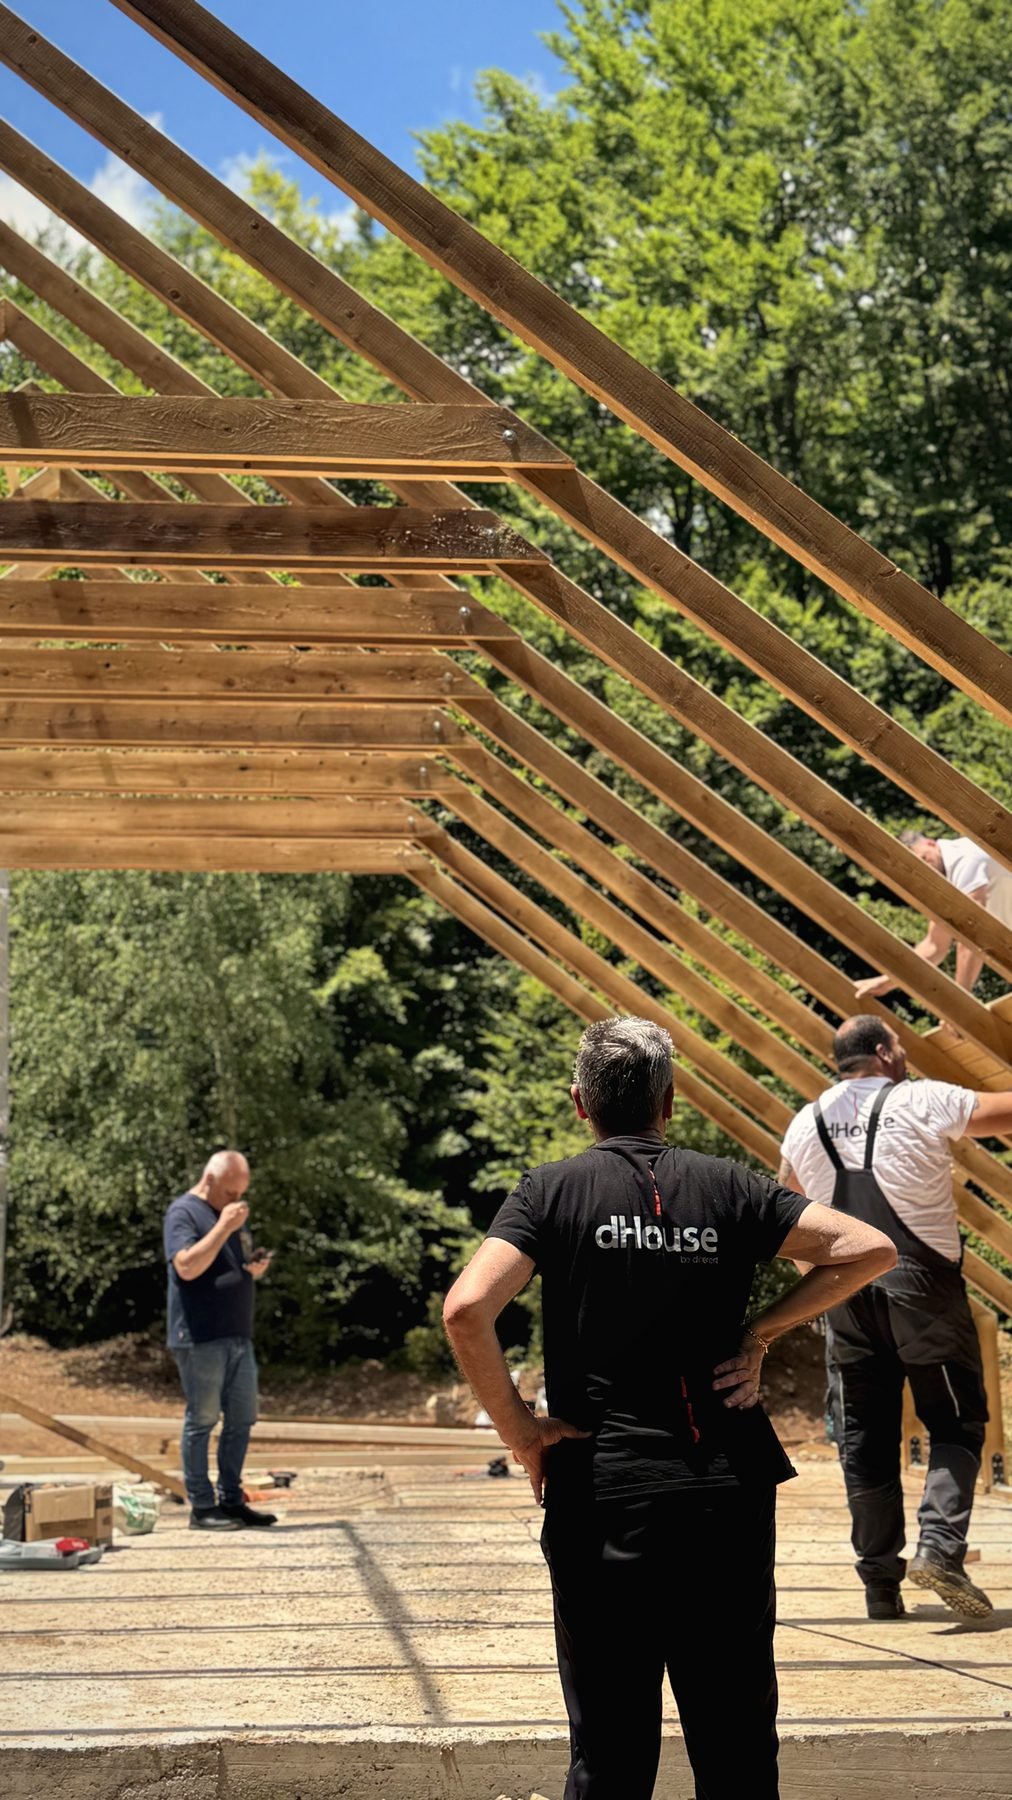 Under the roof
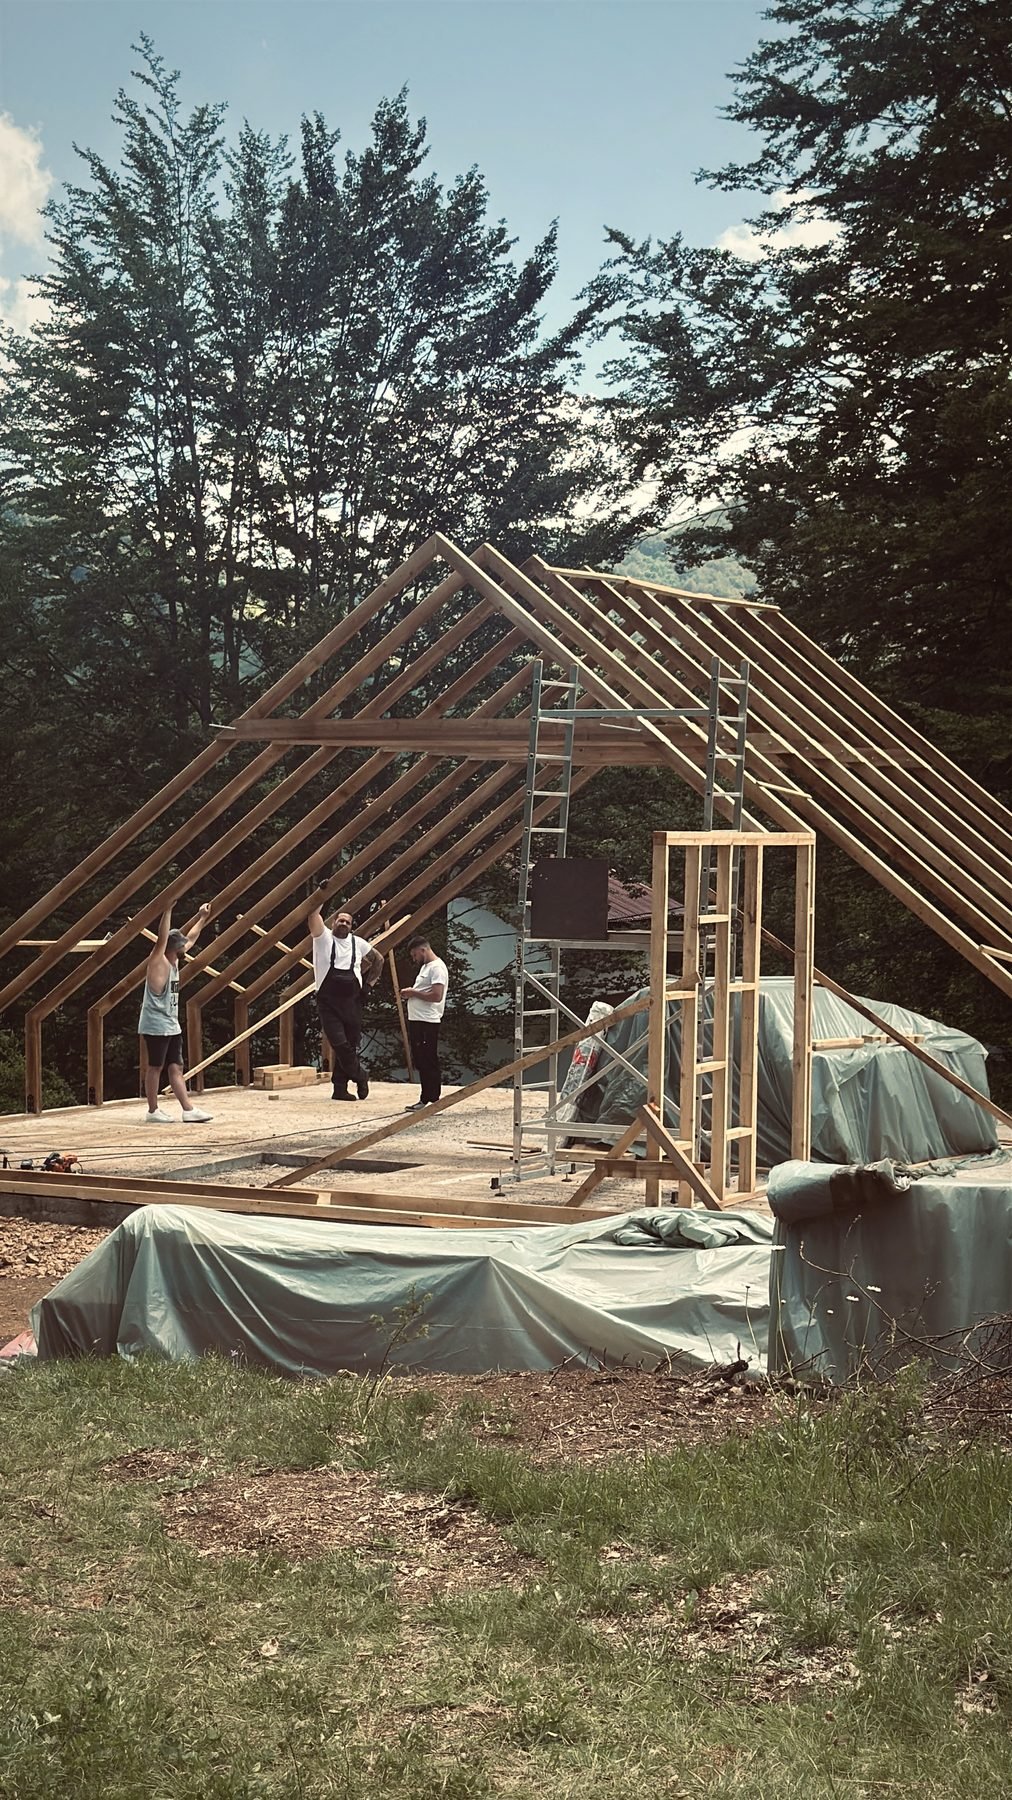 In the forest
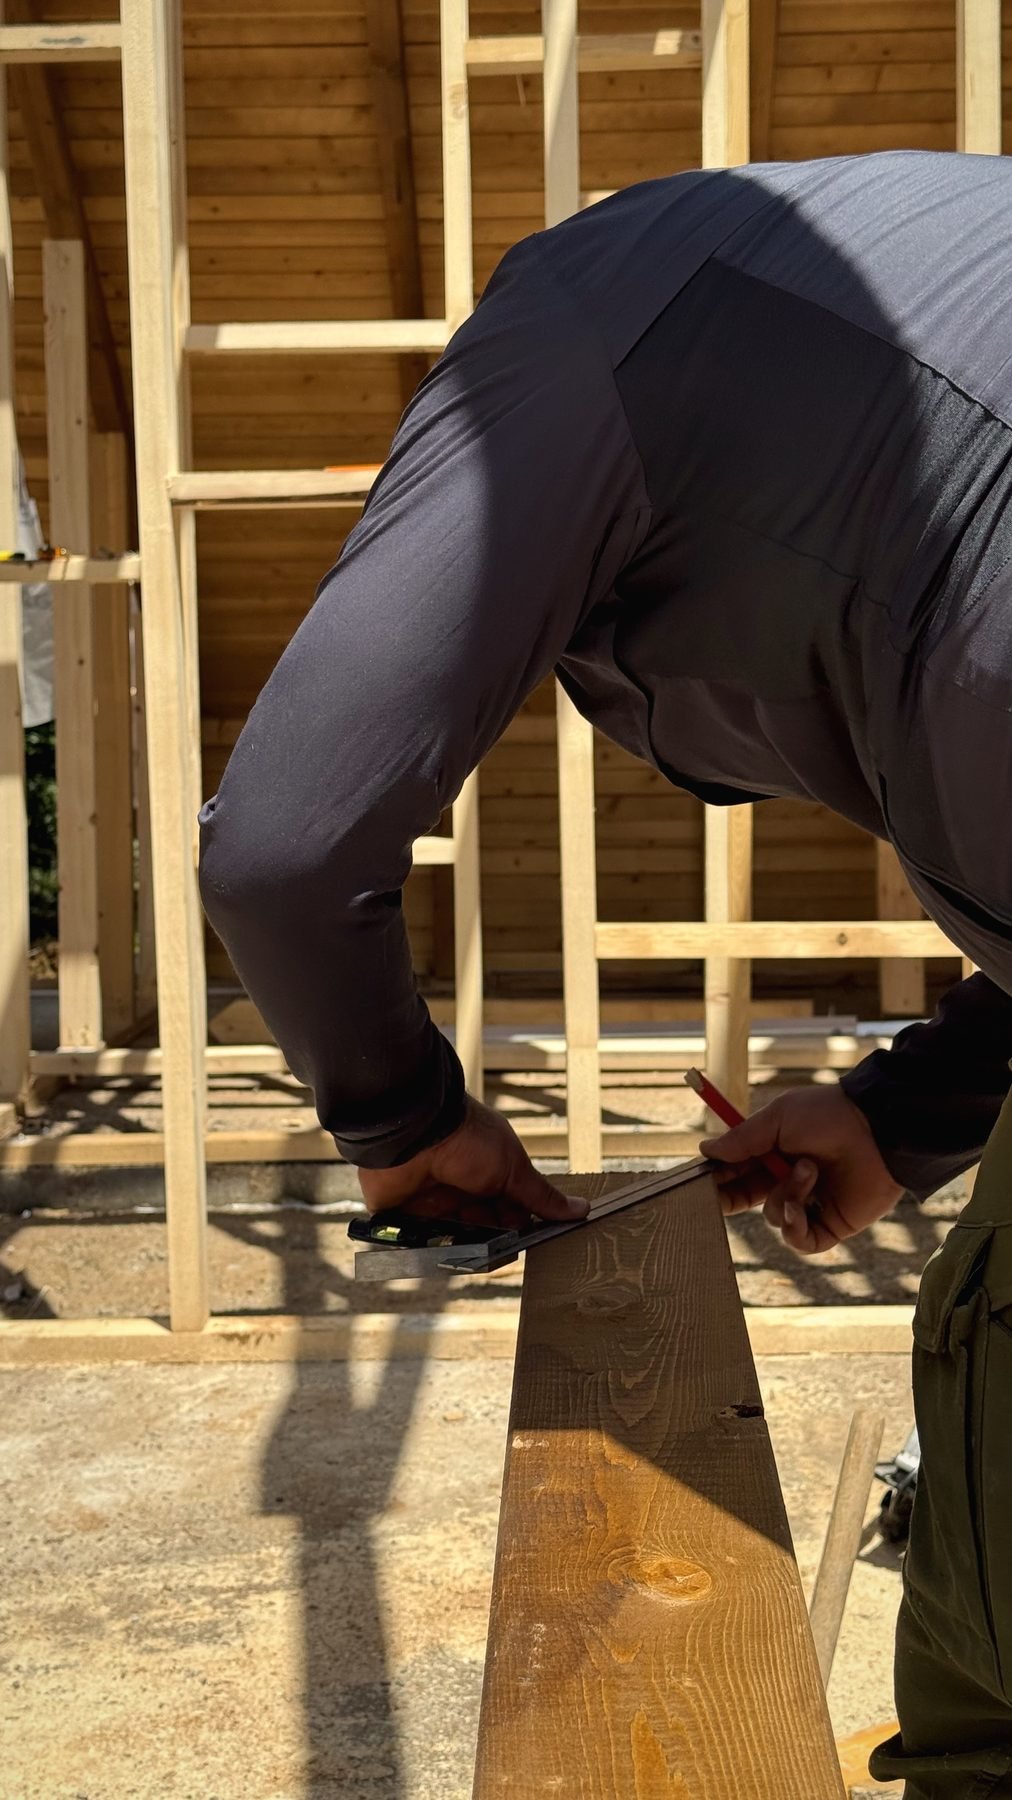 Precision
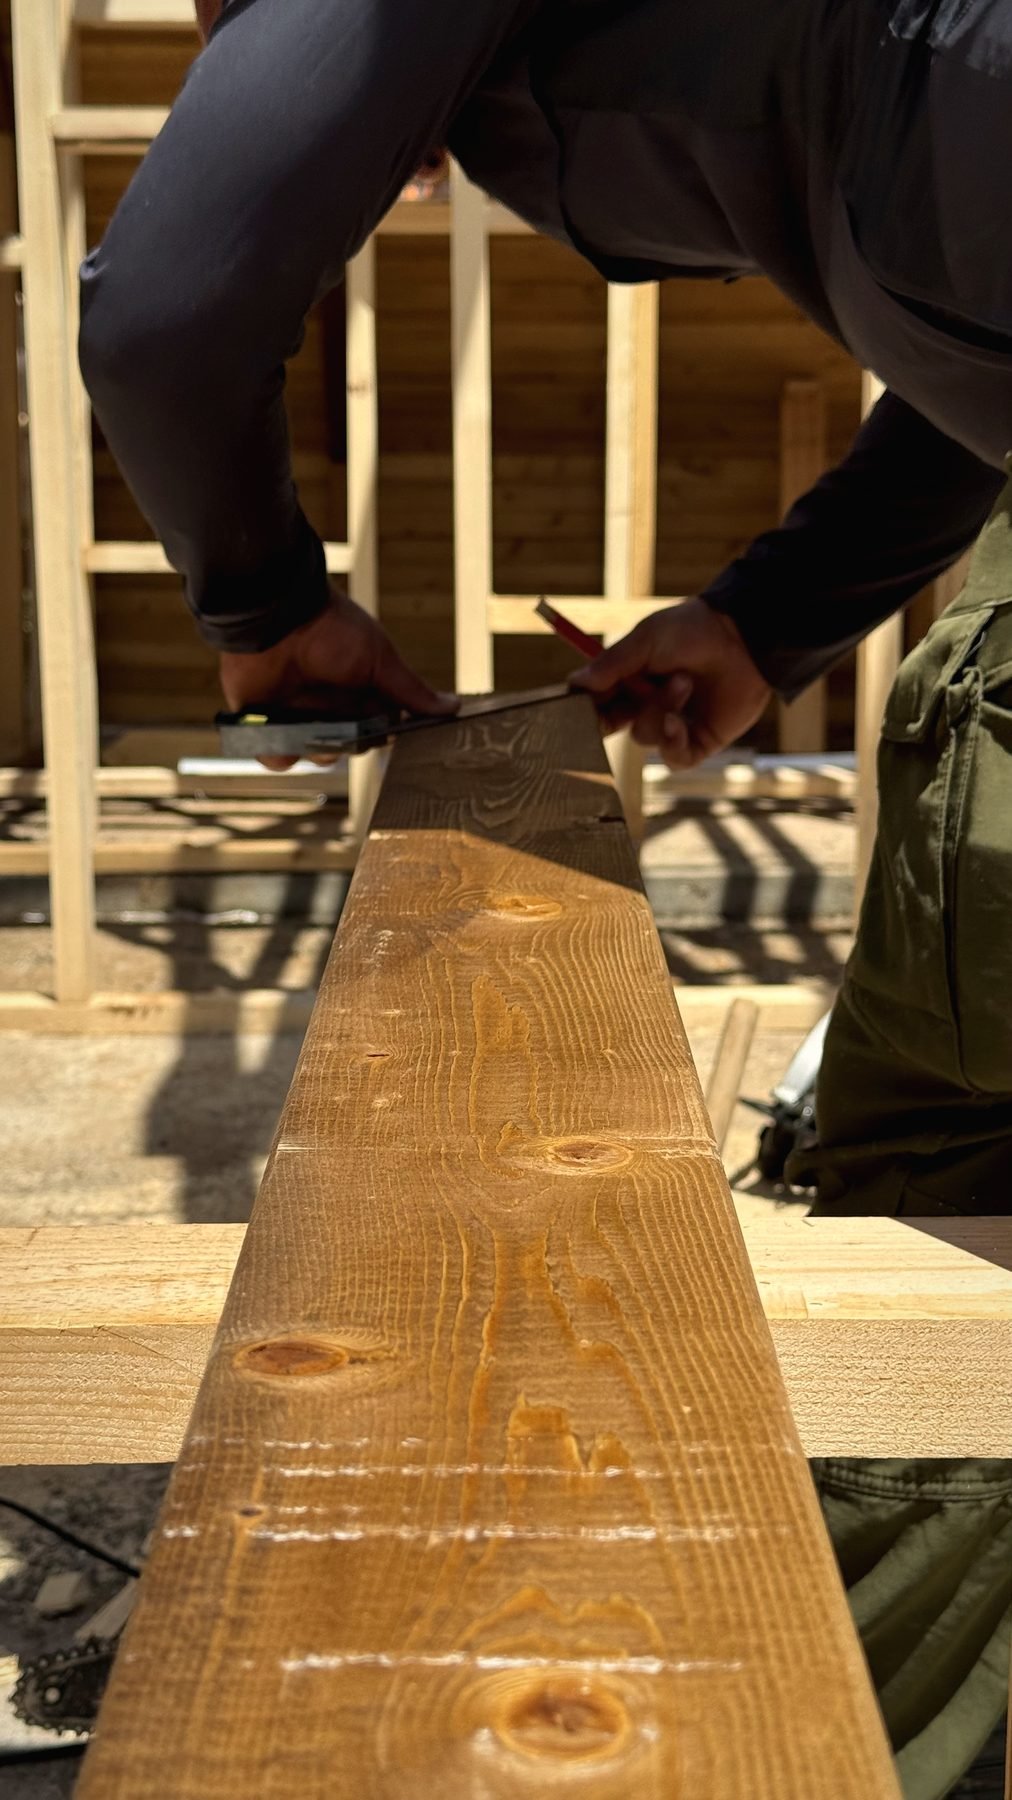 Natural wood
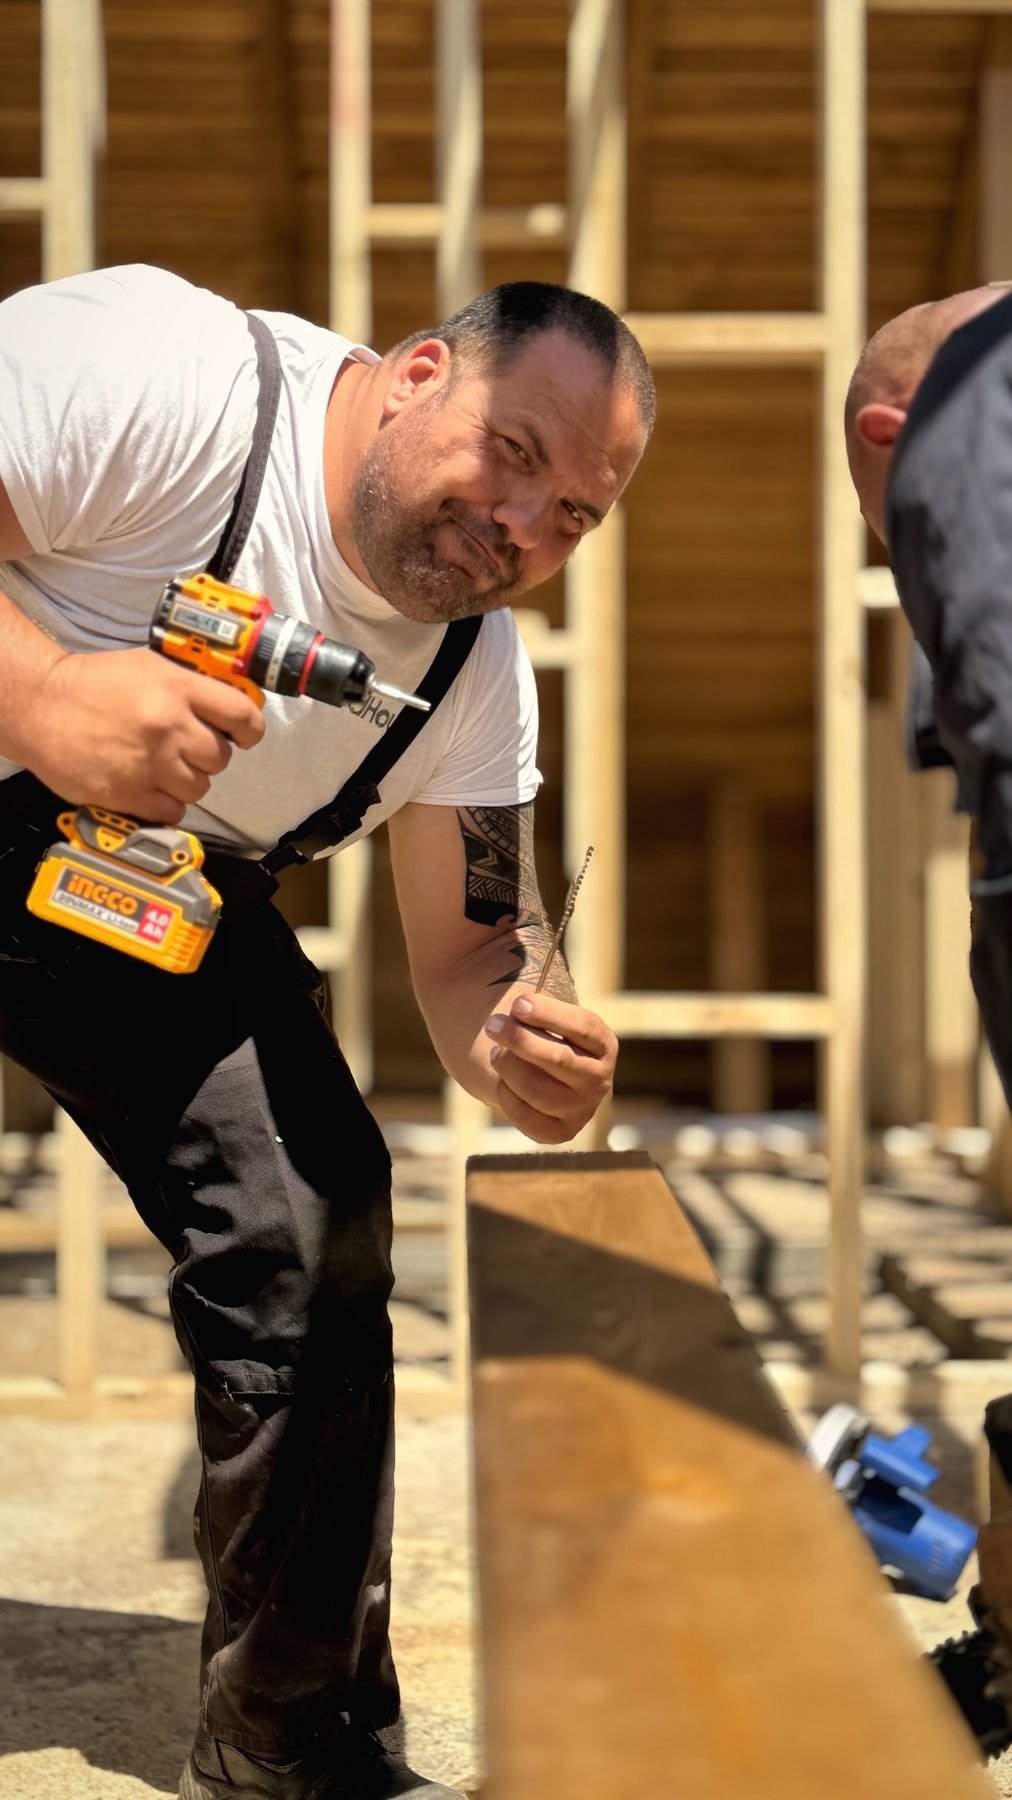 Craft
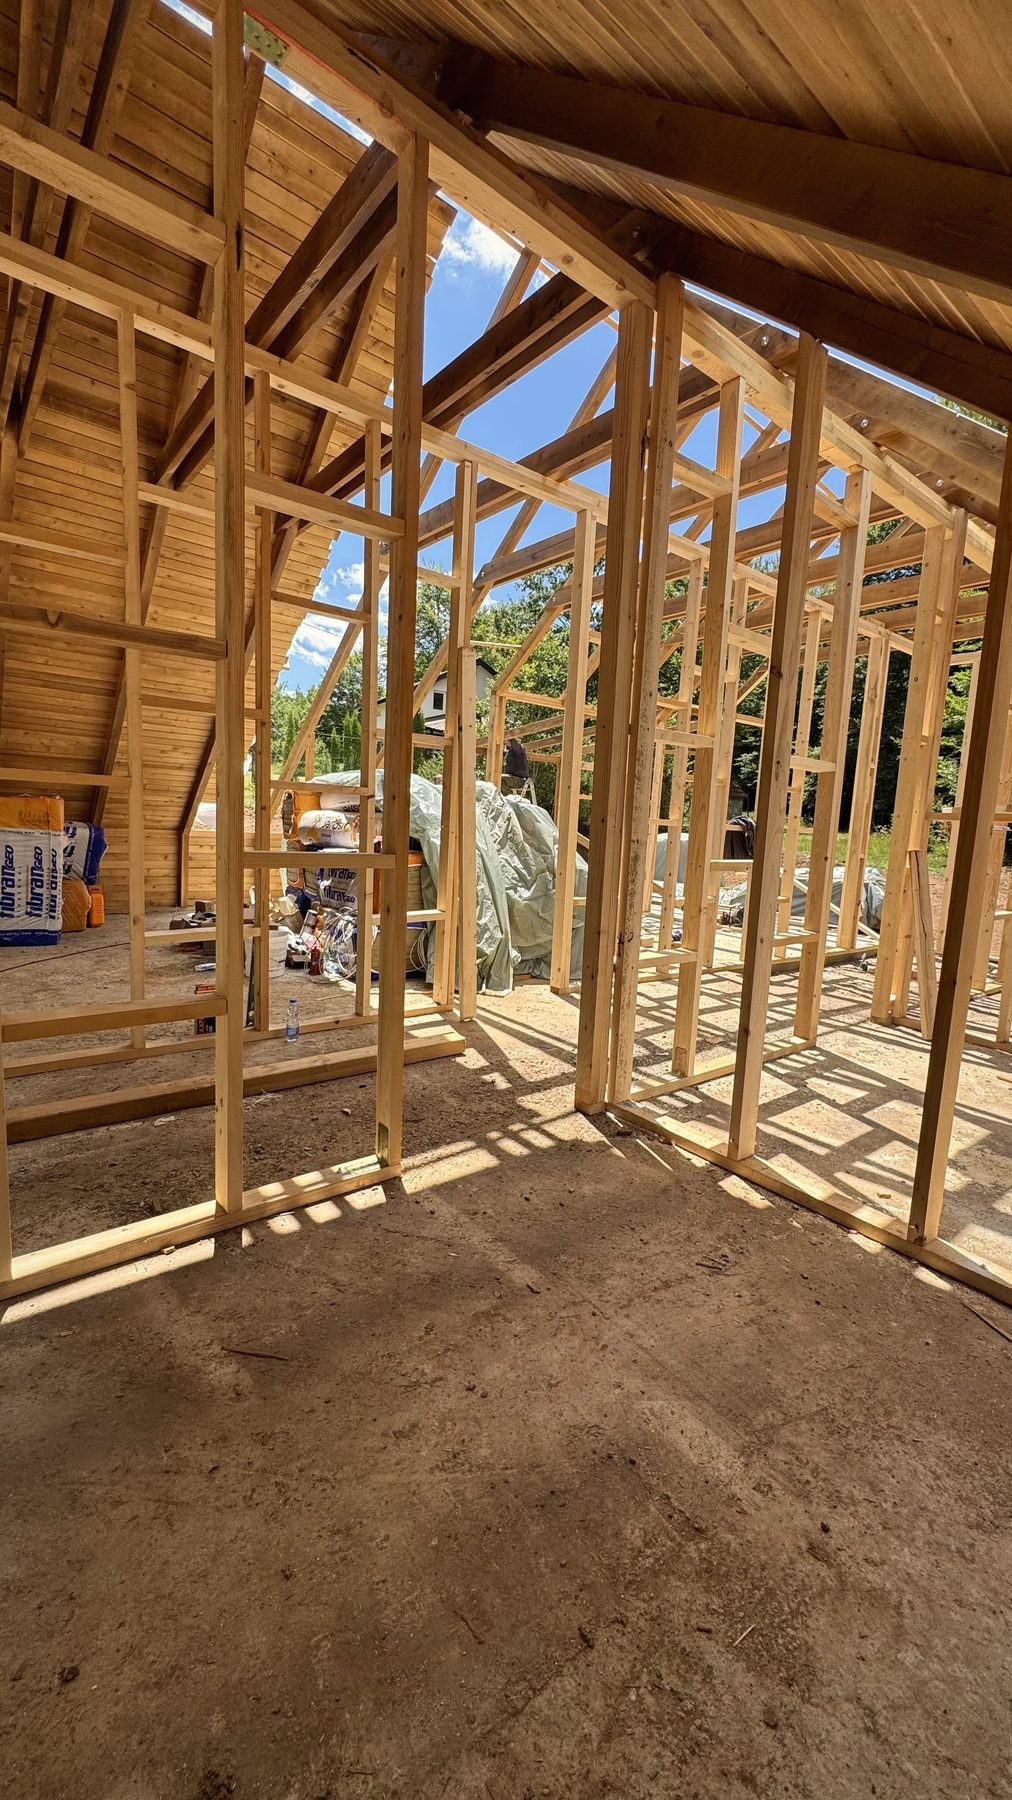 Inner walls
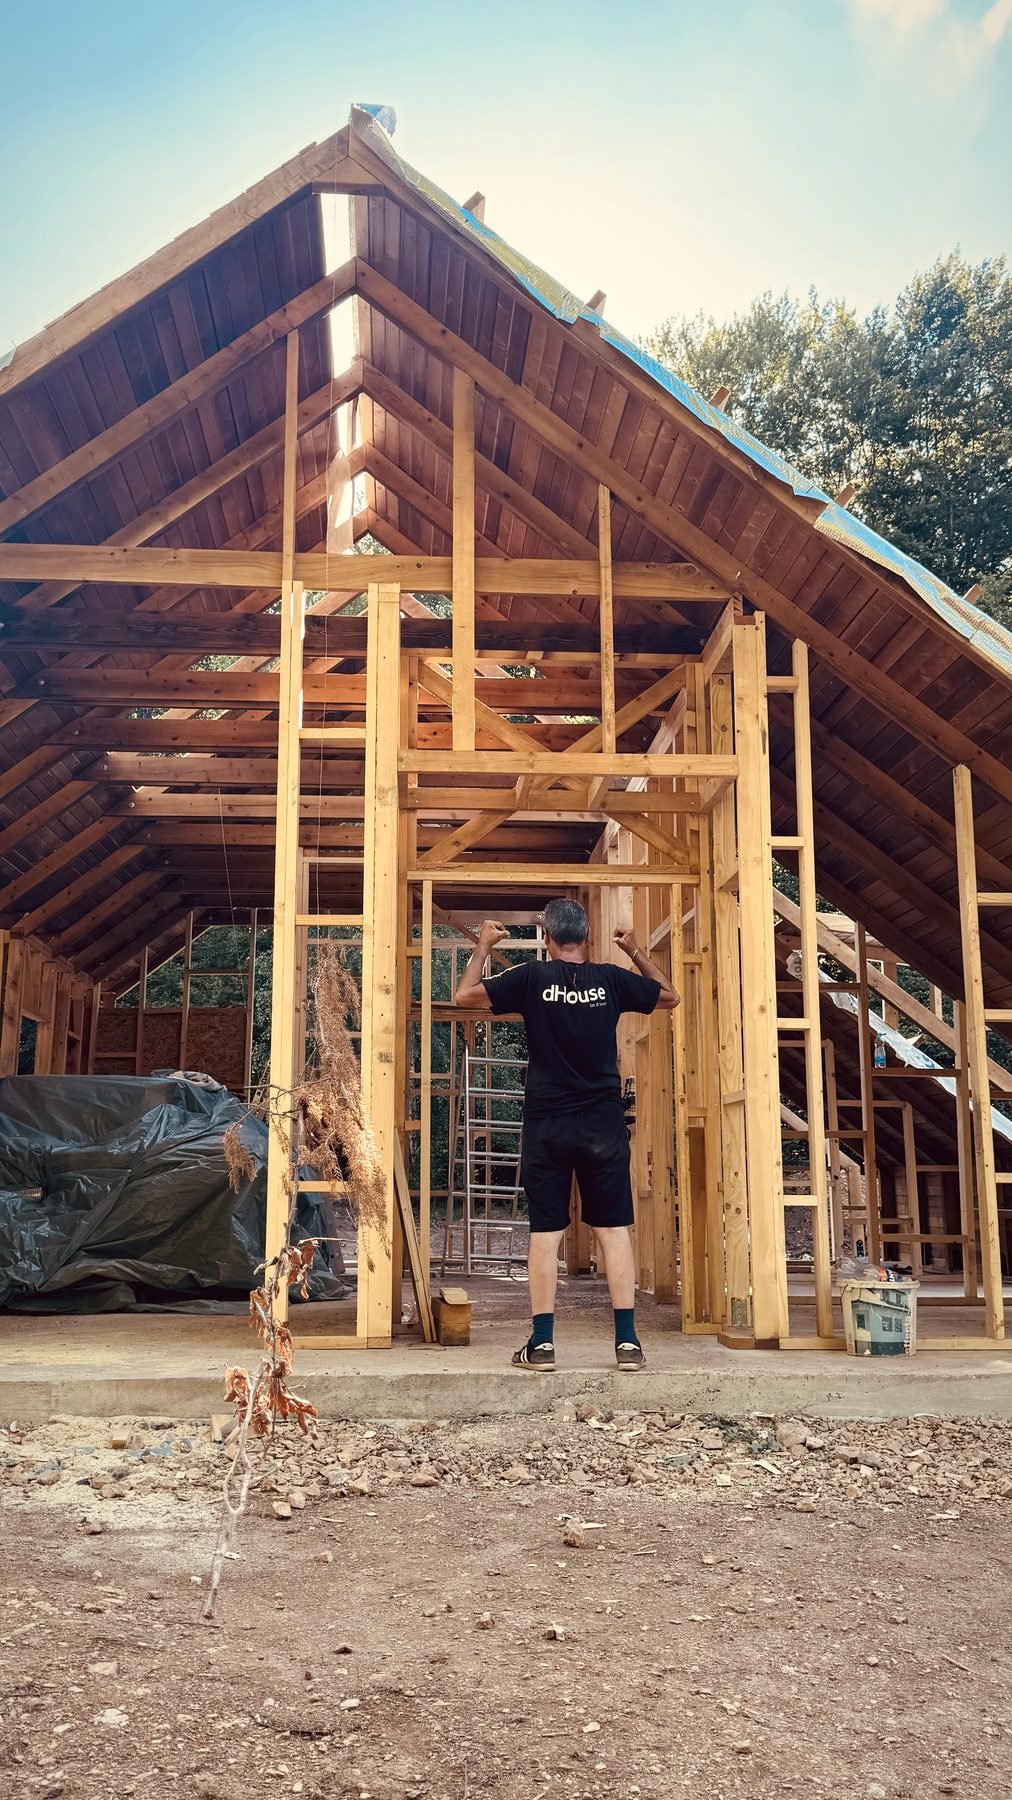 Proud of it
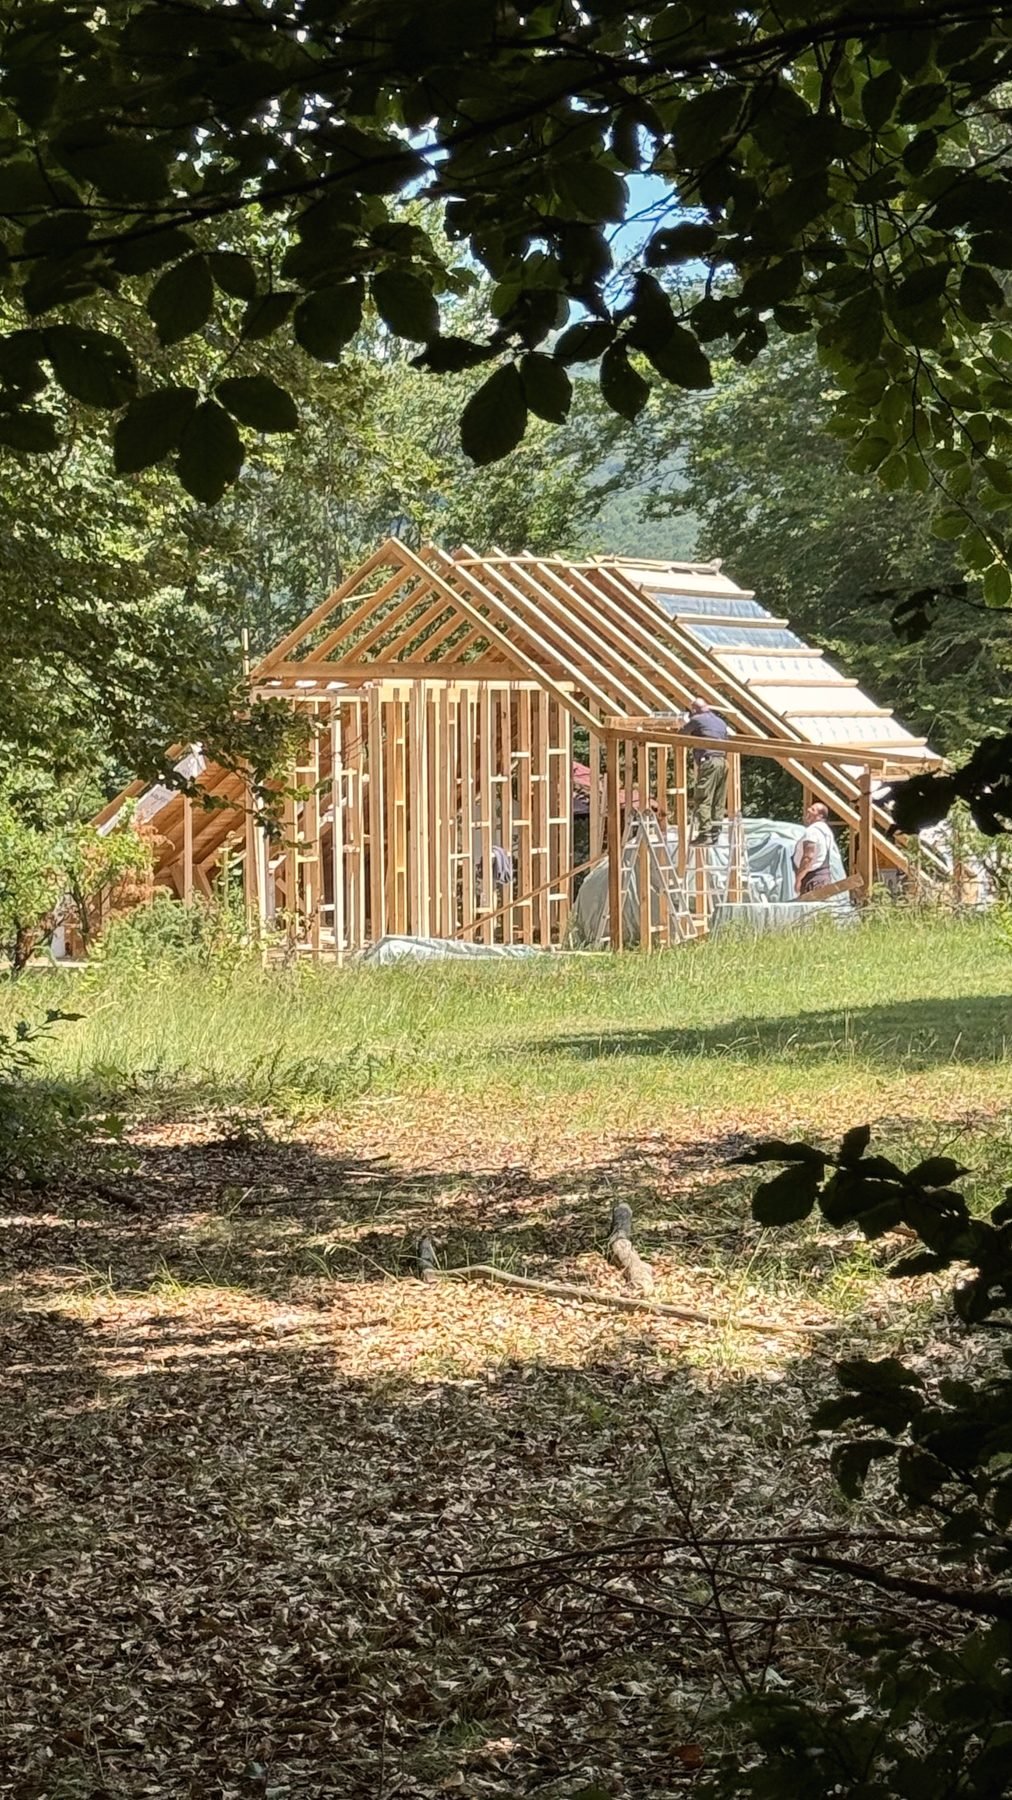 Taking shape
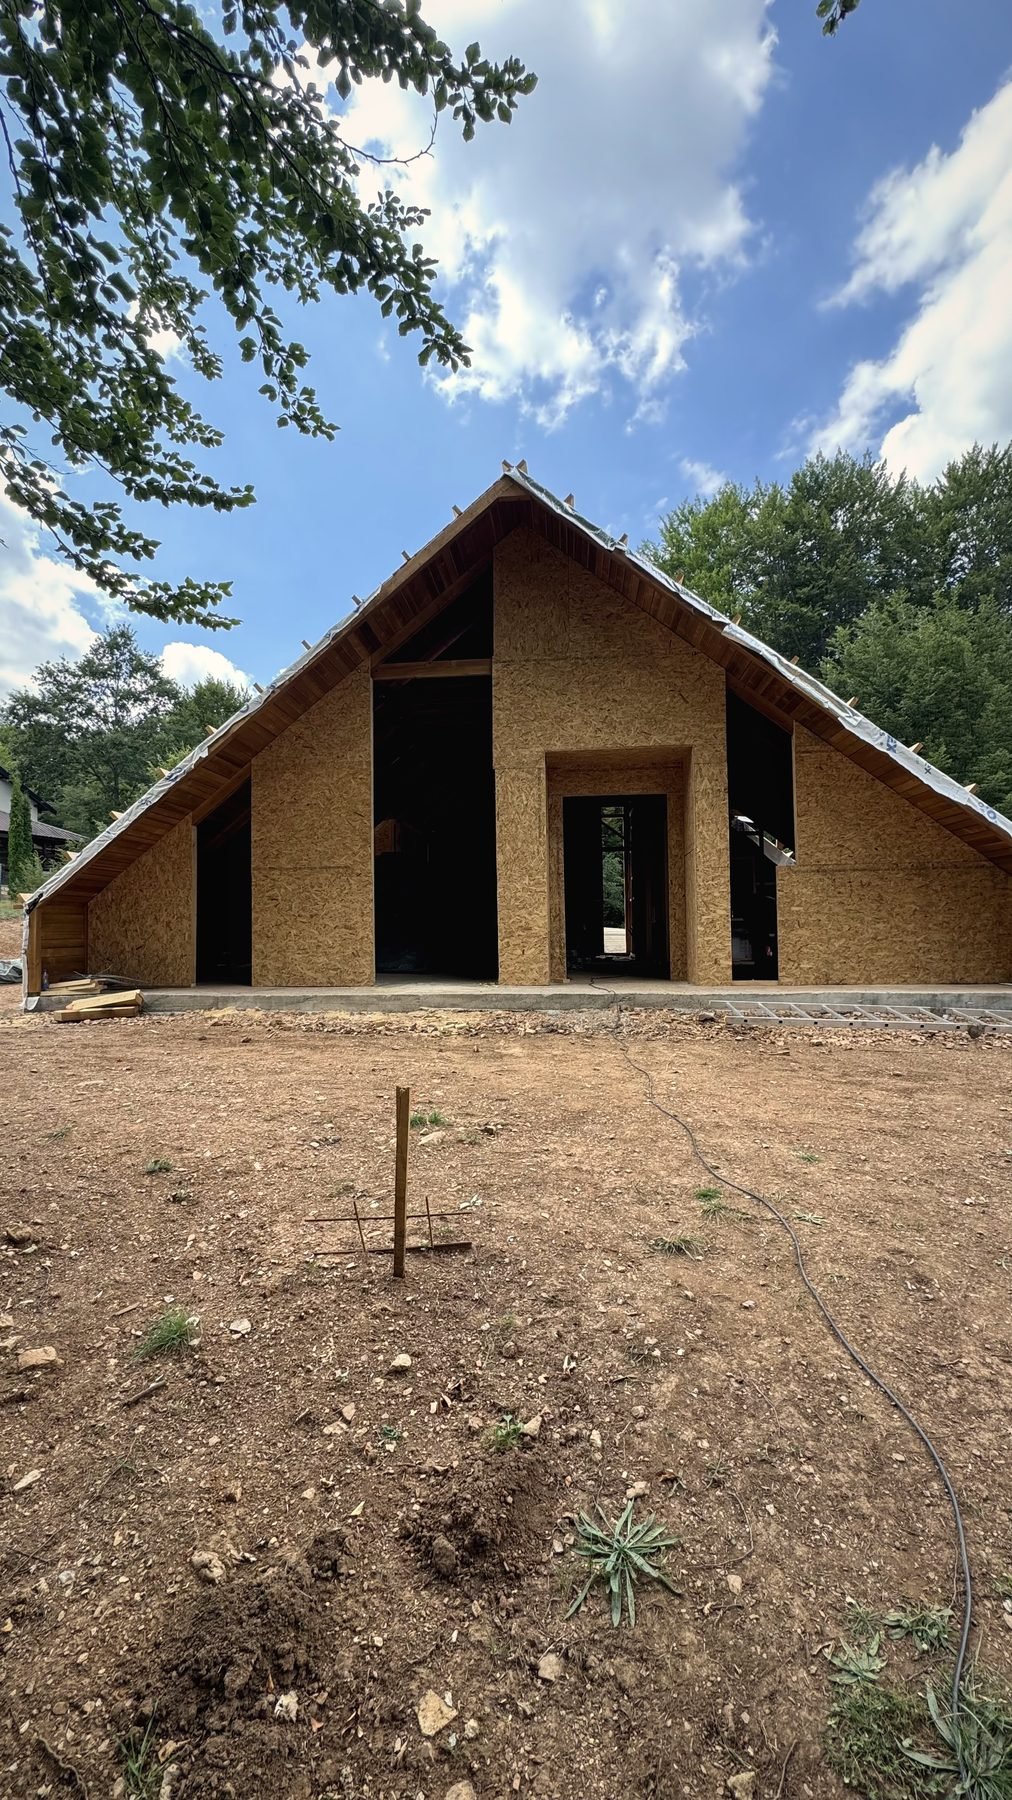 Closing the shell
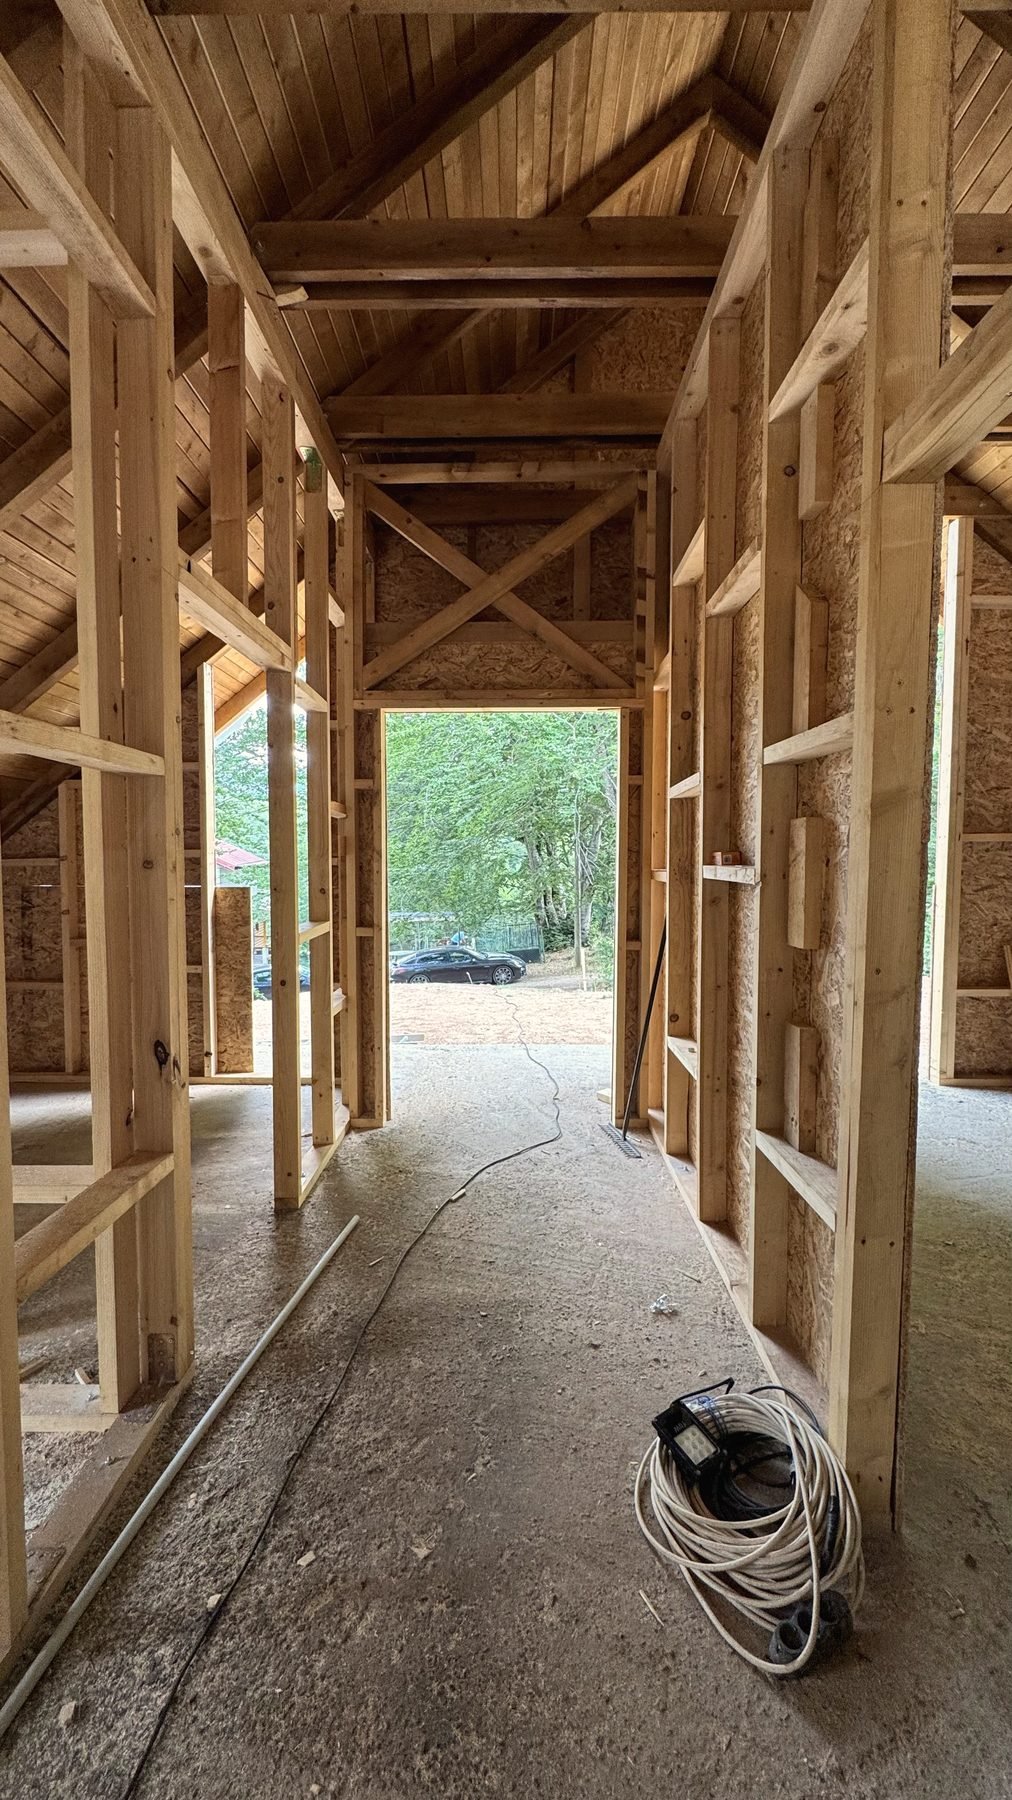 The corridor
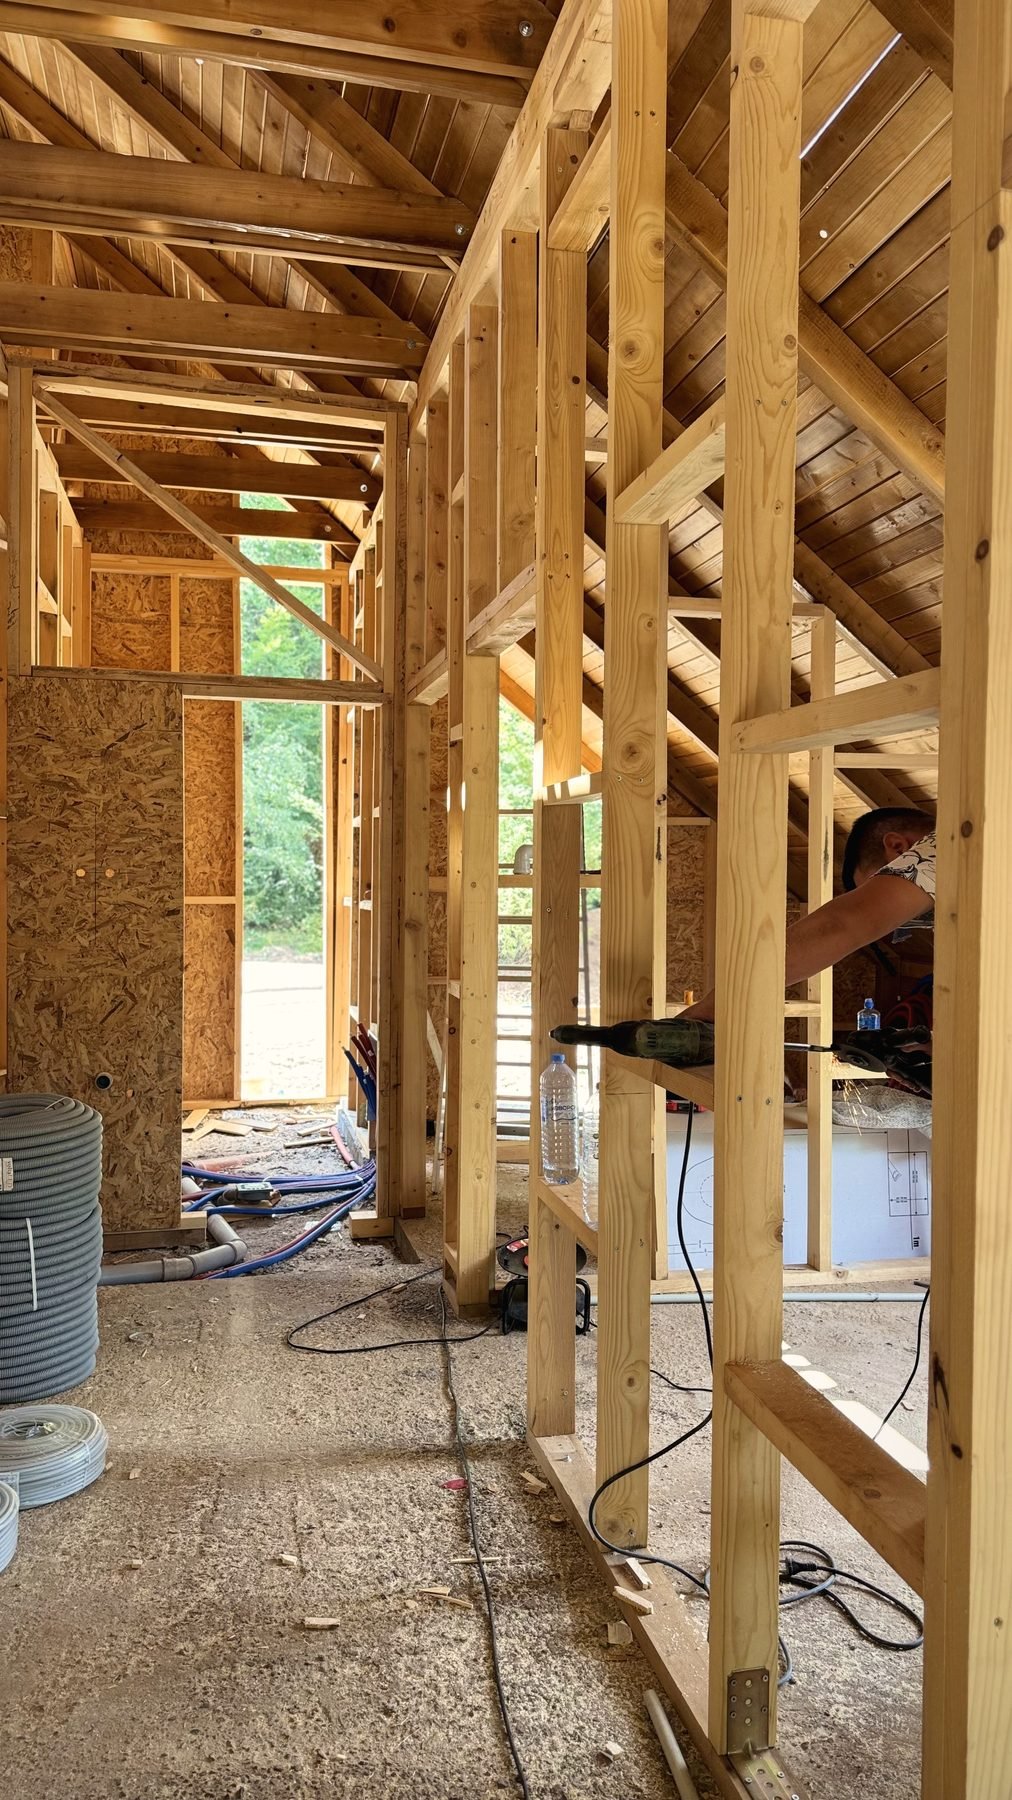 Installations
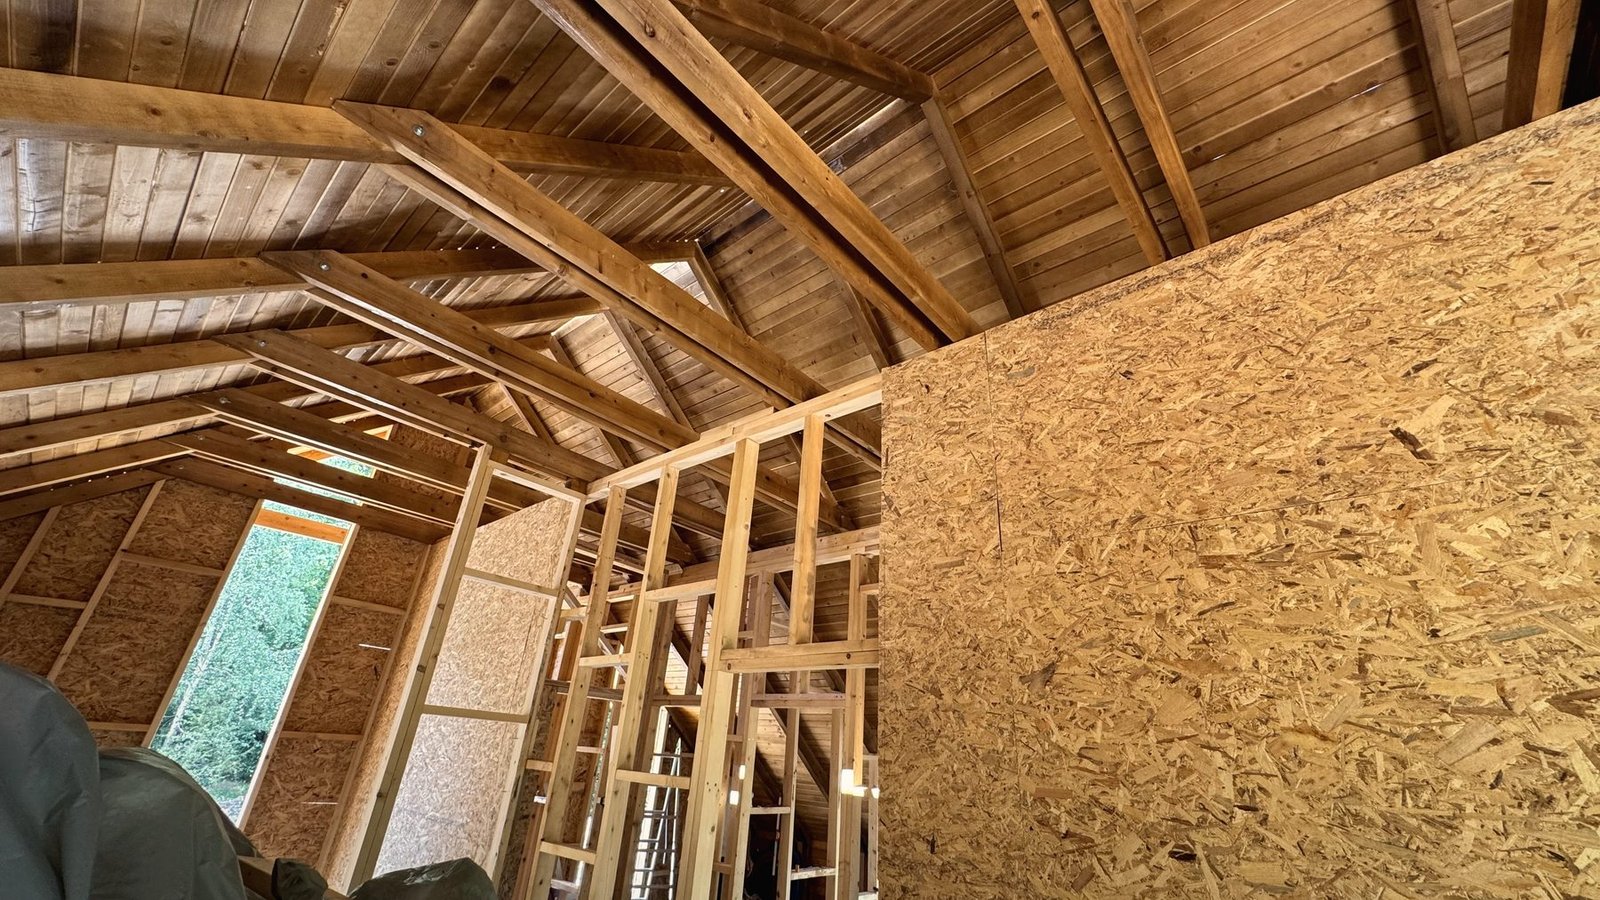 Timber ceiling
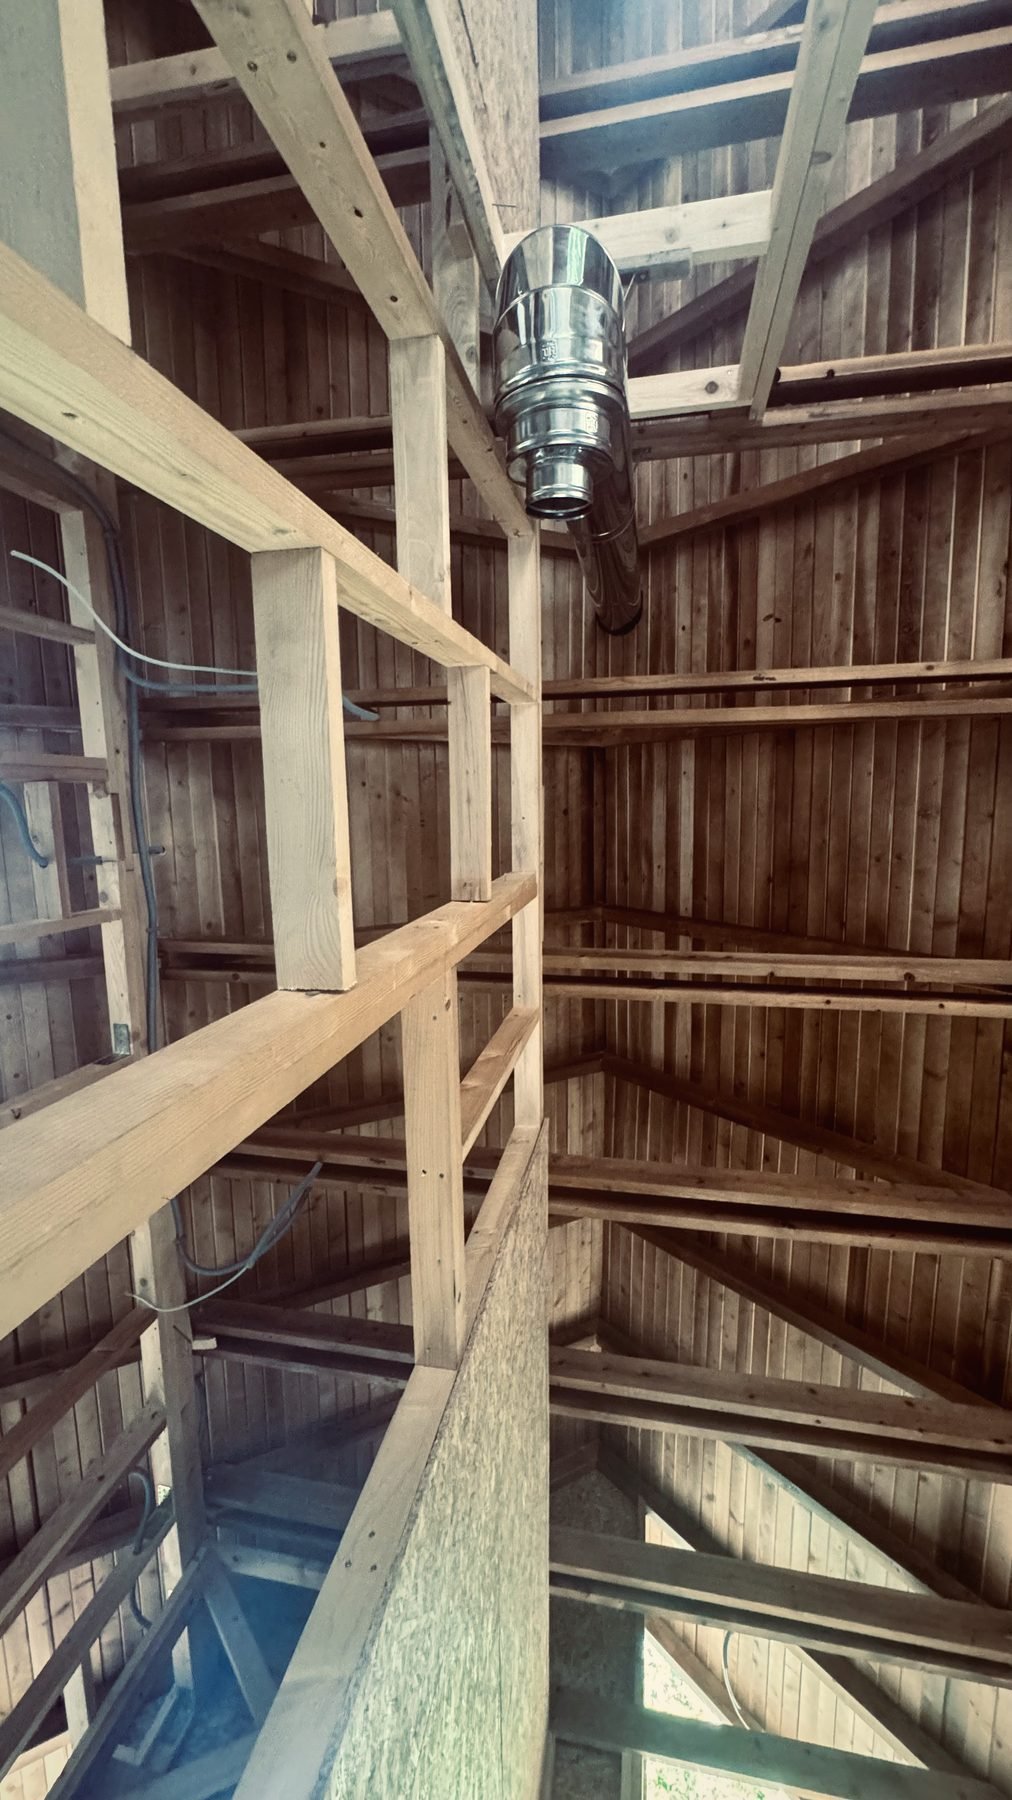 Interior
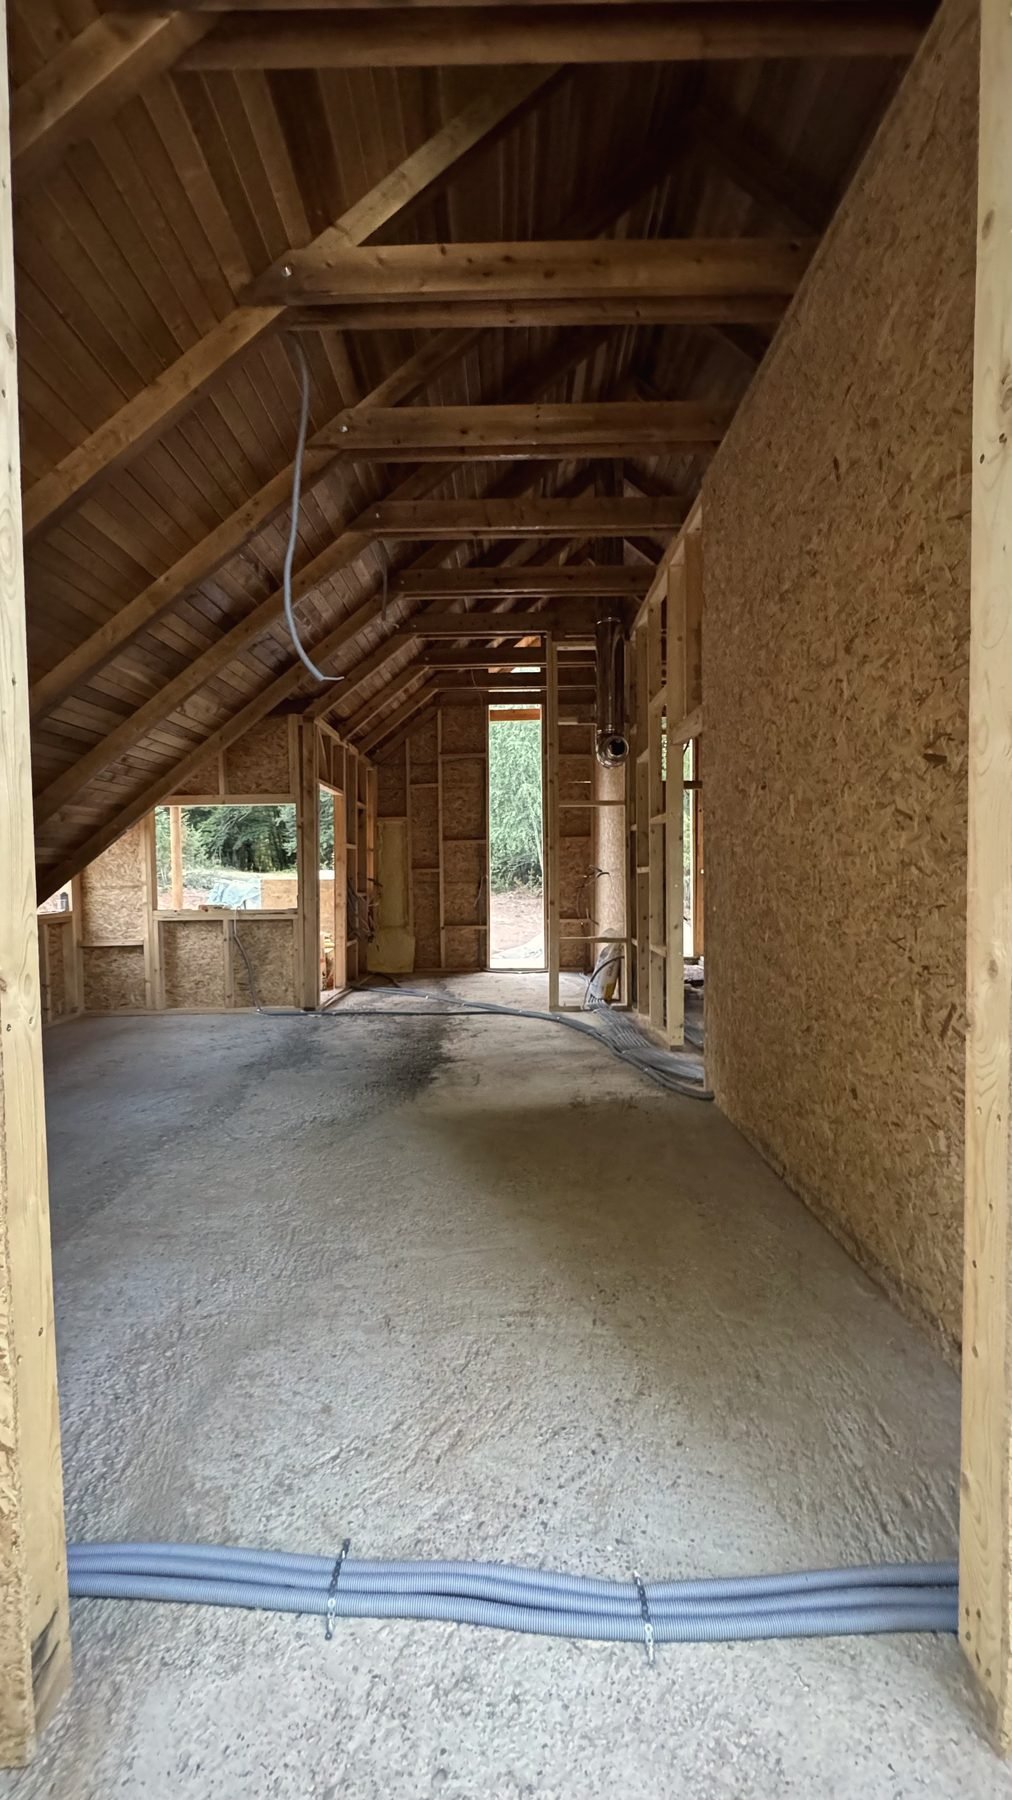 Living space
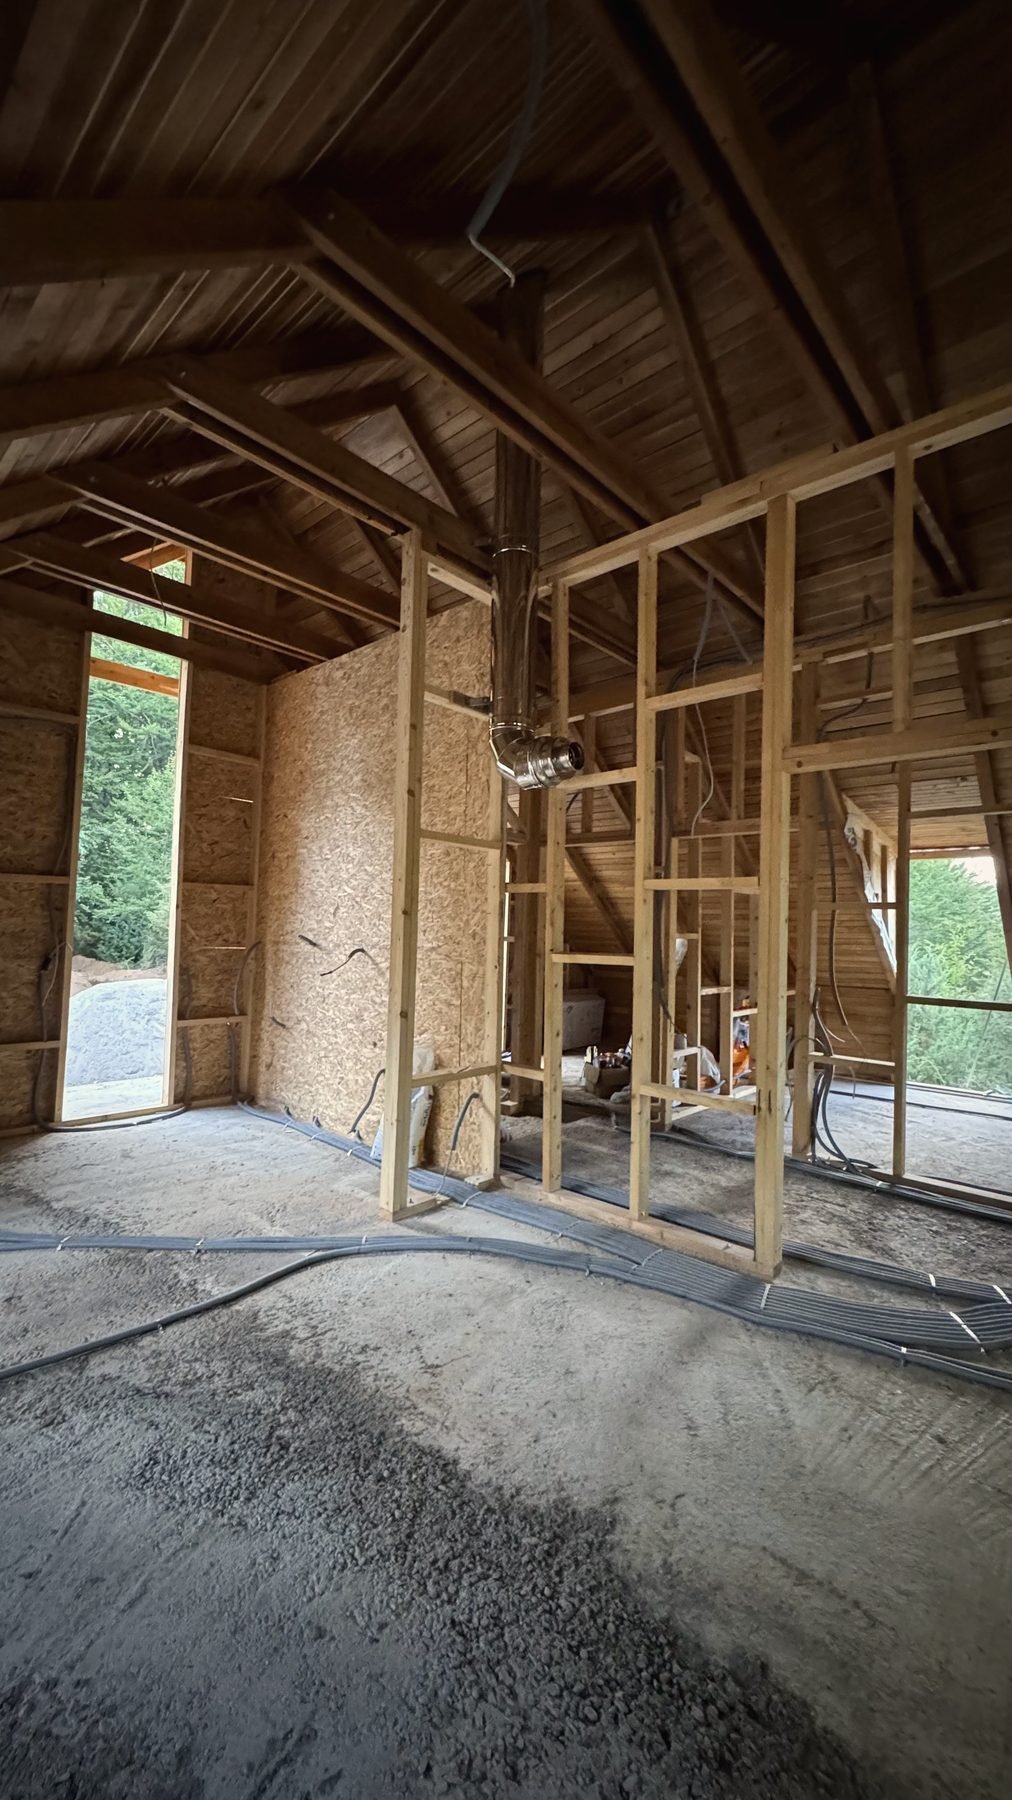 Light & air
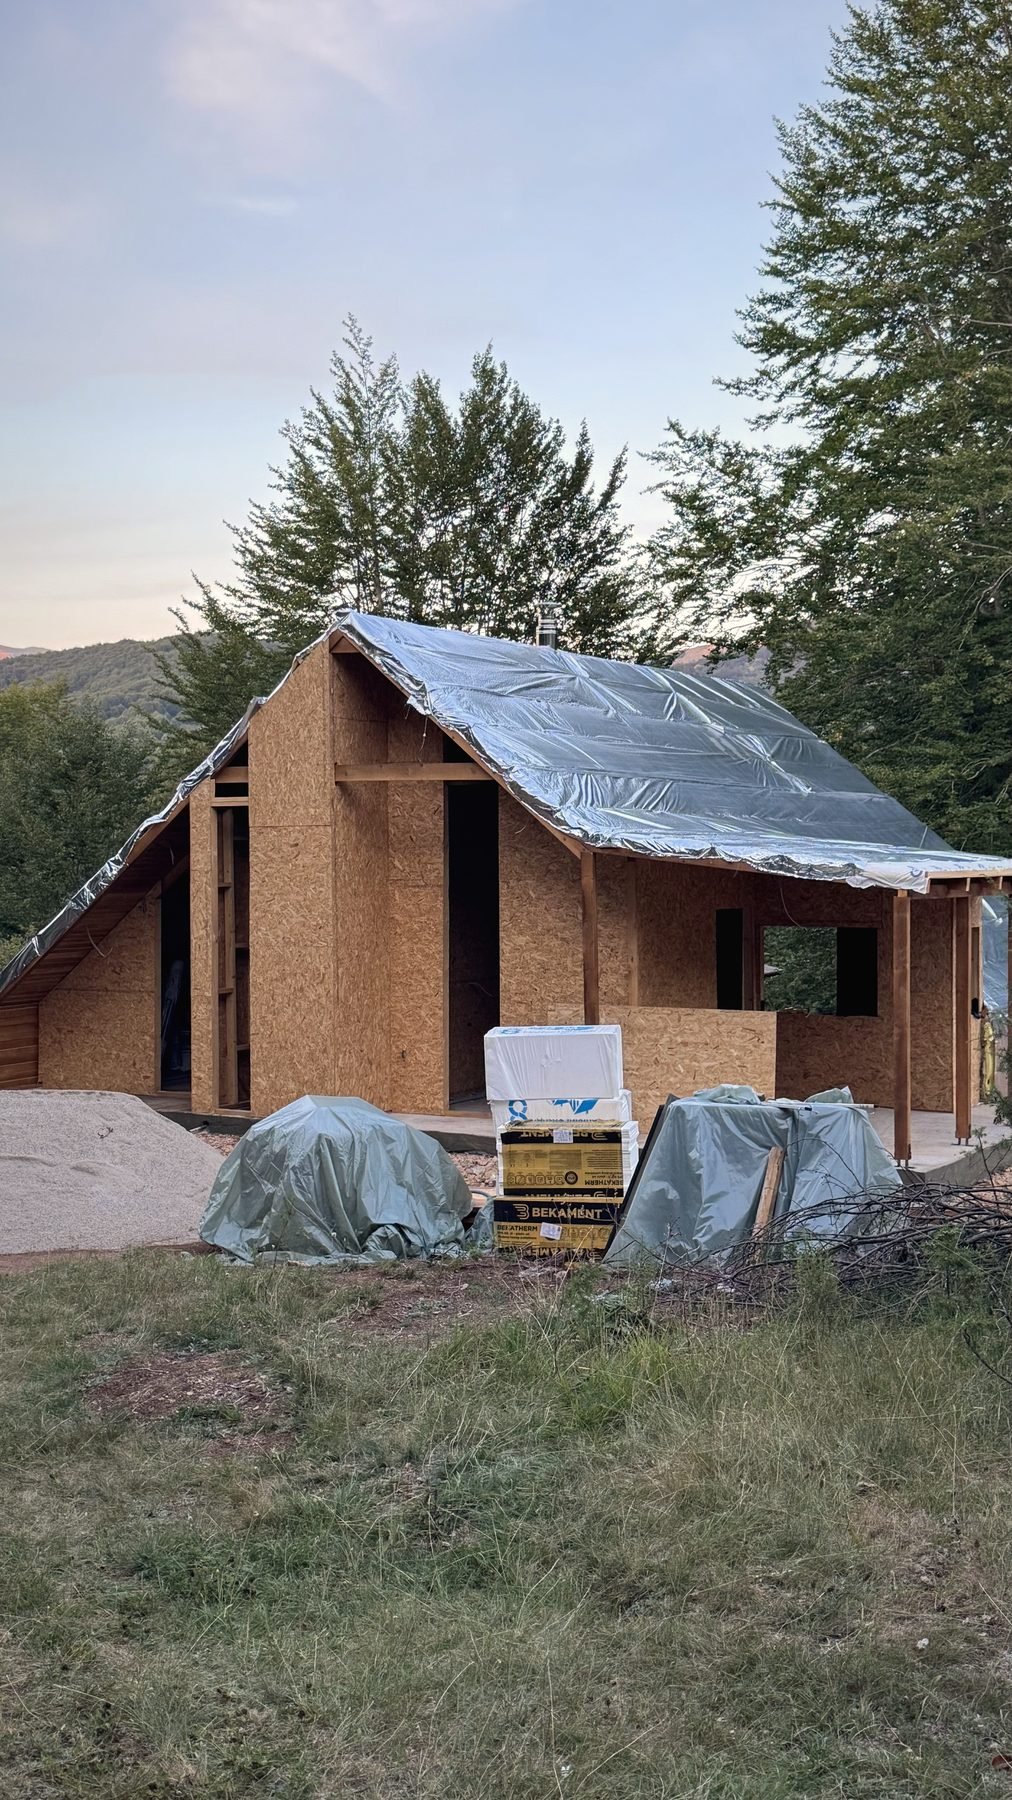 Dusk in Lazaropole
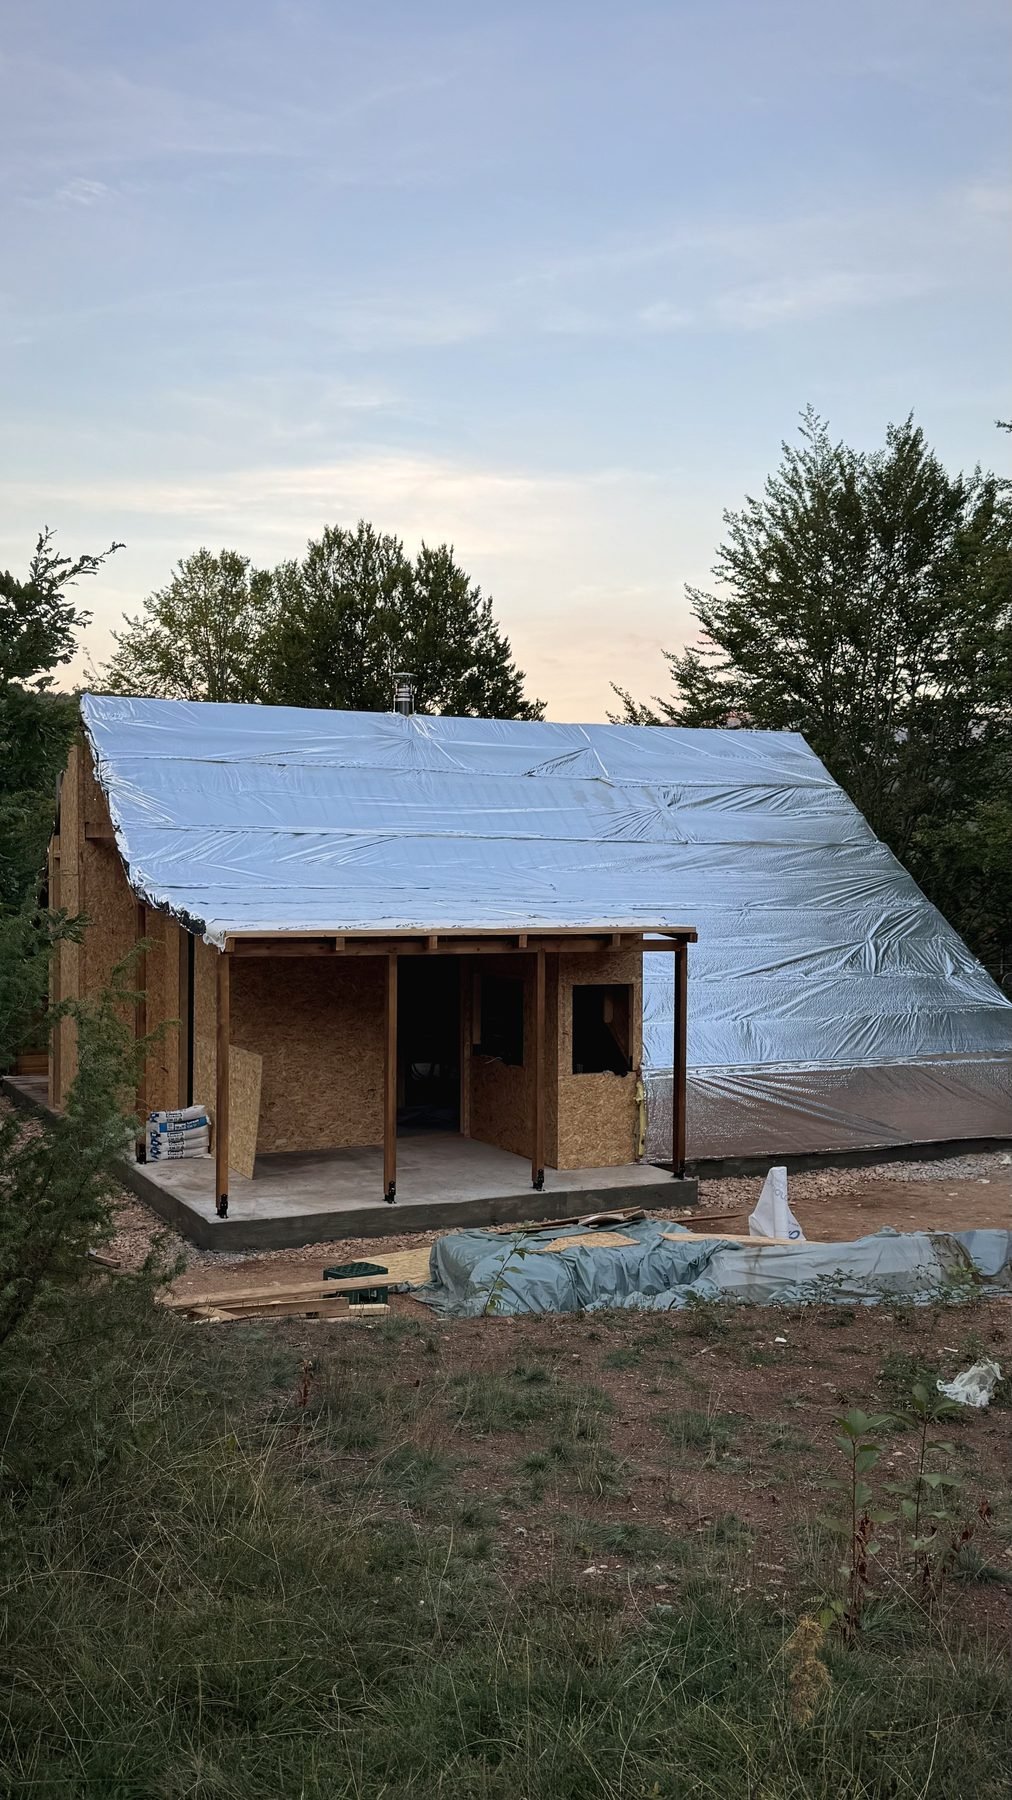 Weatherproofed
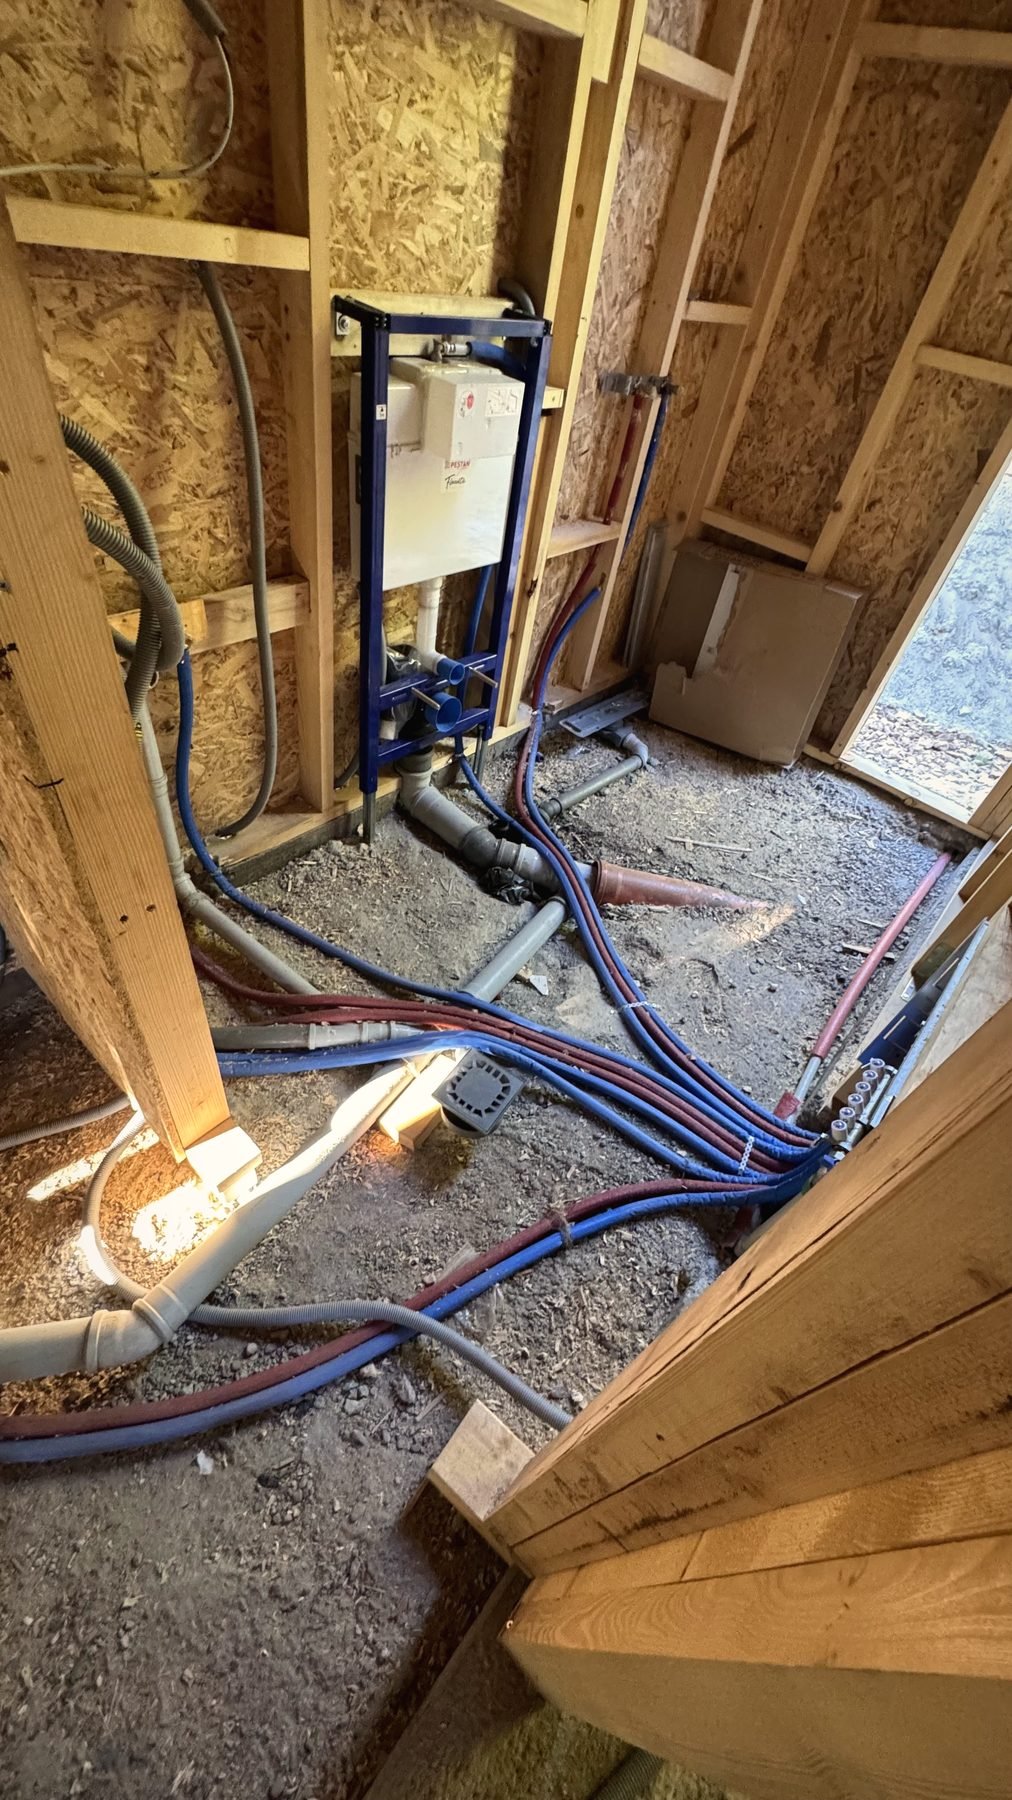 Plumbing
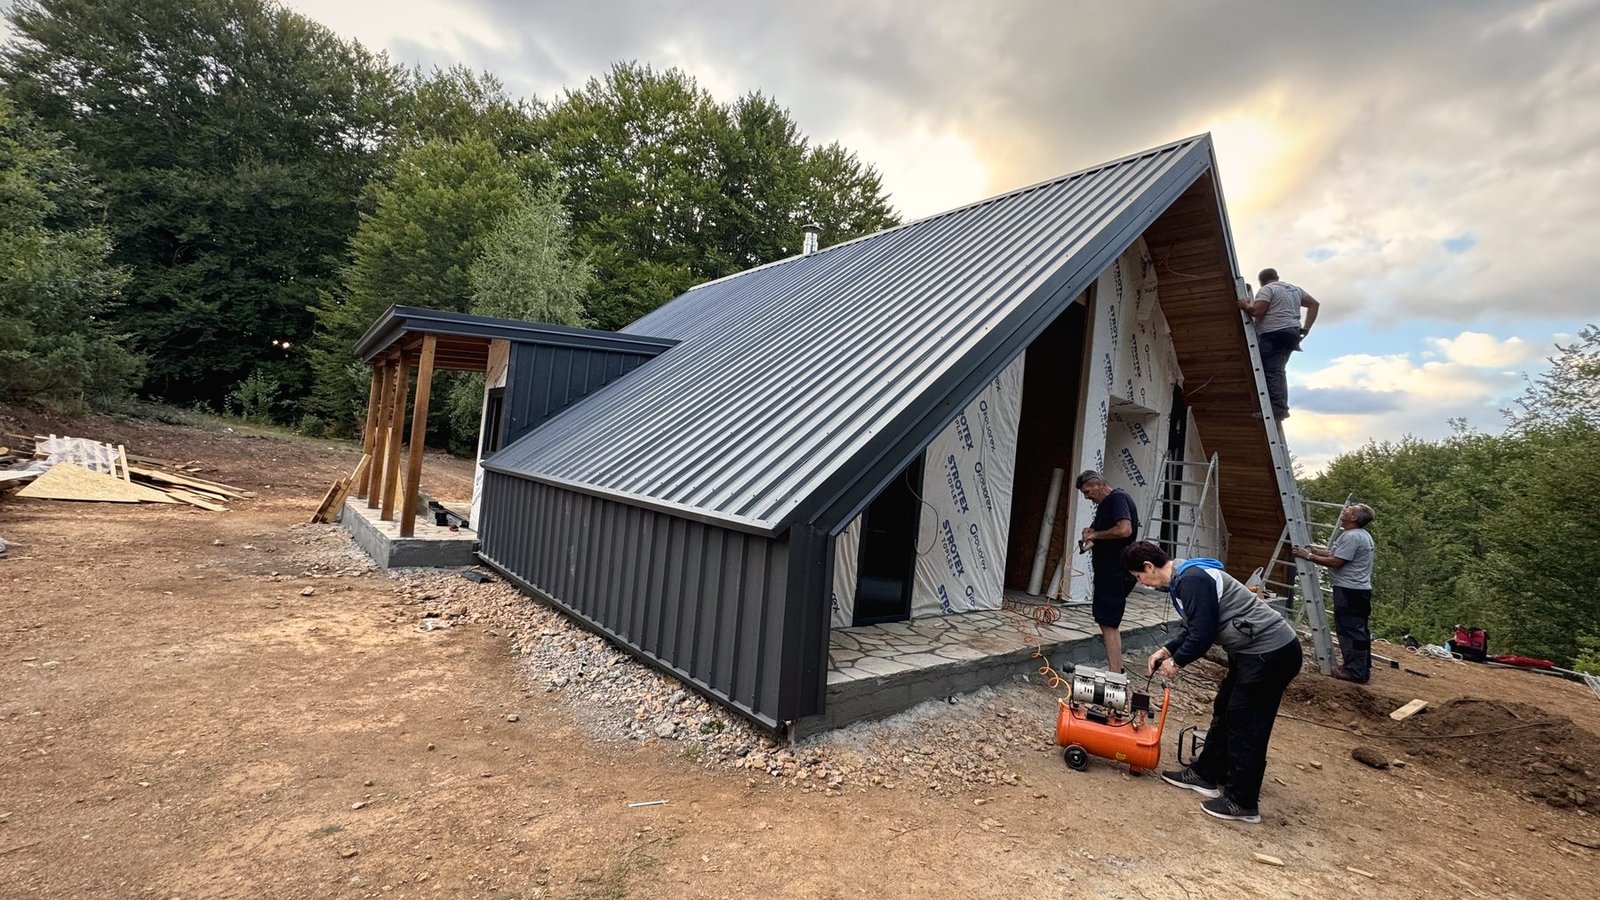 Roofing team
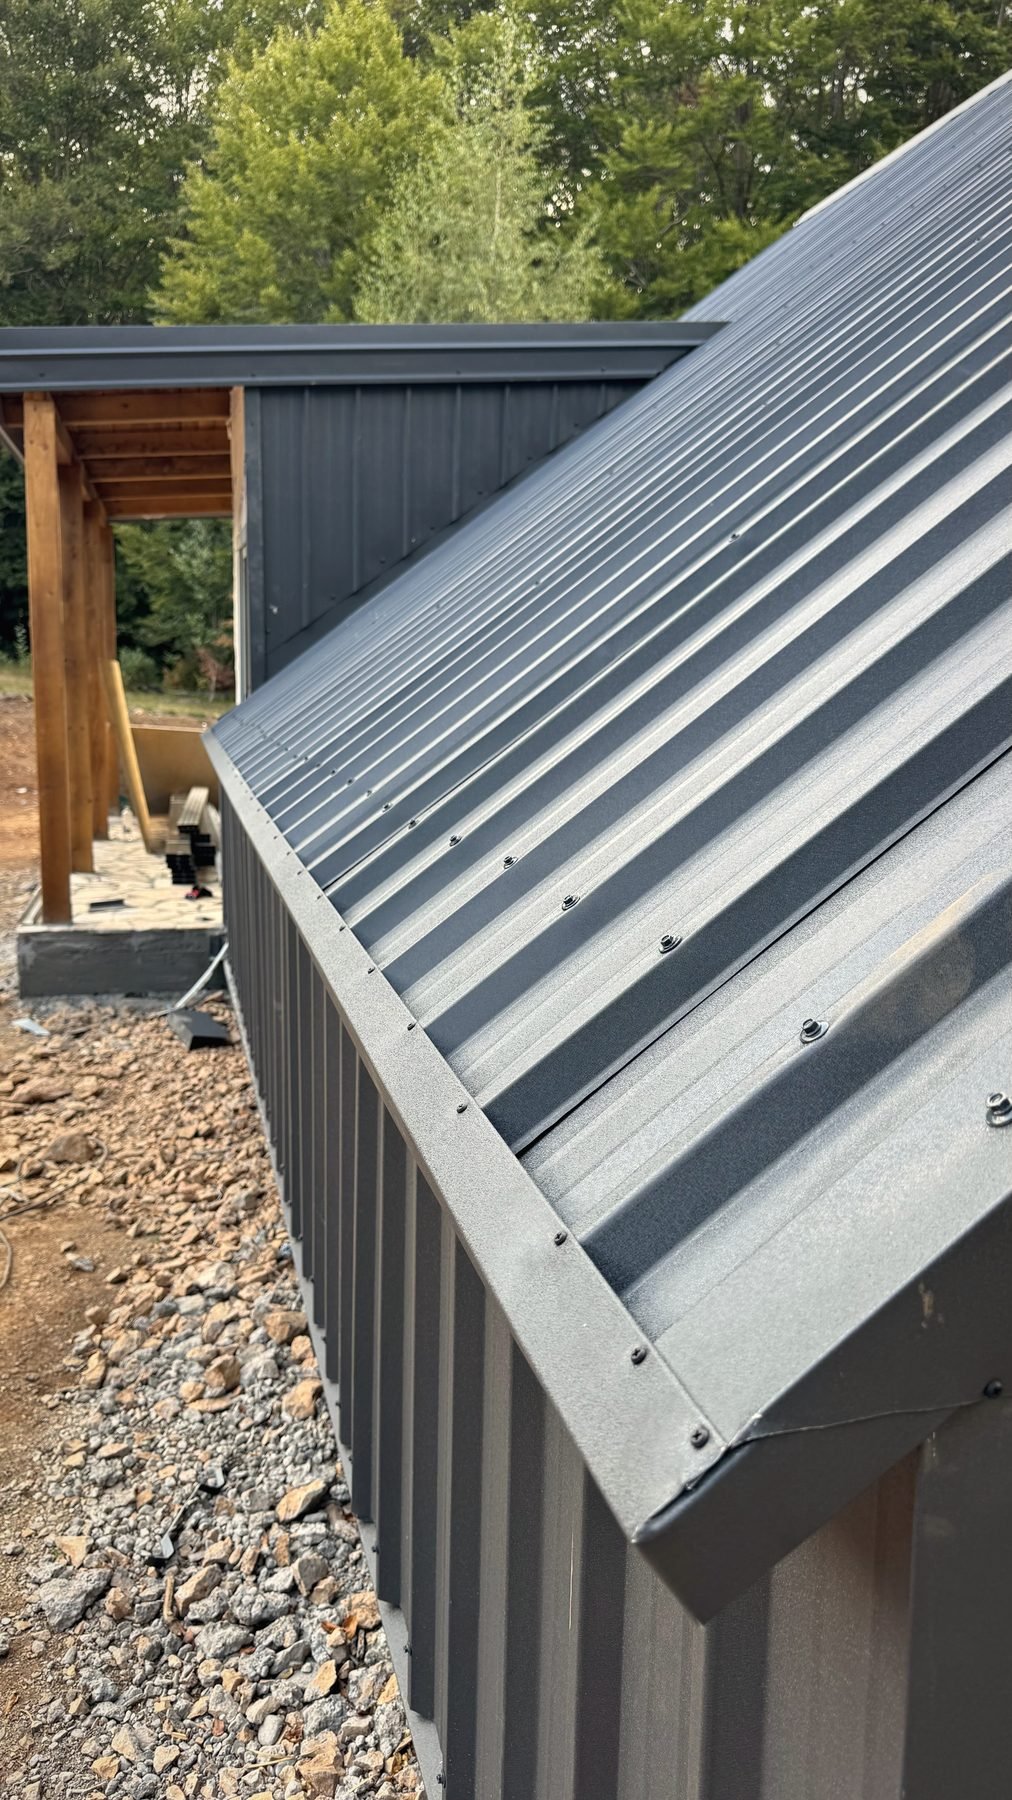 Roof detail
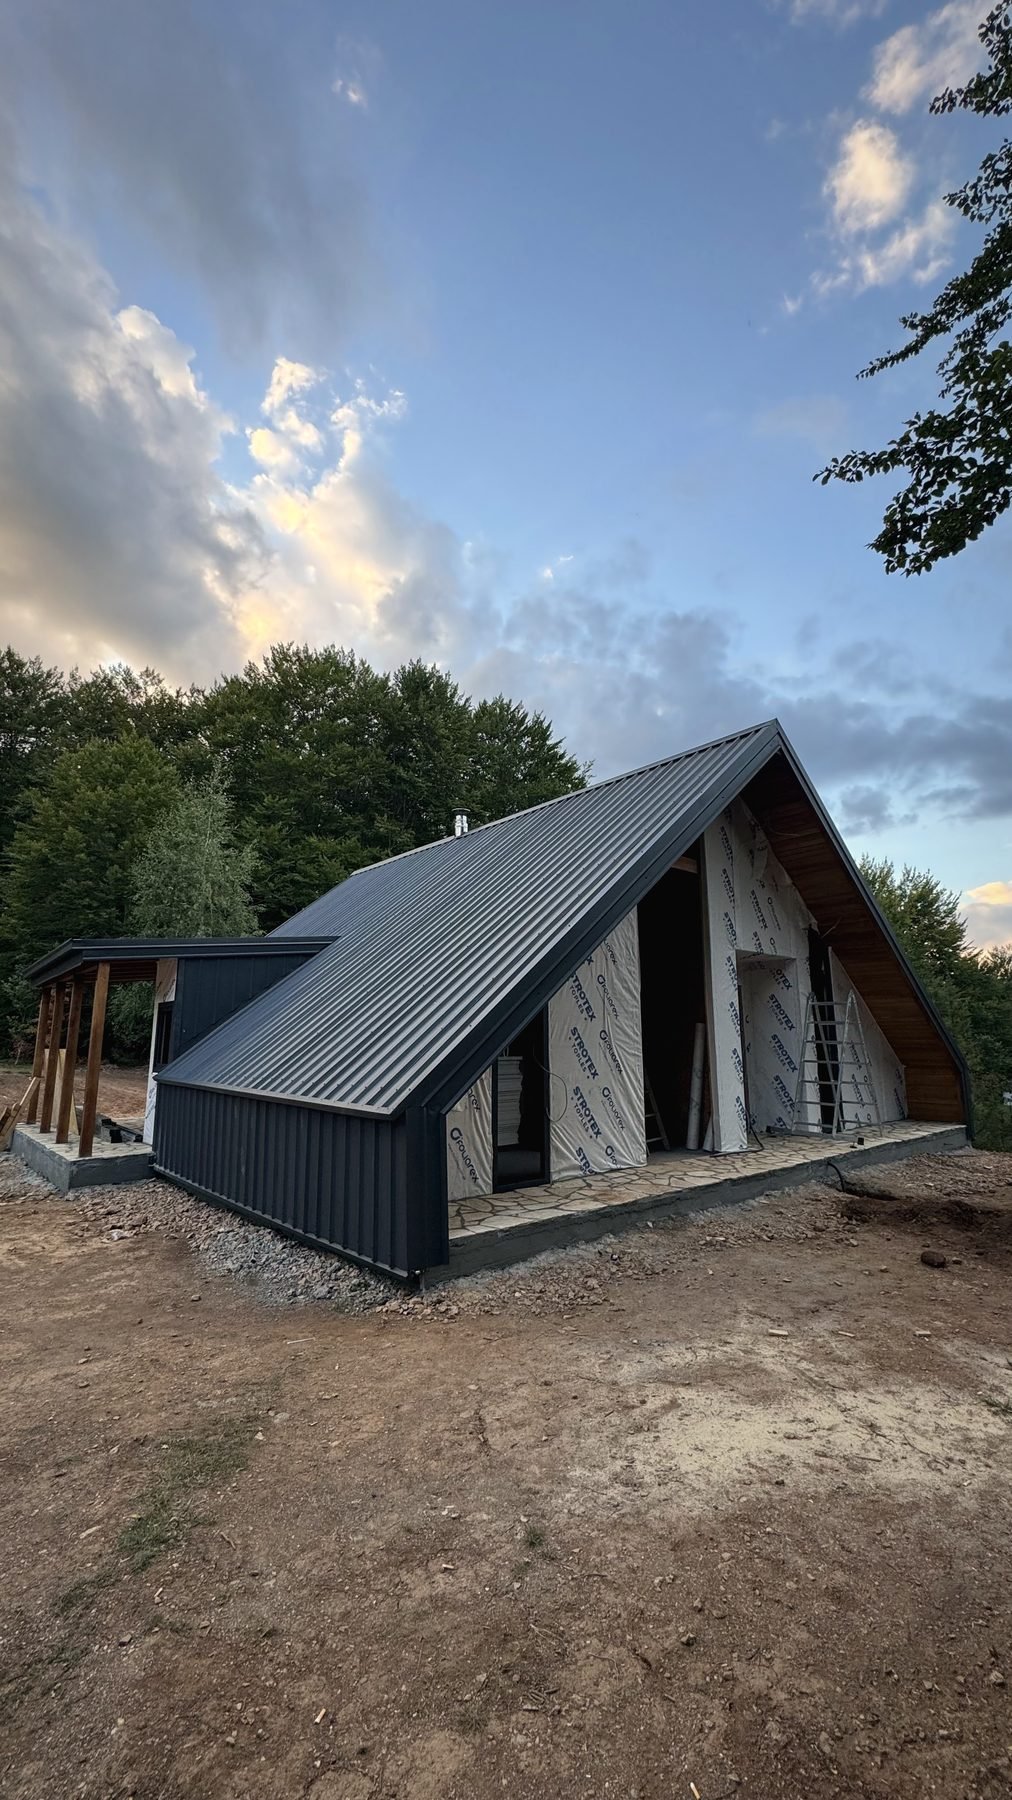 Black steel
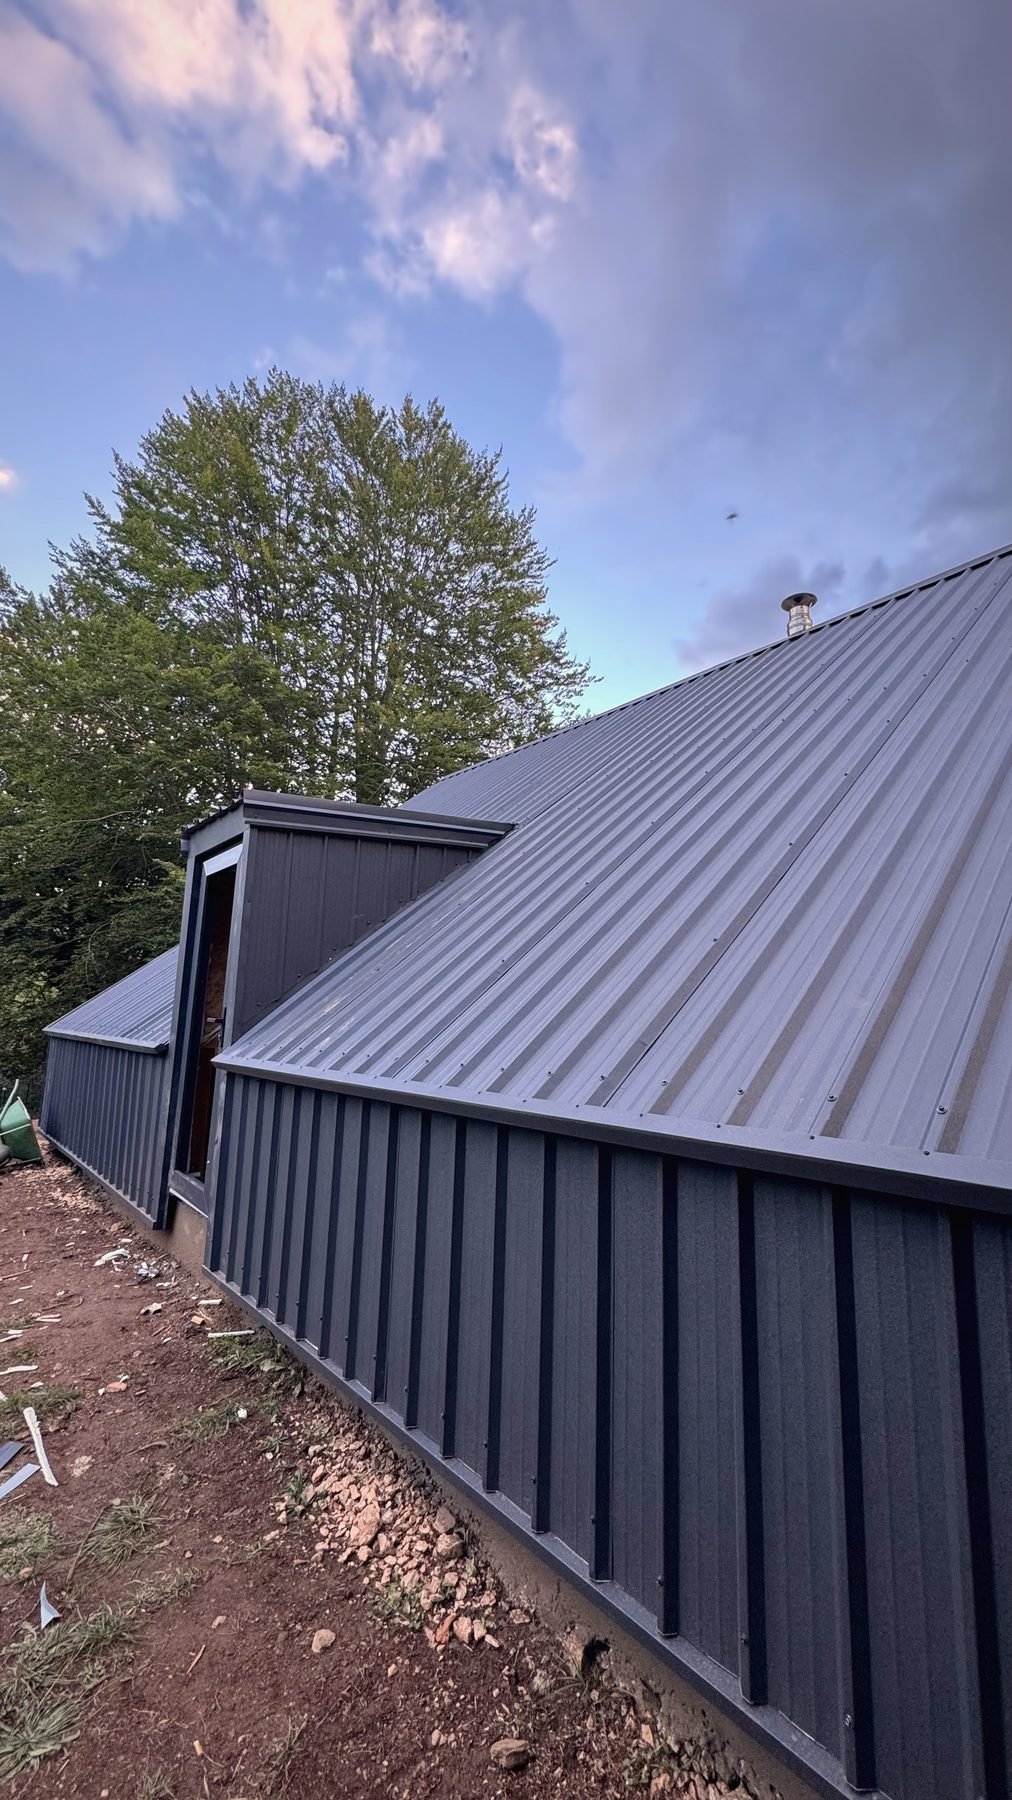 Dormer
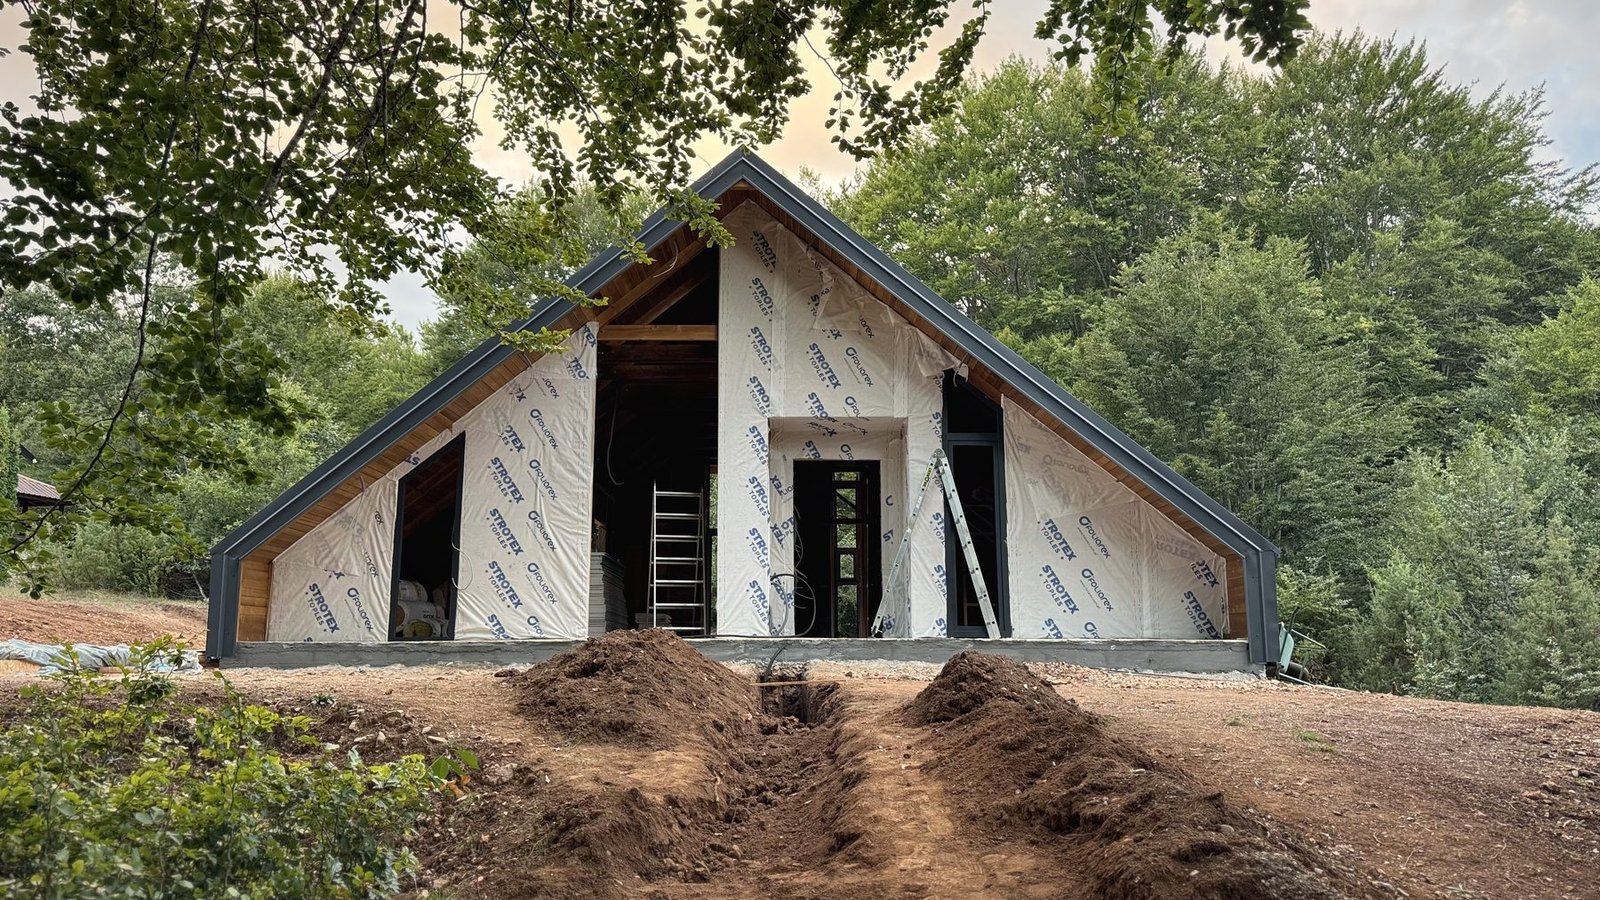 The gable
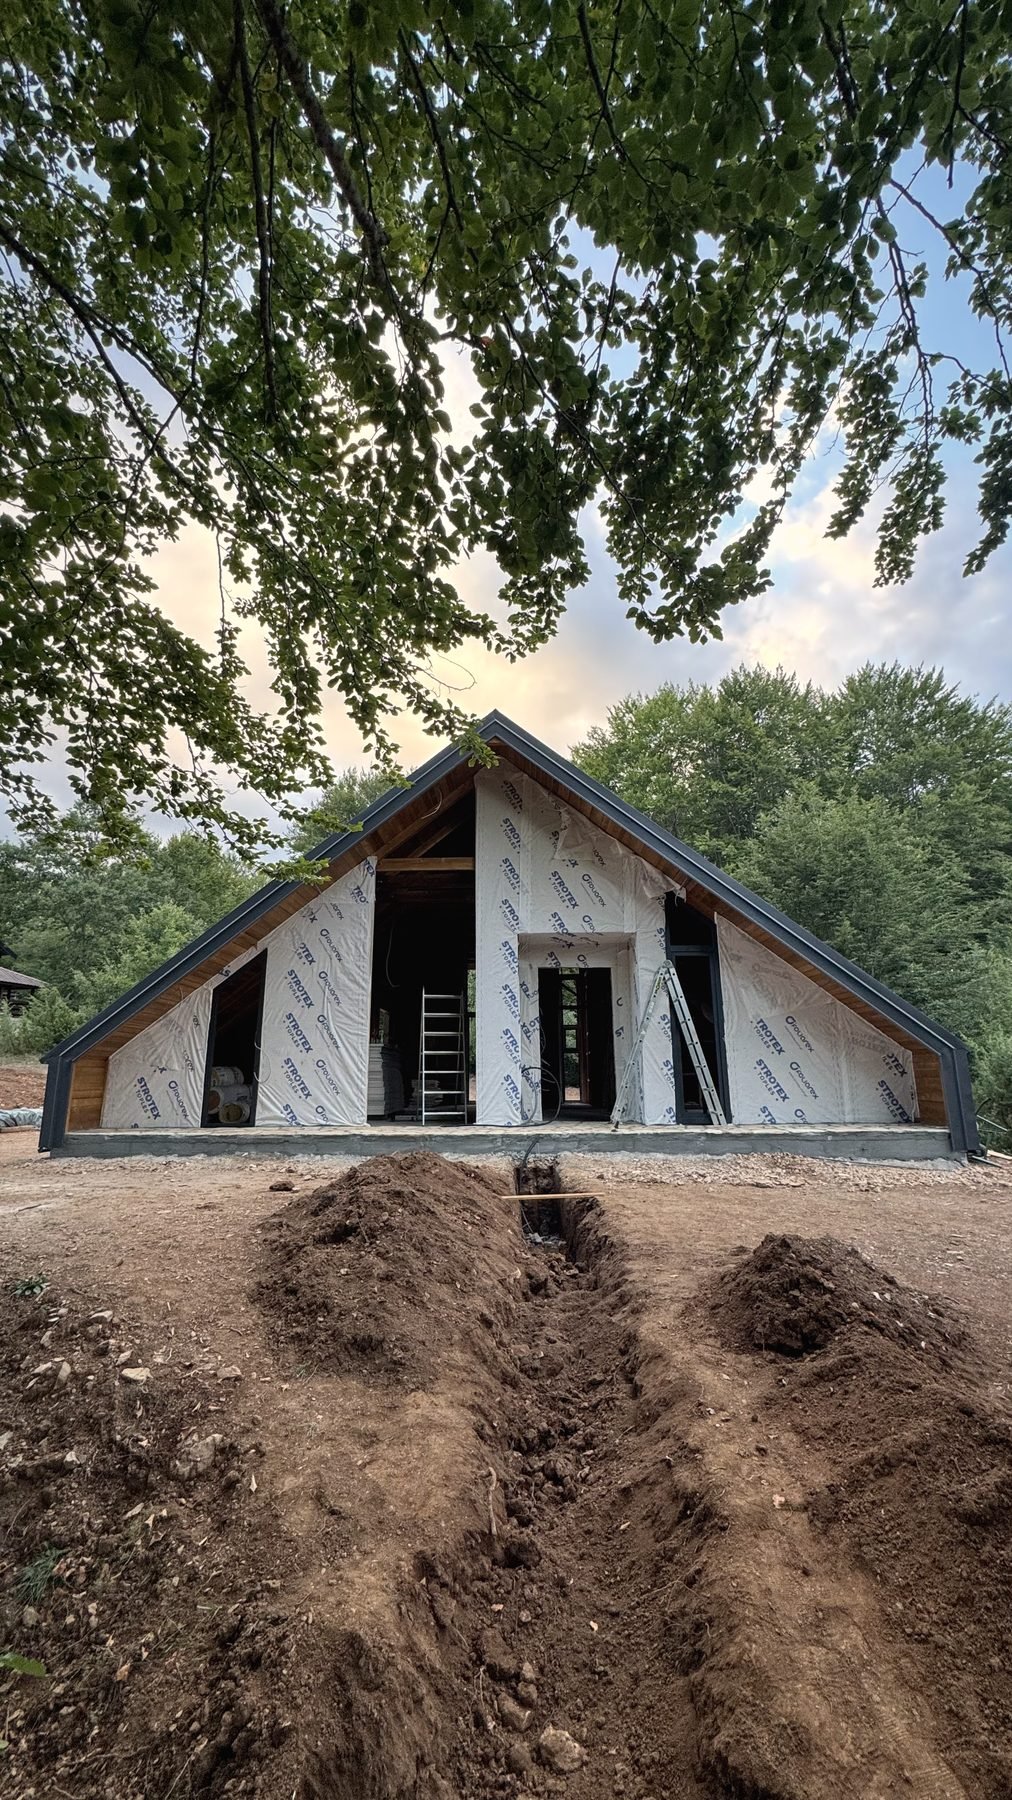 Framed by beeches
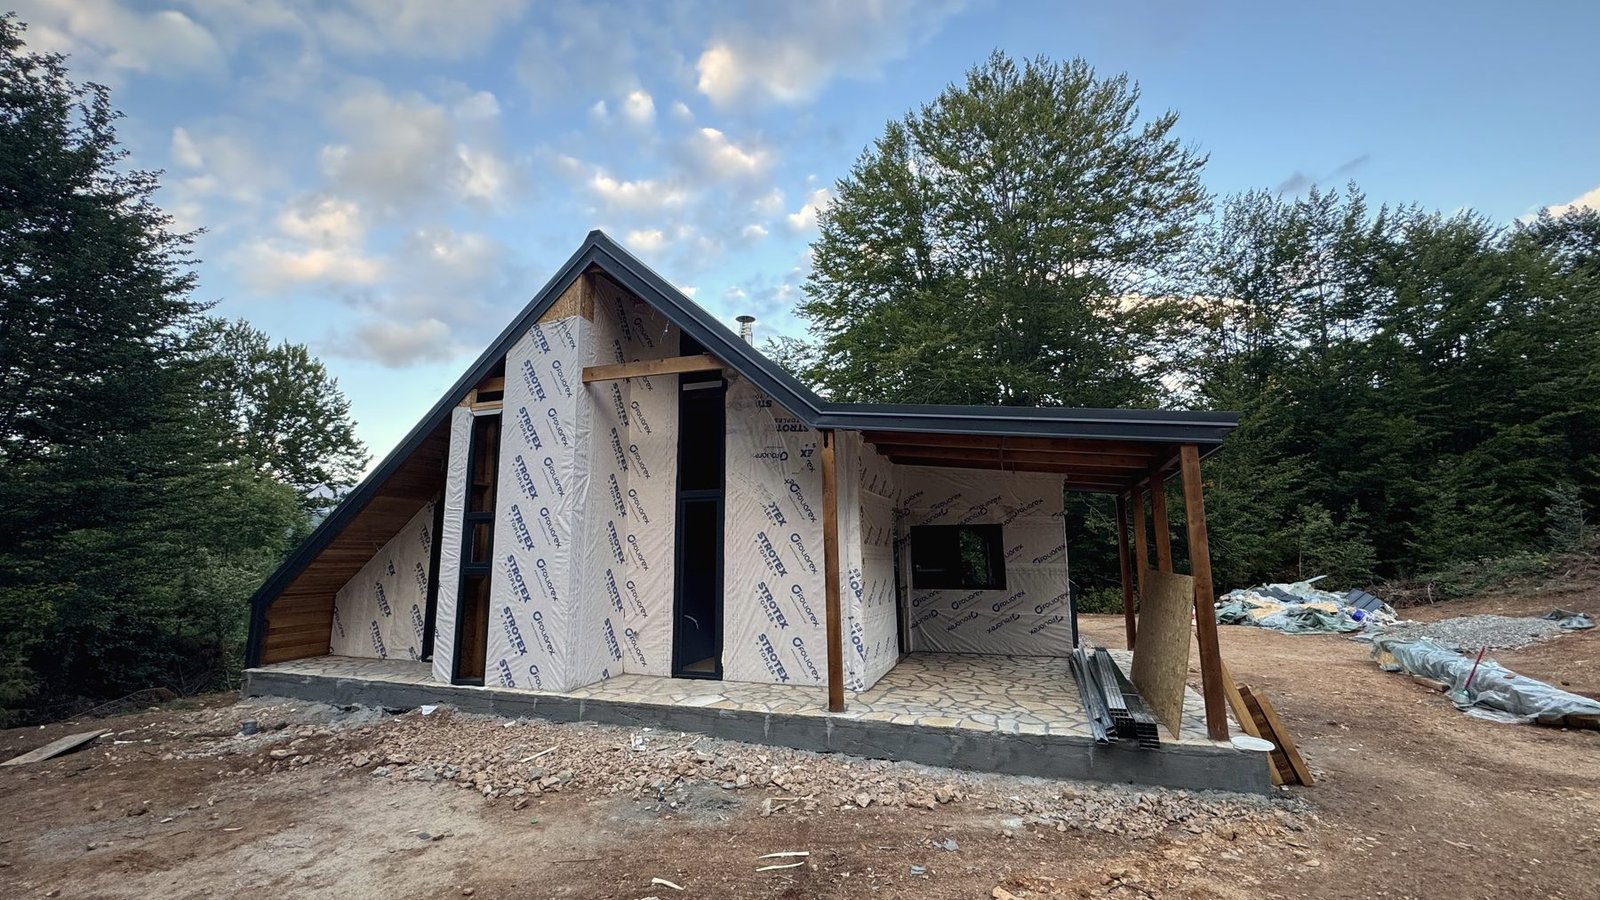 Side view
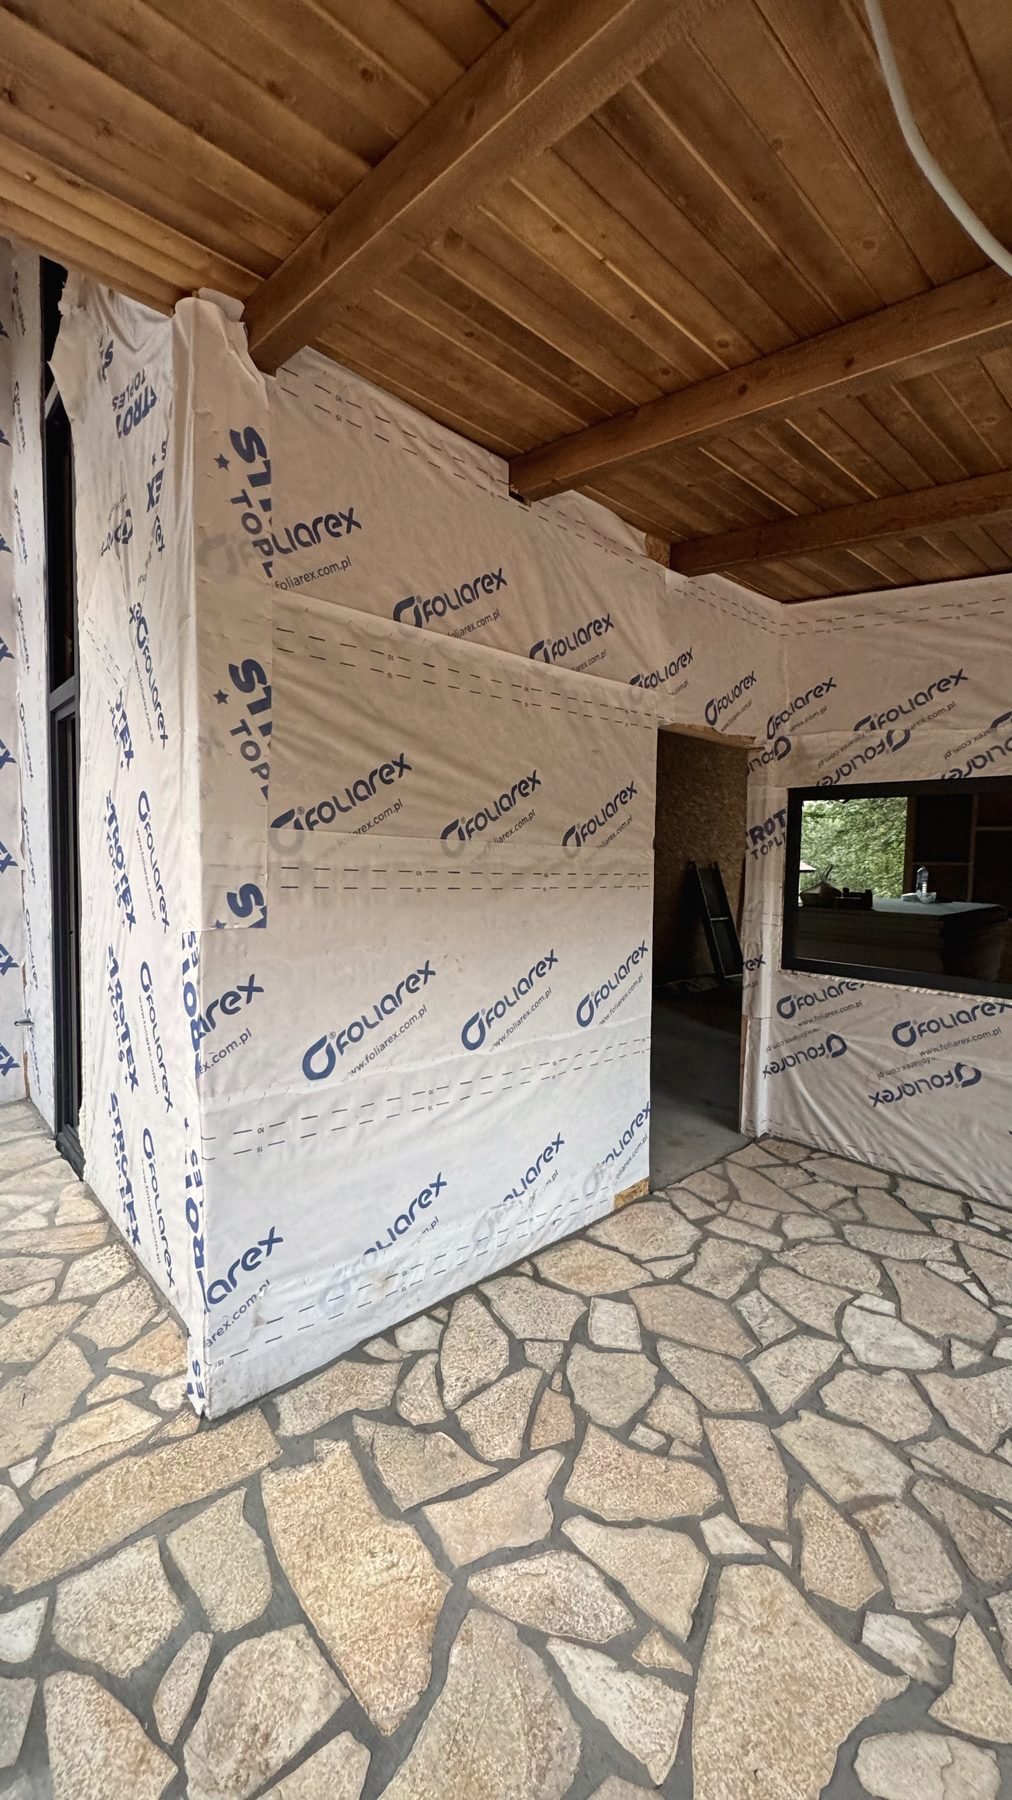 Stone terrace
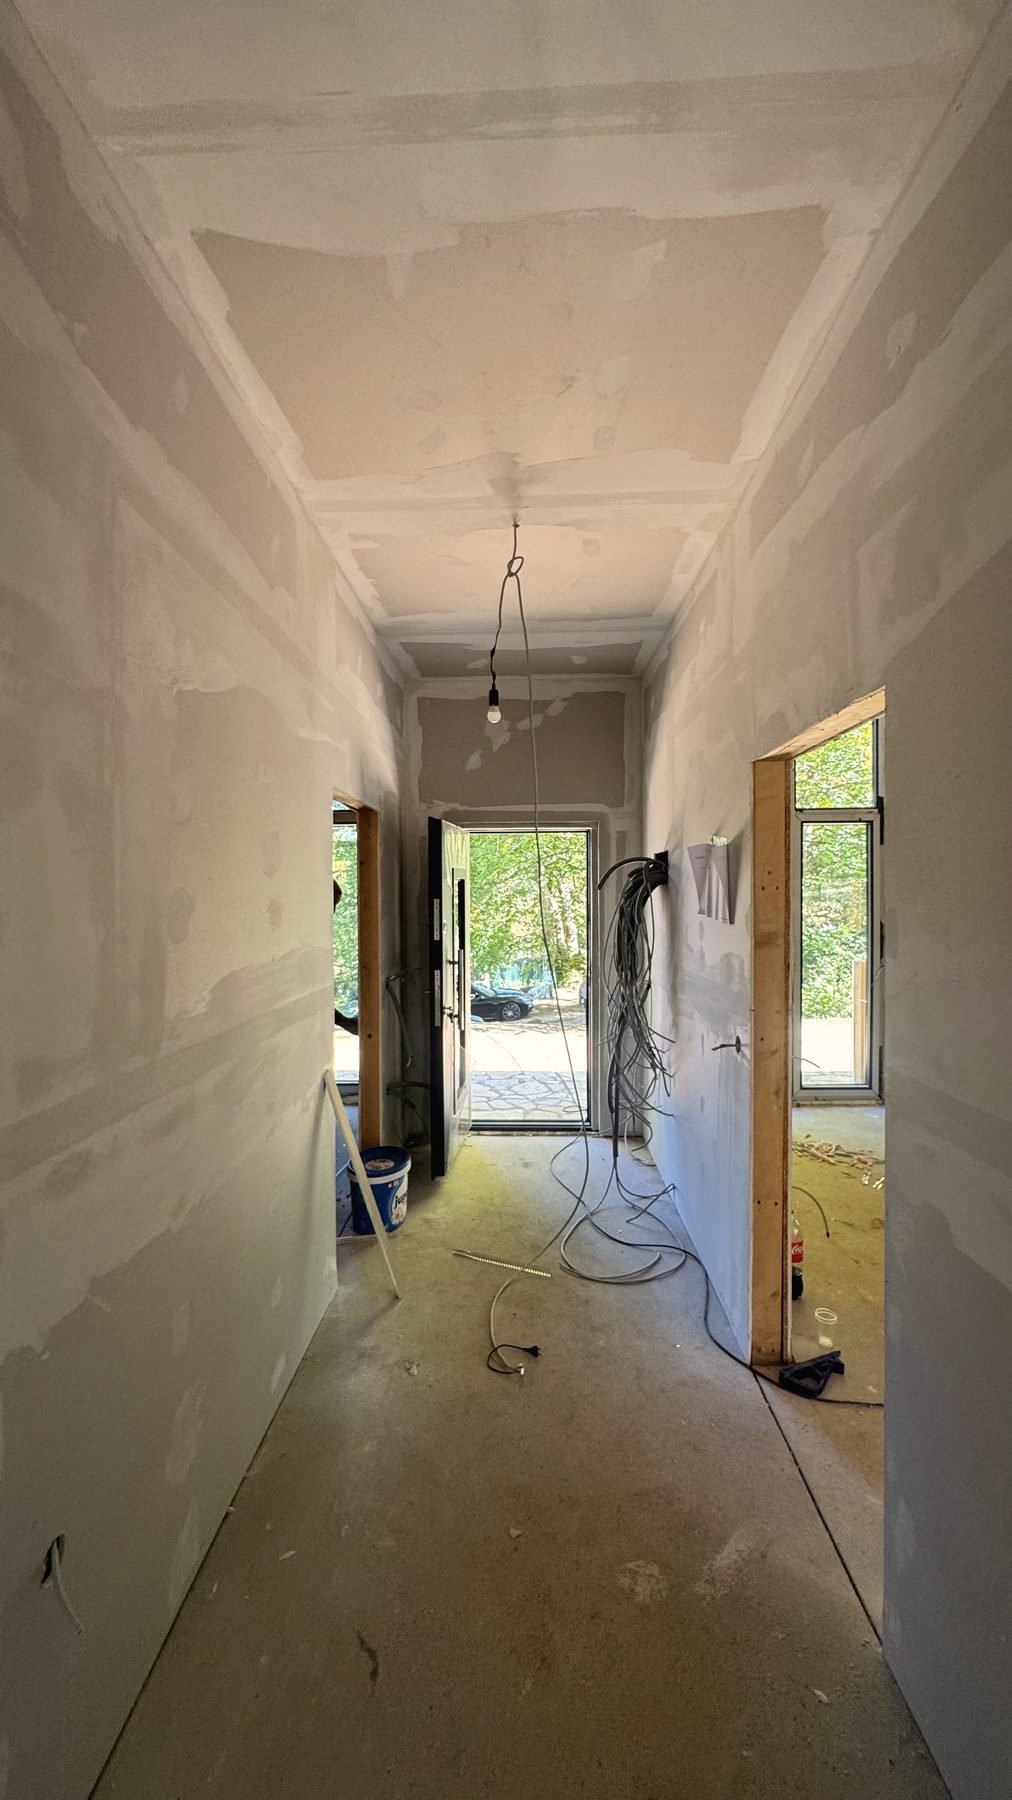 Hallway
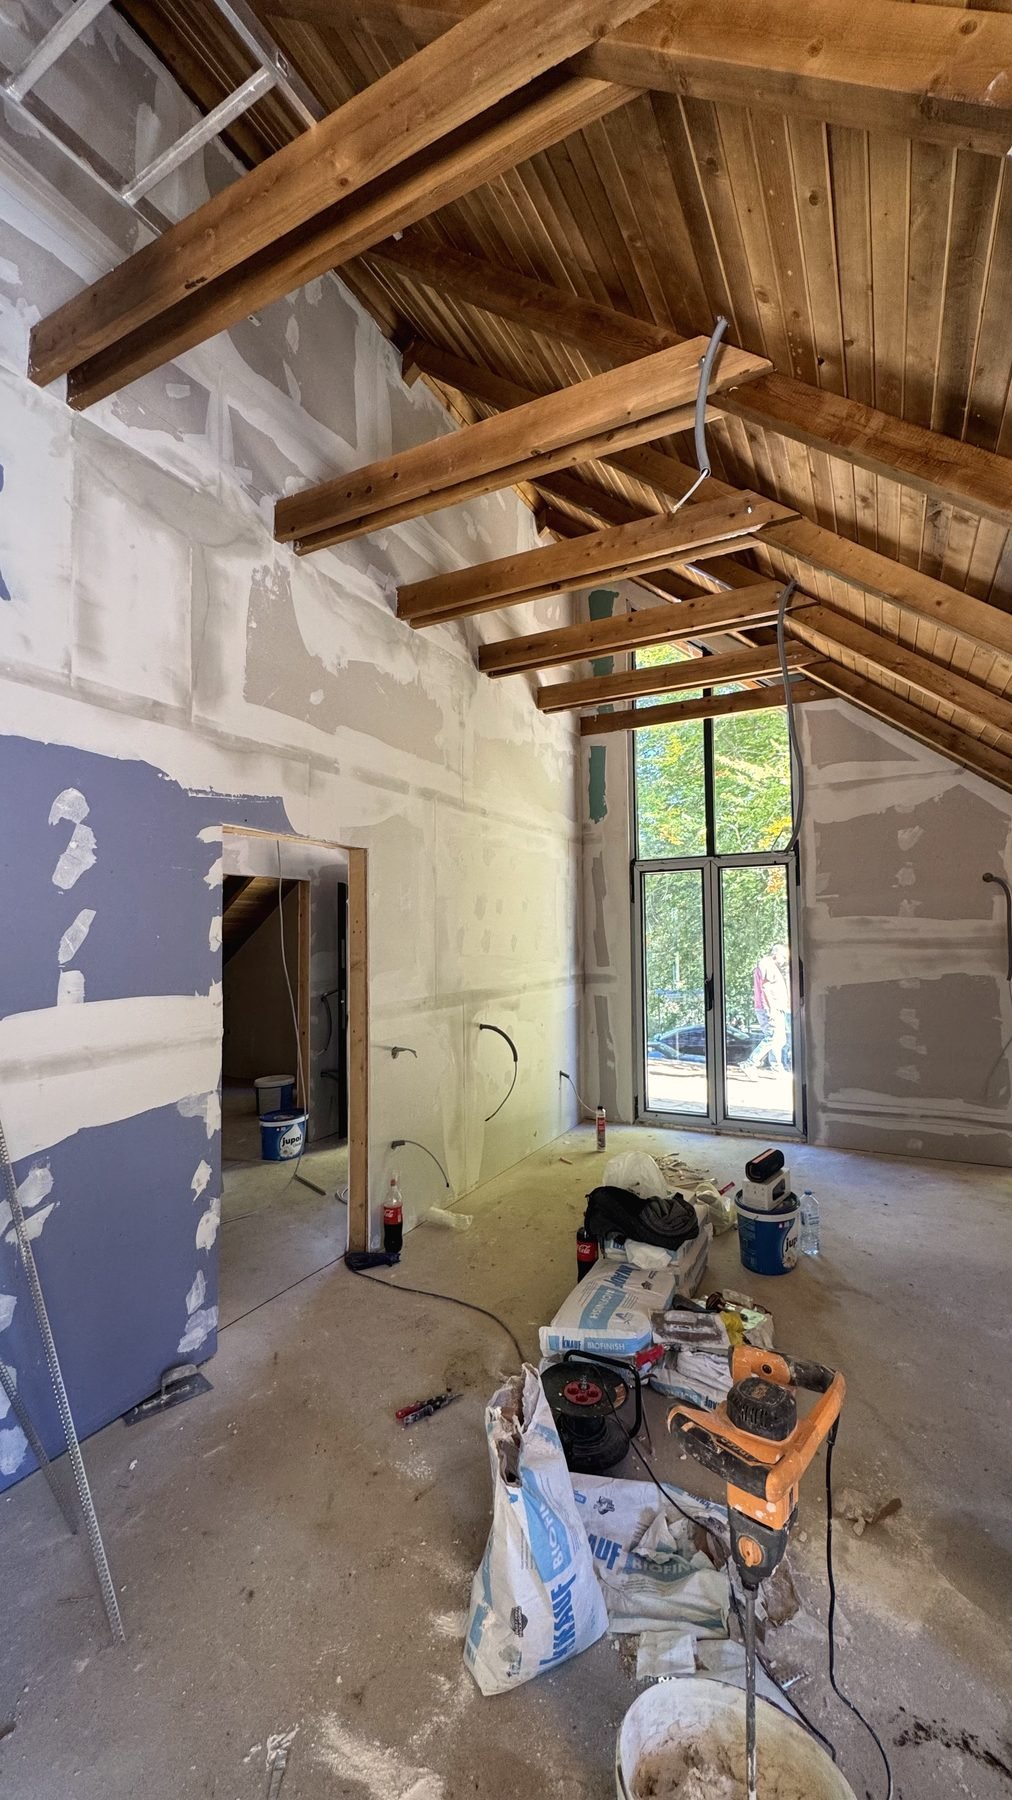 Living room
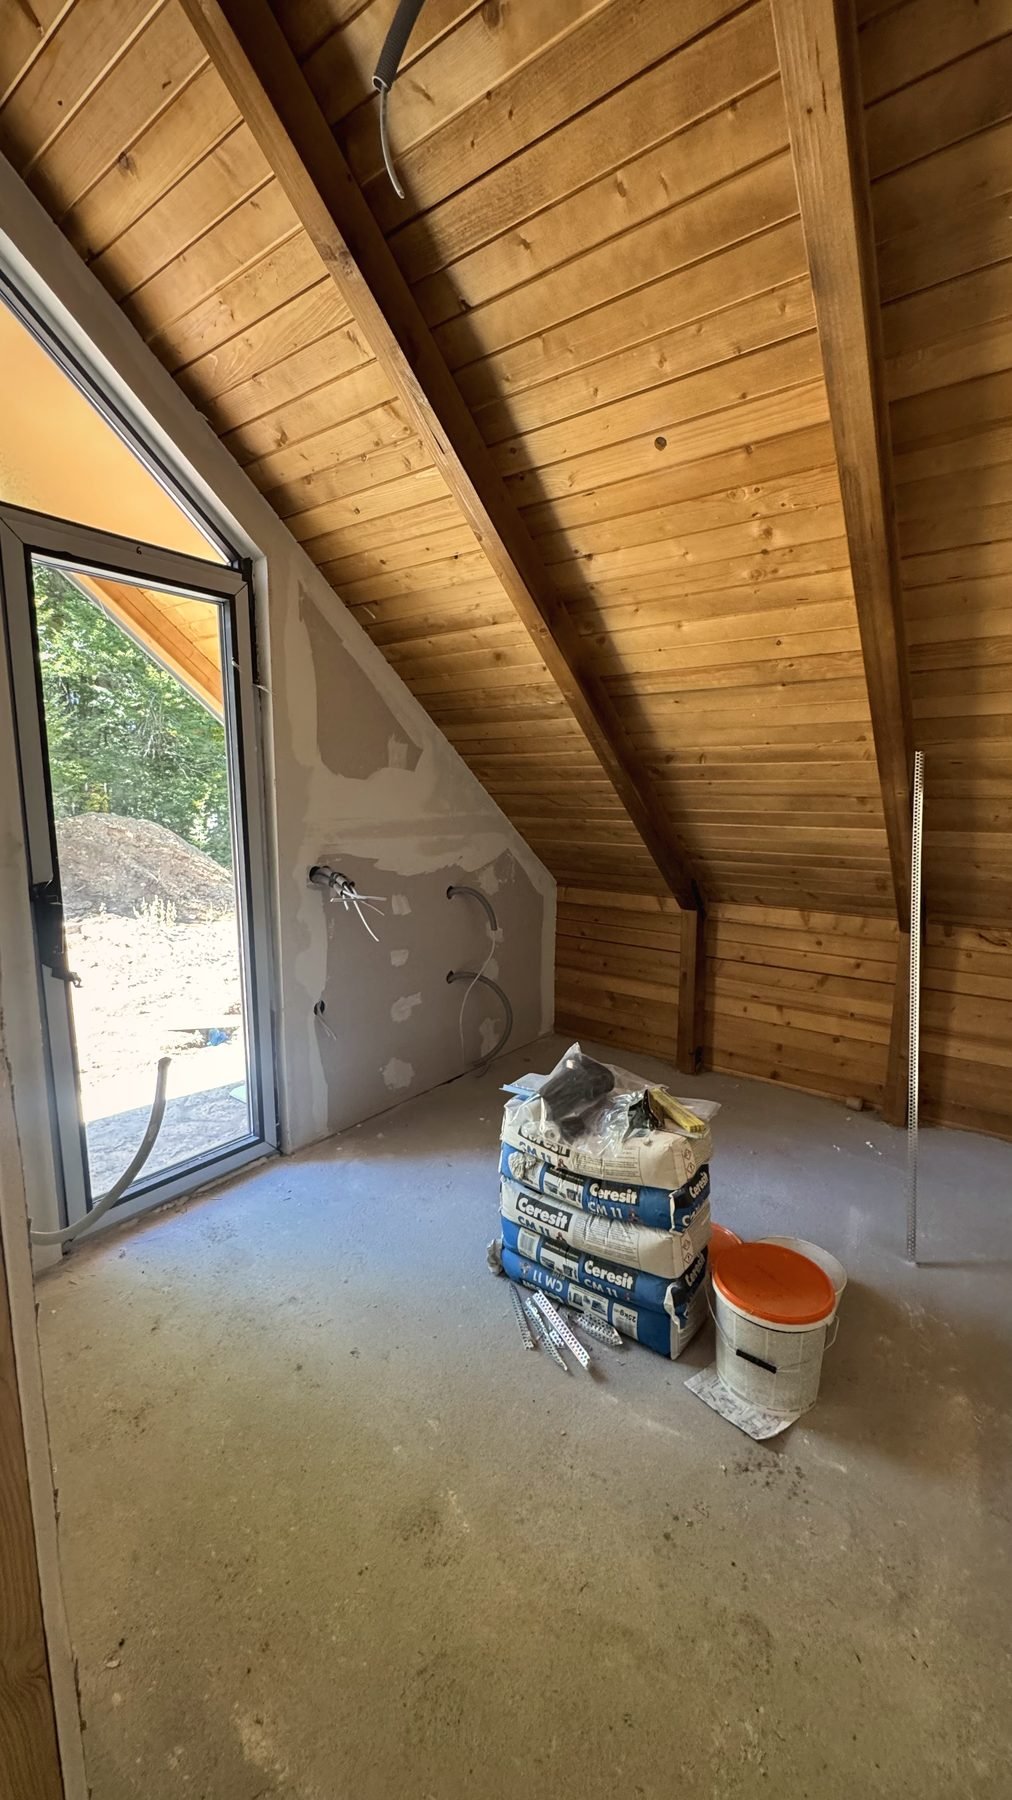 Attic room
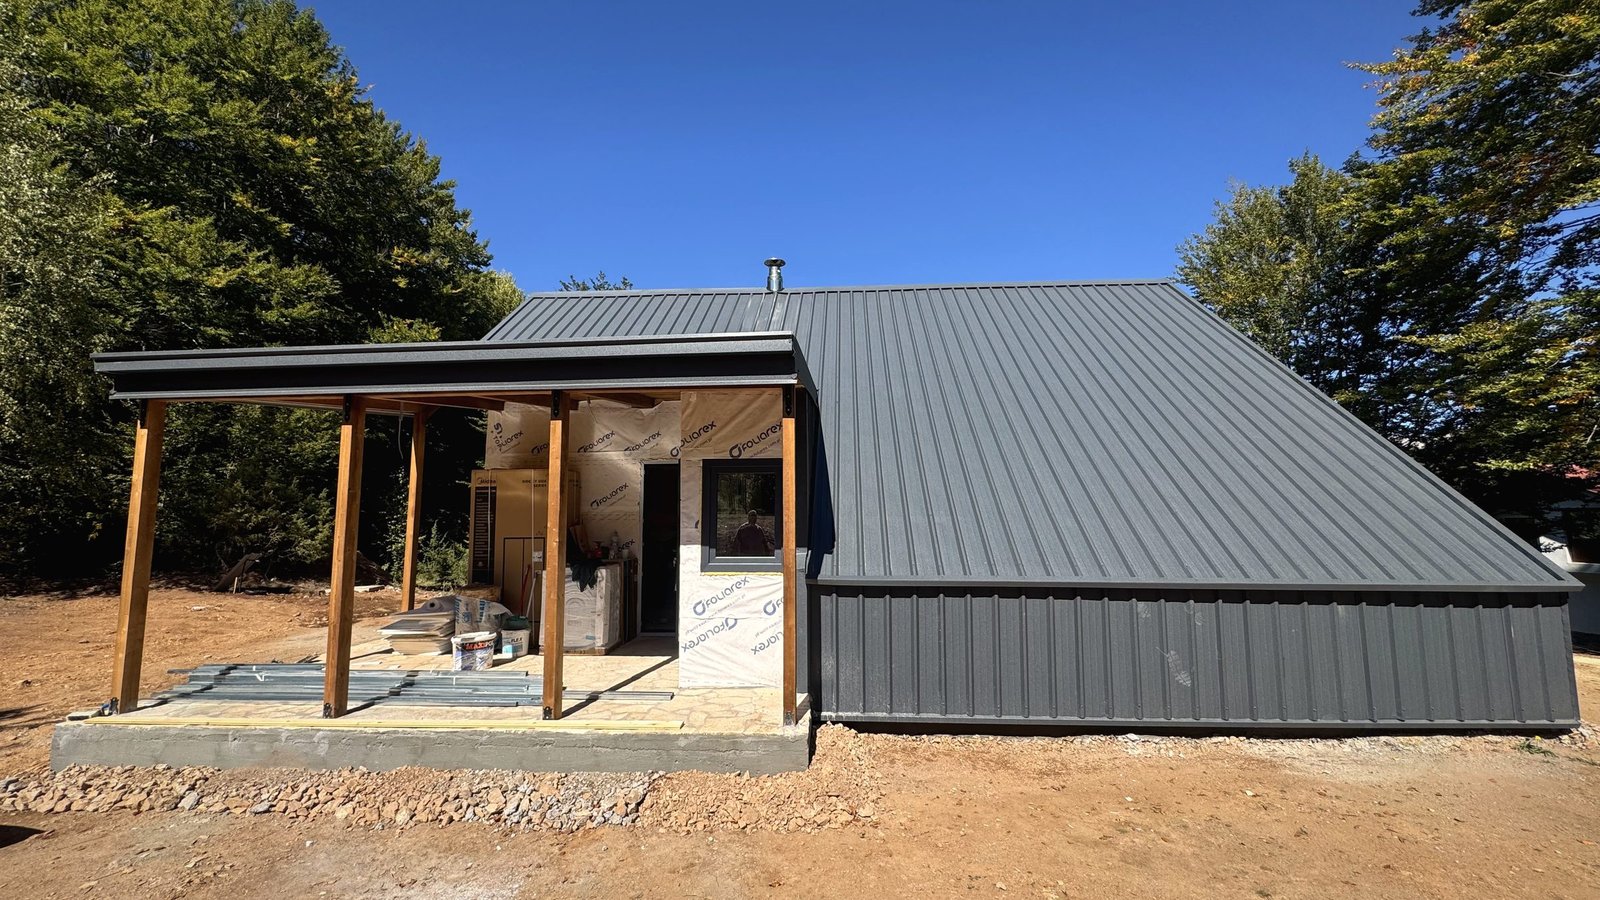 The porch
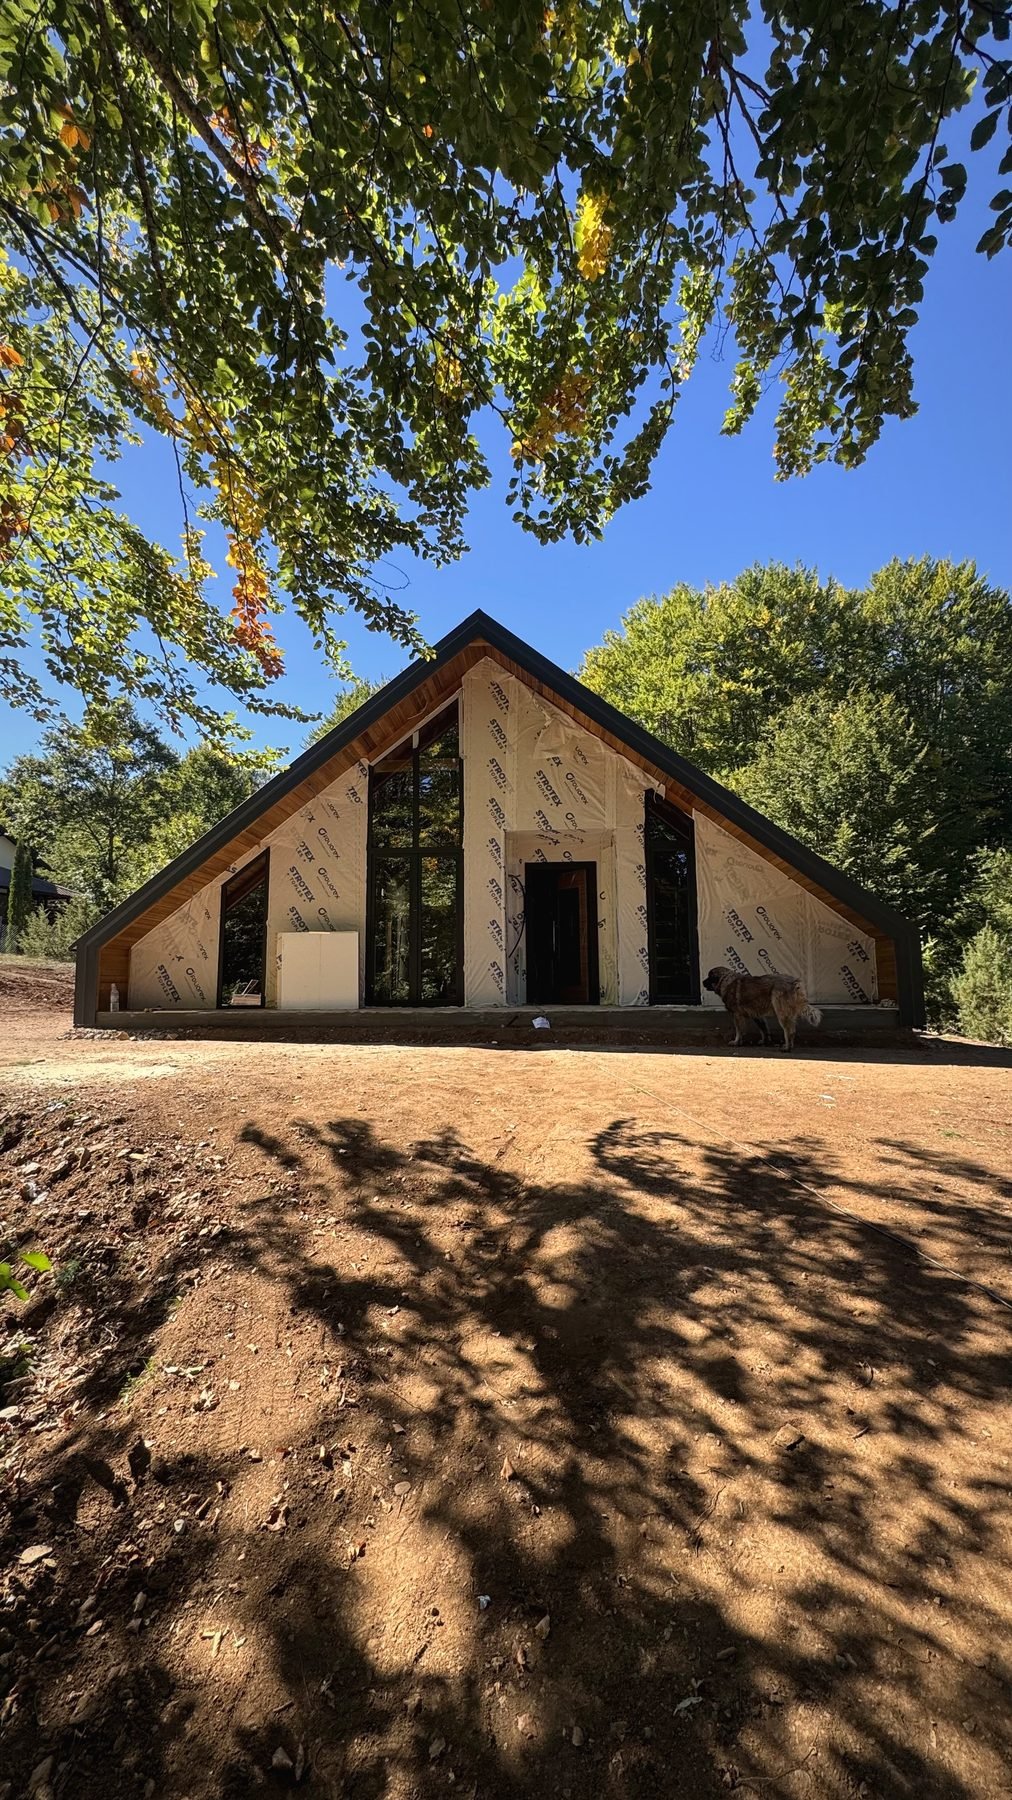 Autumn
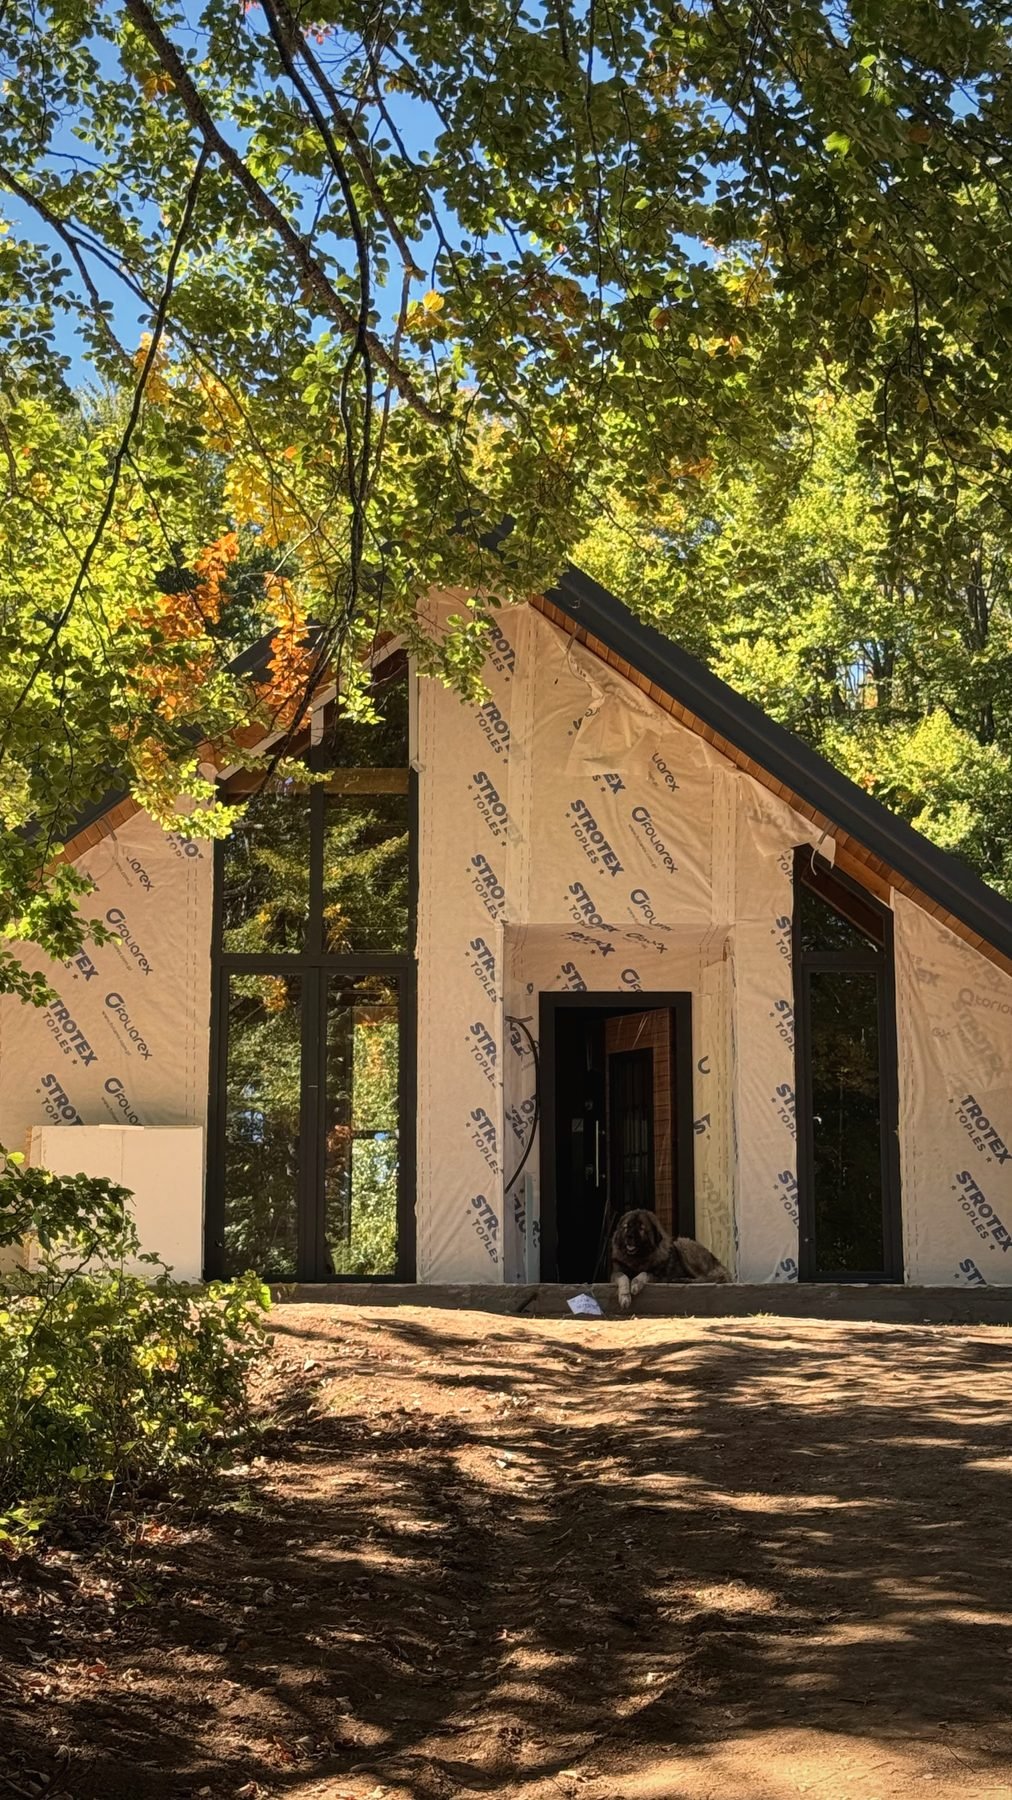 Welcome home
Imagine yours here
Have a plot? Let’s talk about your own dHouse.
