

Our projects
Katlanovo
70 m² · Built by dHouse
ModelPrefab house
Area70 m²
LocationKatlanovo
StyleModern
Built panel by panel
A 70 m² prefabricated timber house in Katlanovo. Anchored floor frame, OSB/3 decking, prefabricated wall panels wrapped in DELTA breathable membrane, sound insulation and installations, finished with a dark modern facade, wooden slats, large sliding glass doors and warm interiors. Follow the dHouse system step by step.
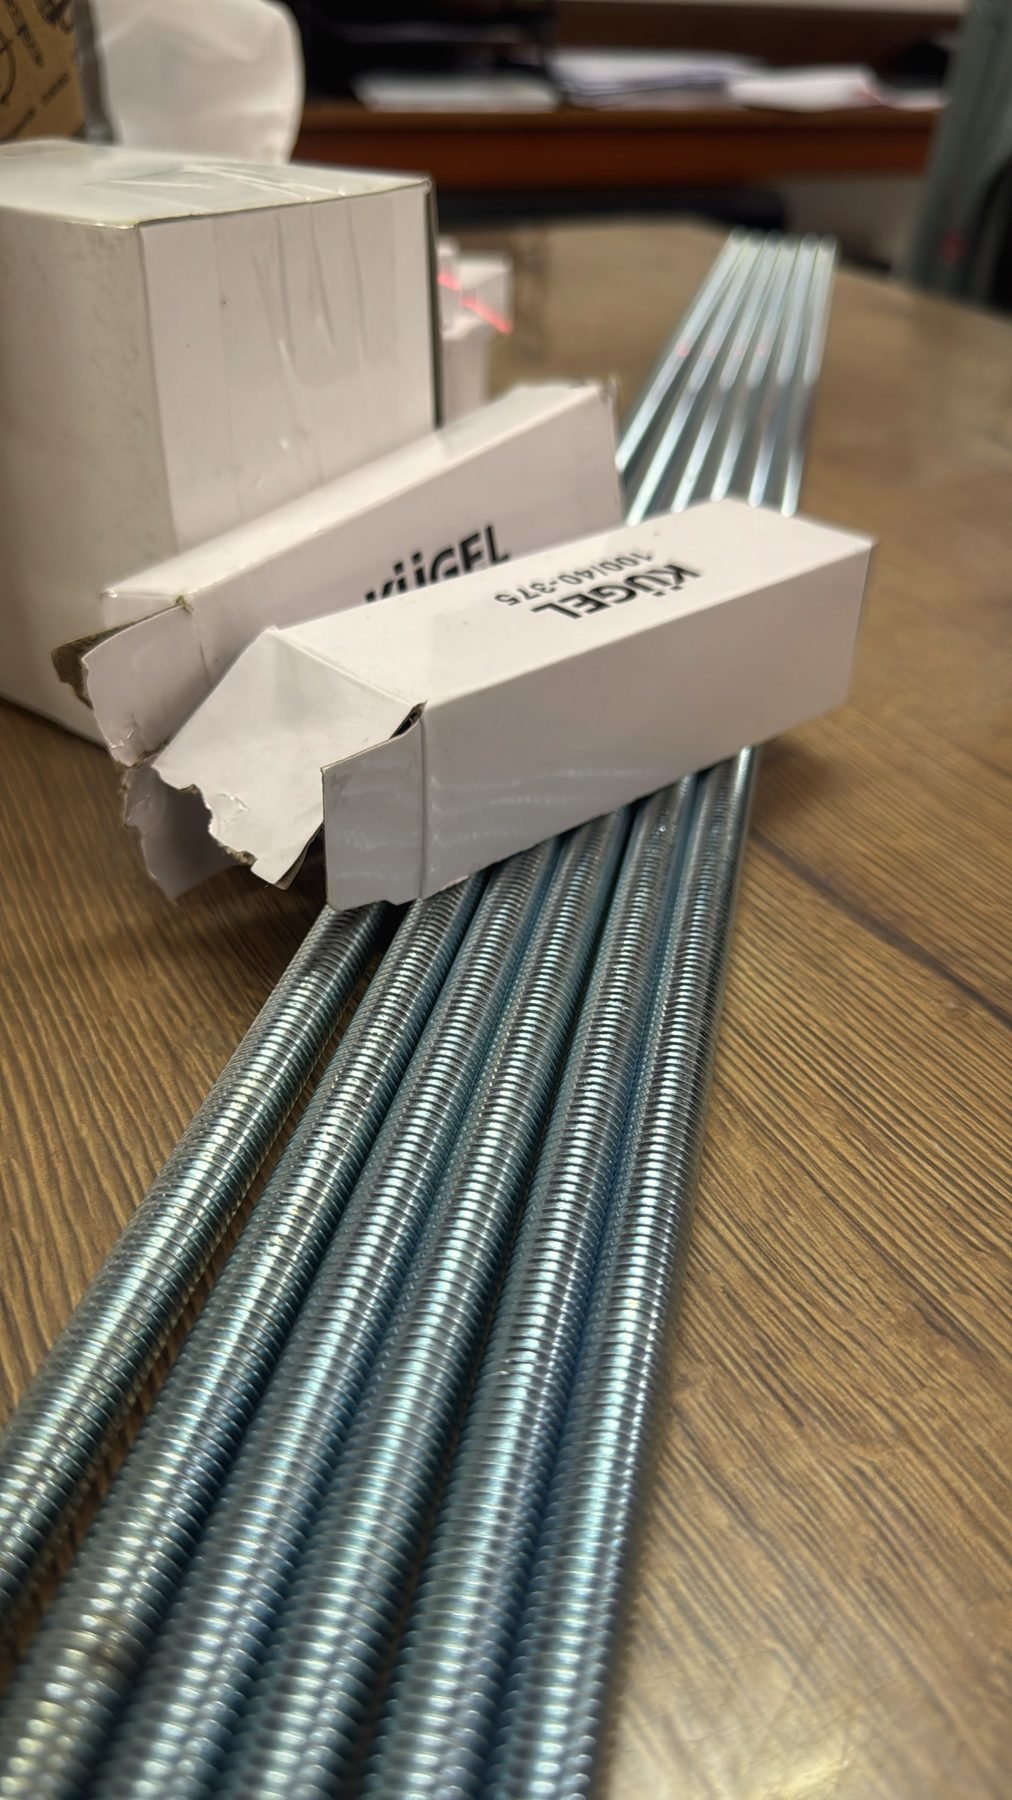 Anchors
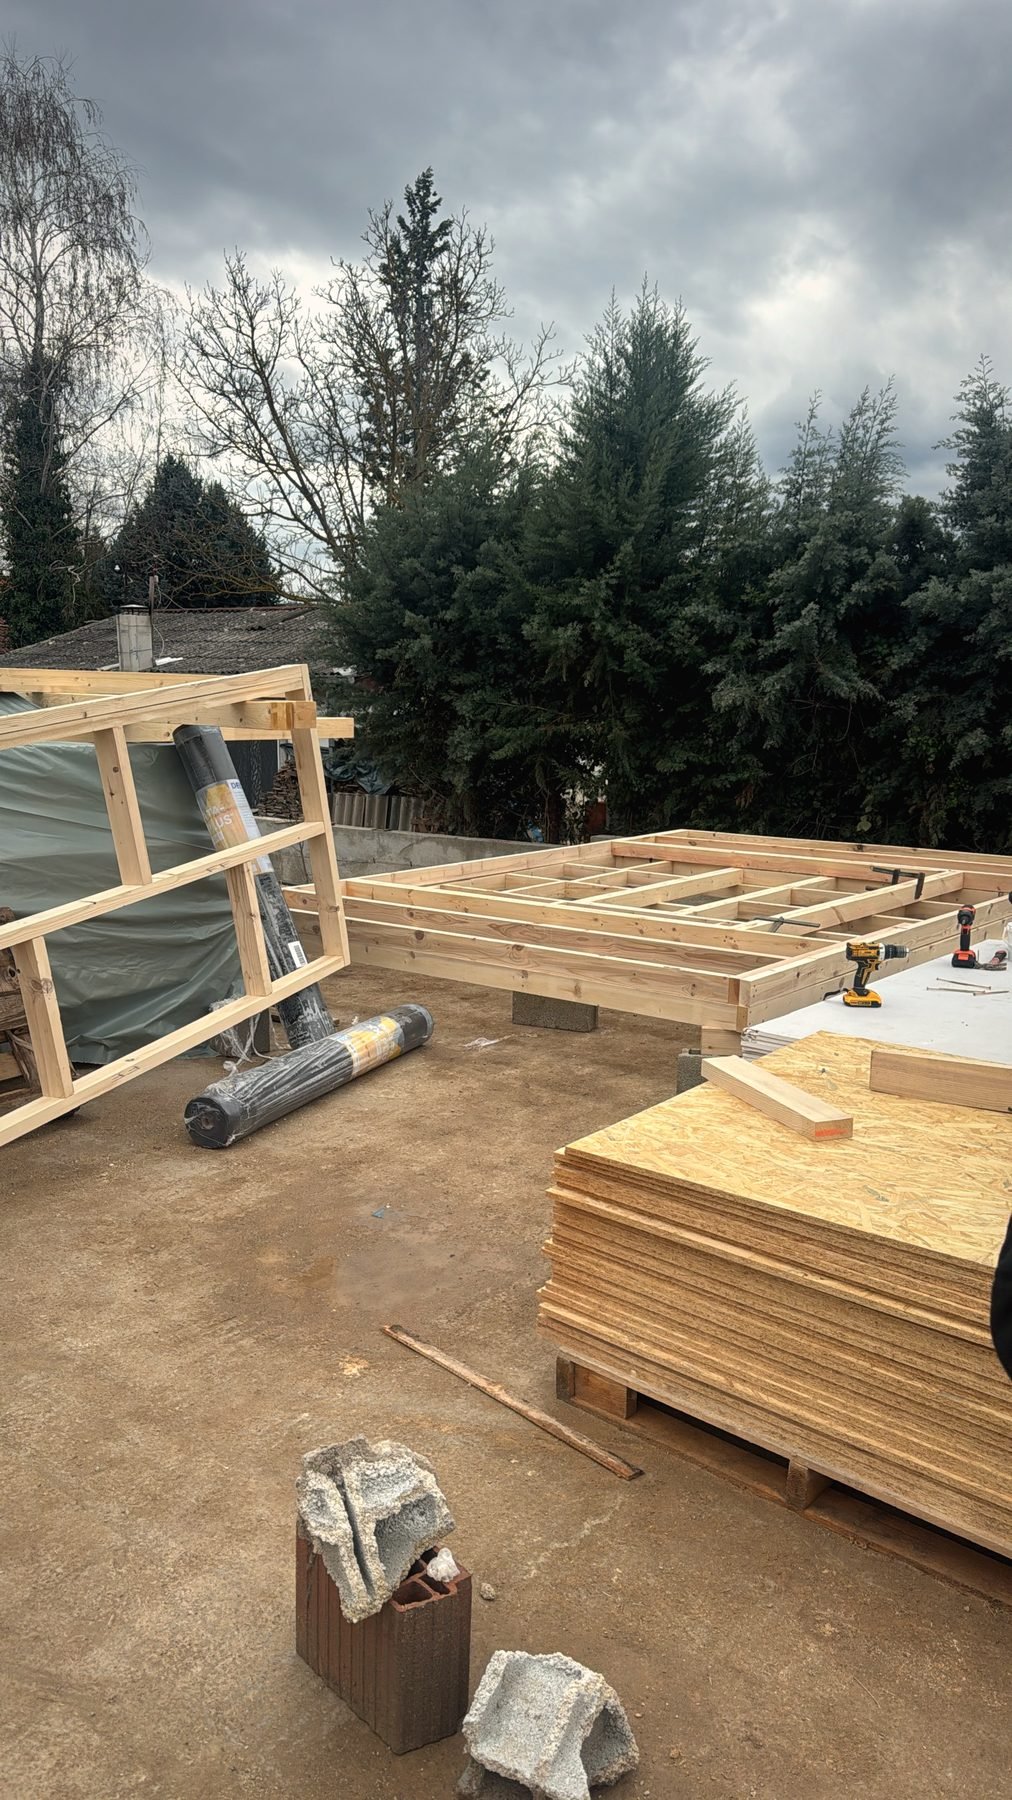 Floor frame
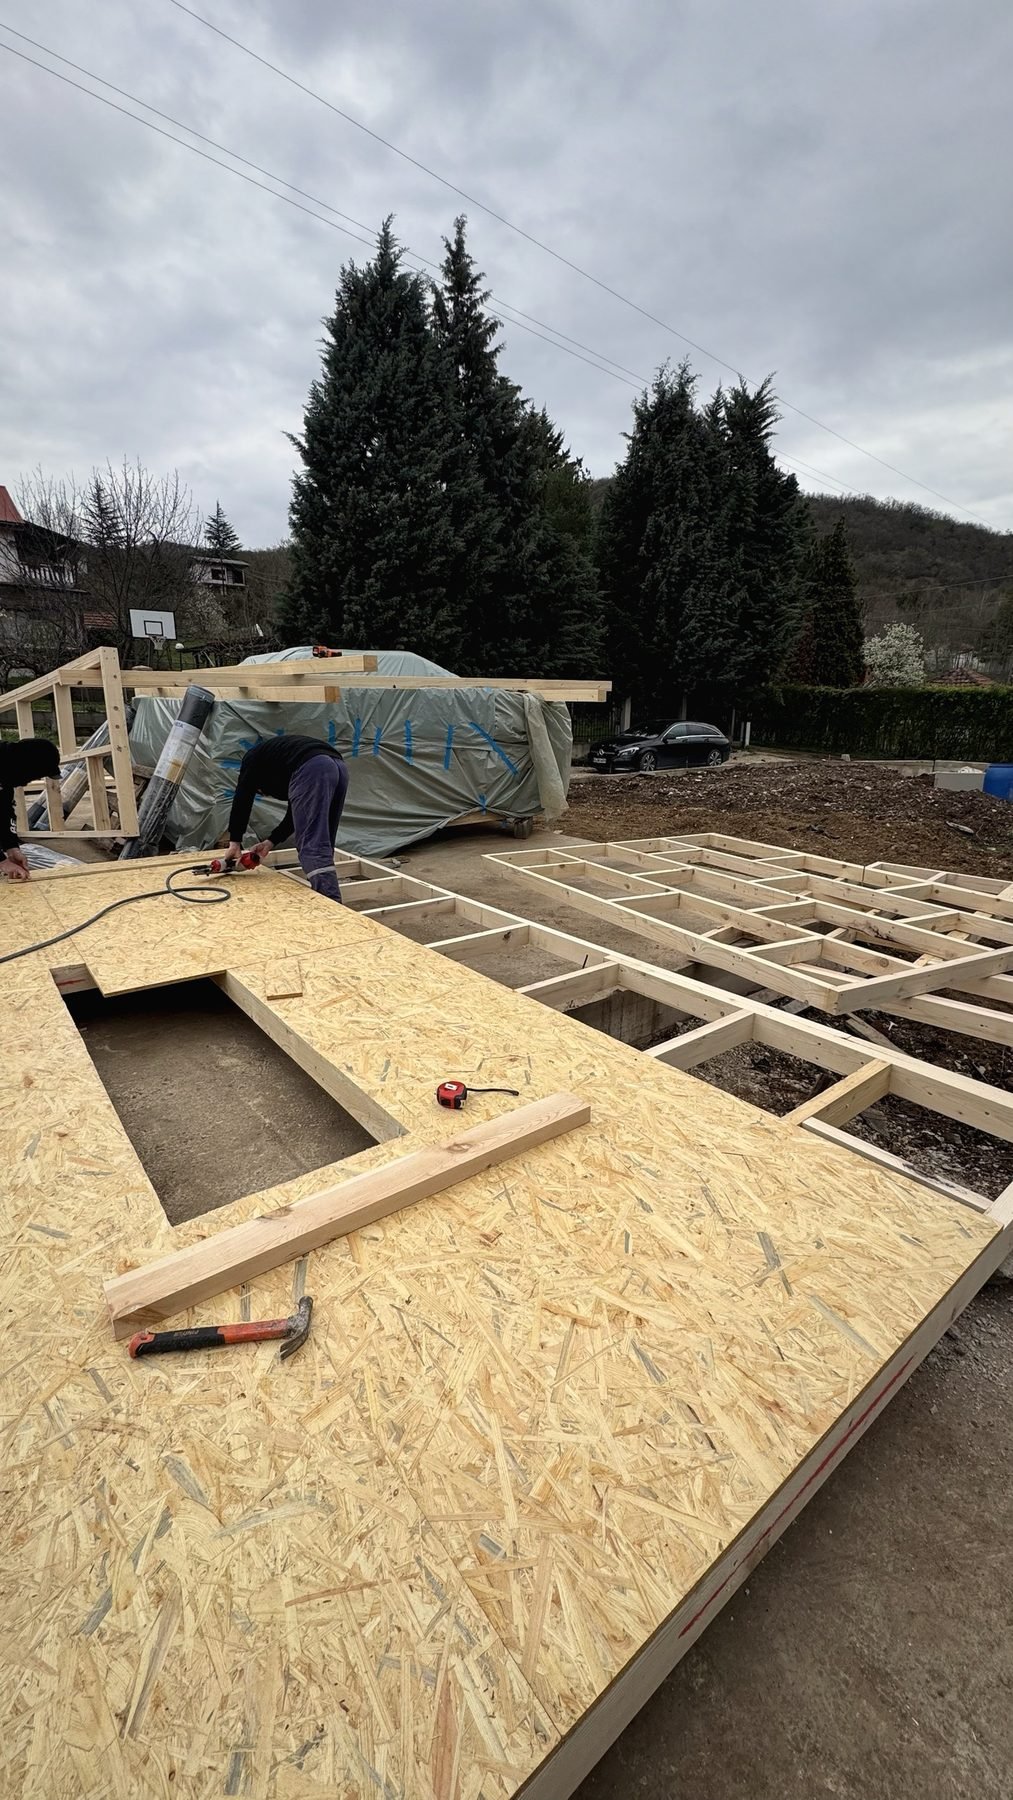 Floor deck
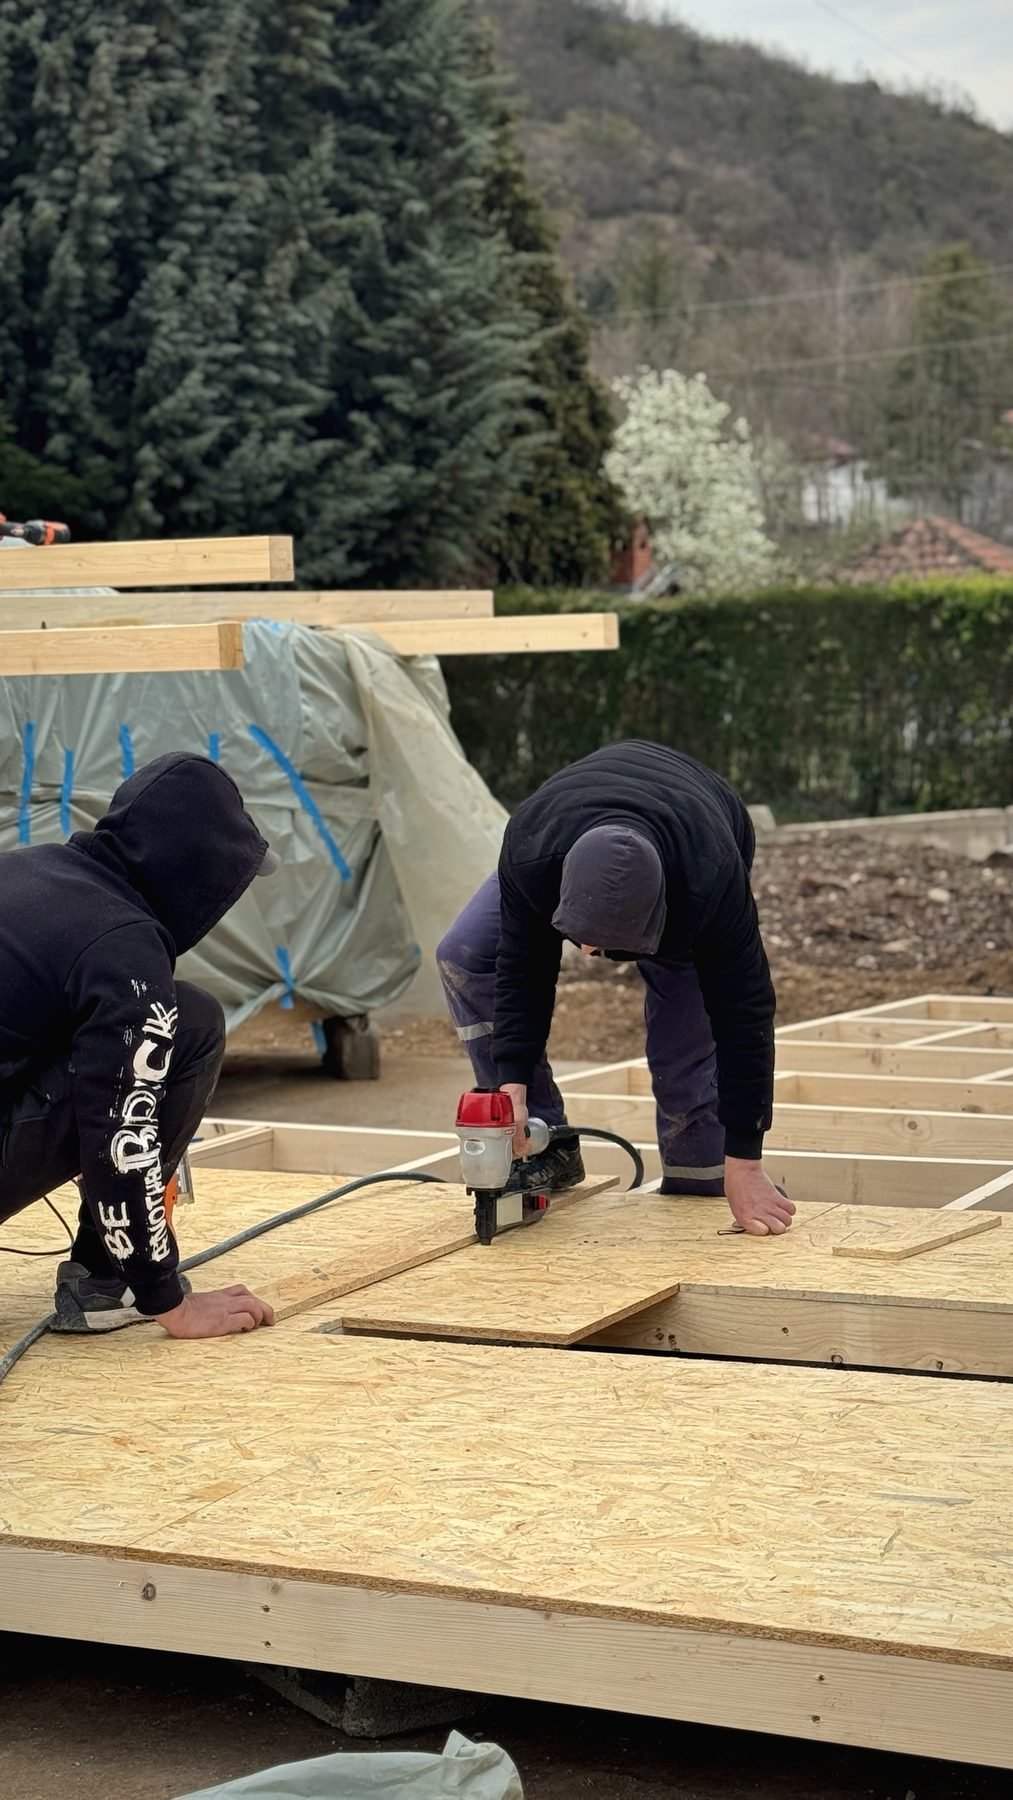 Nailing
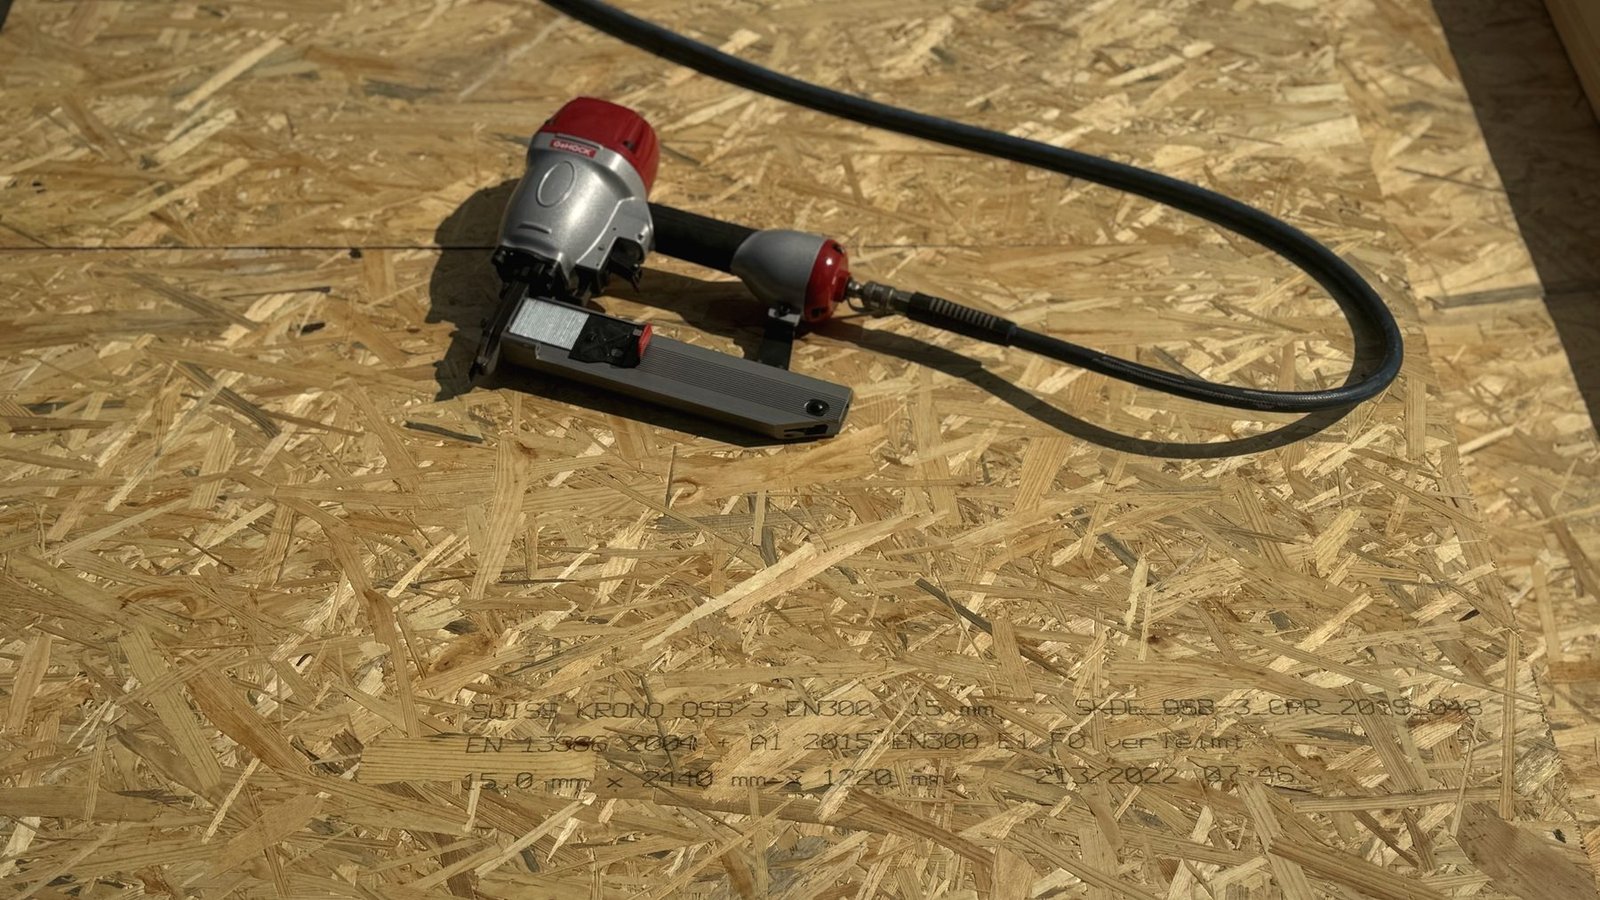 Quality OSB/3
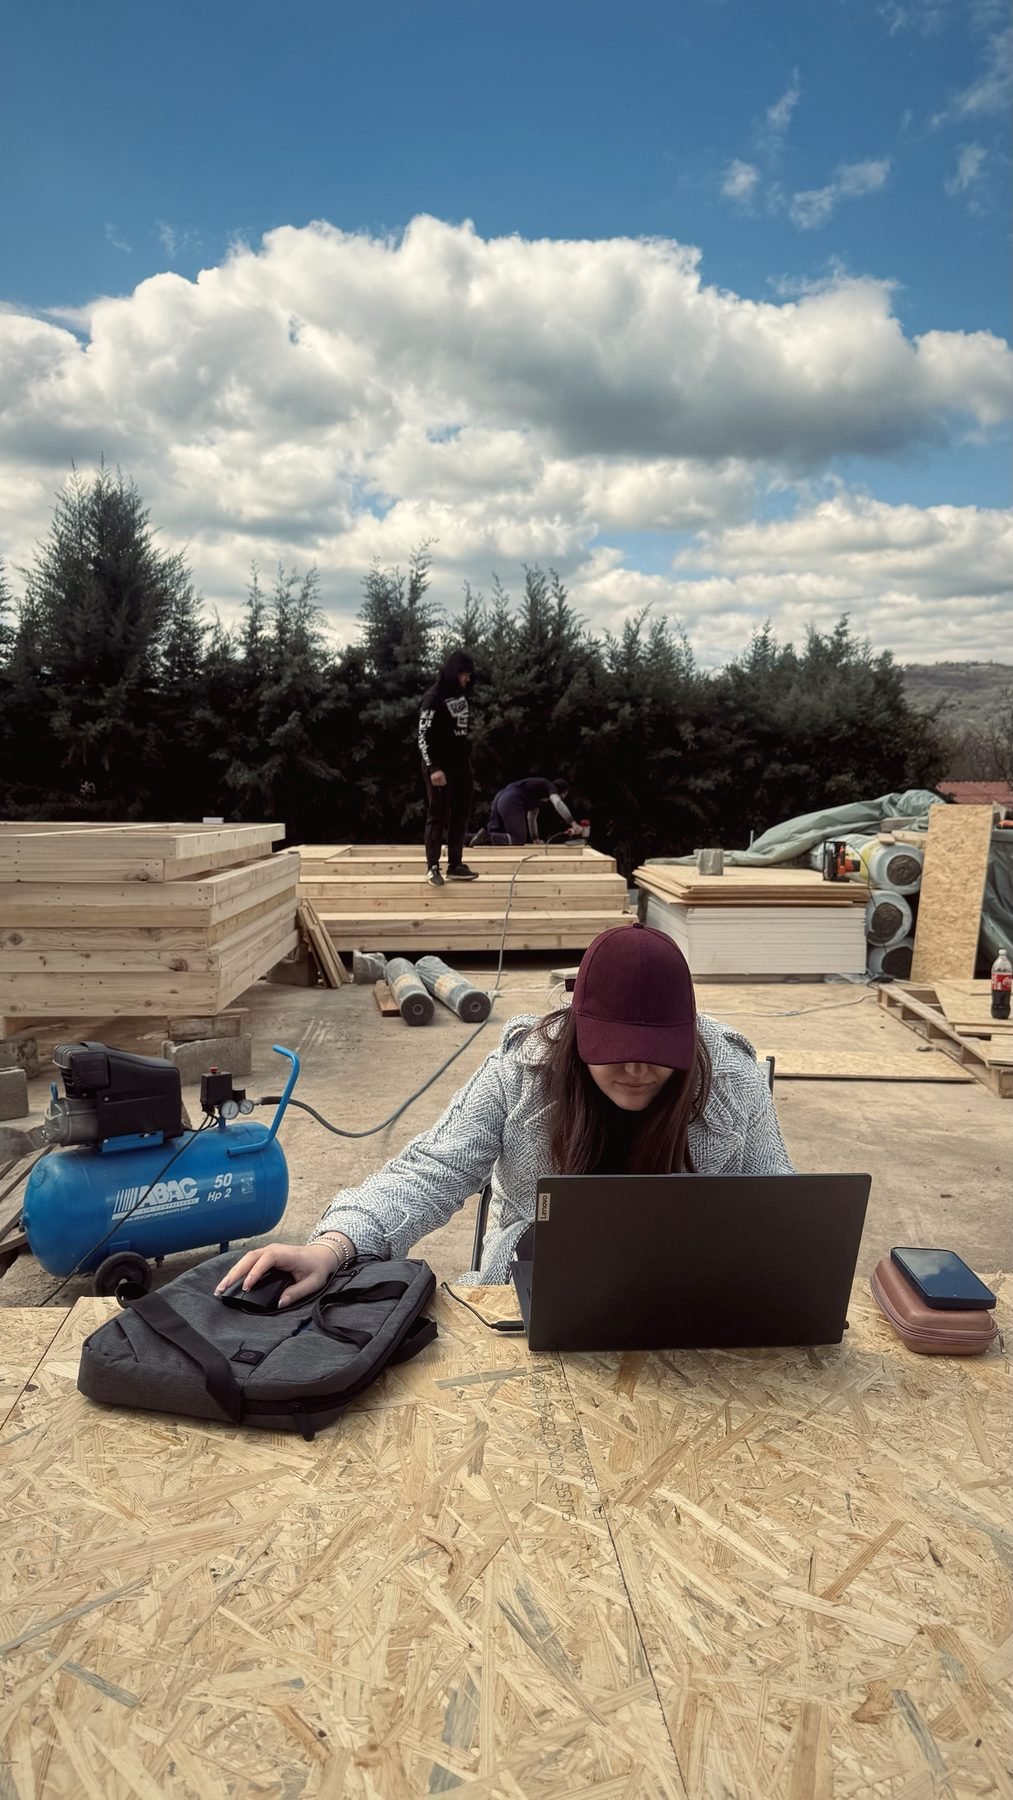 On site
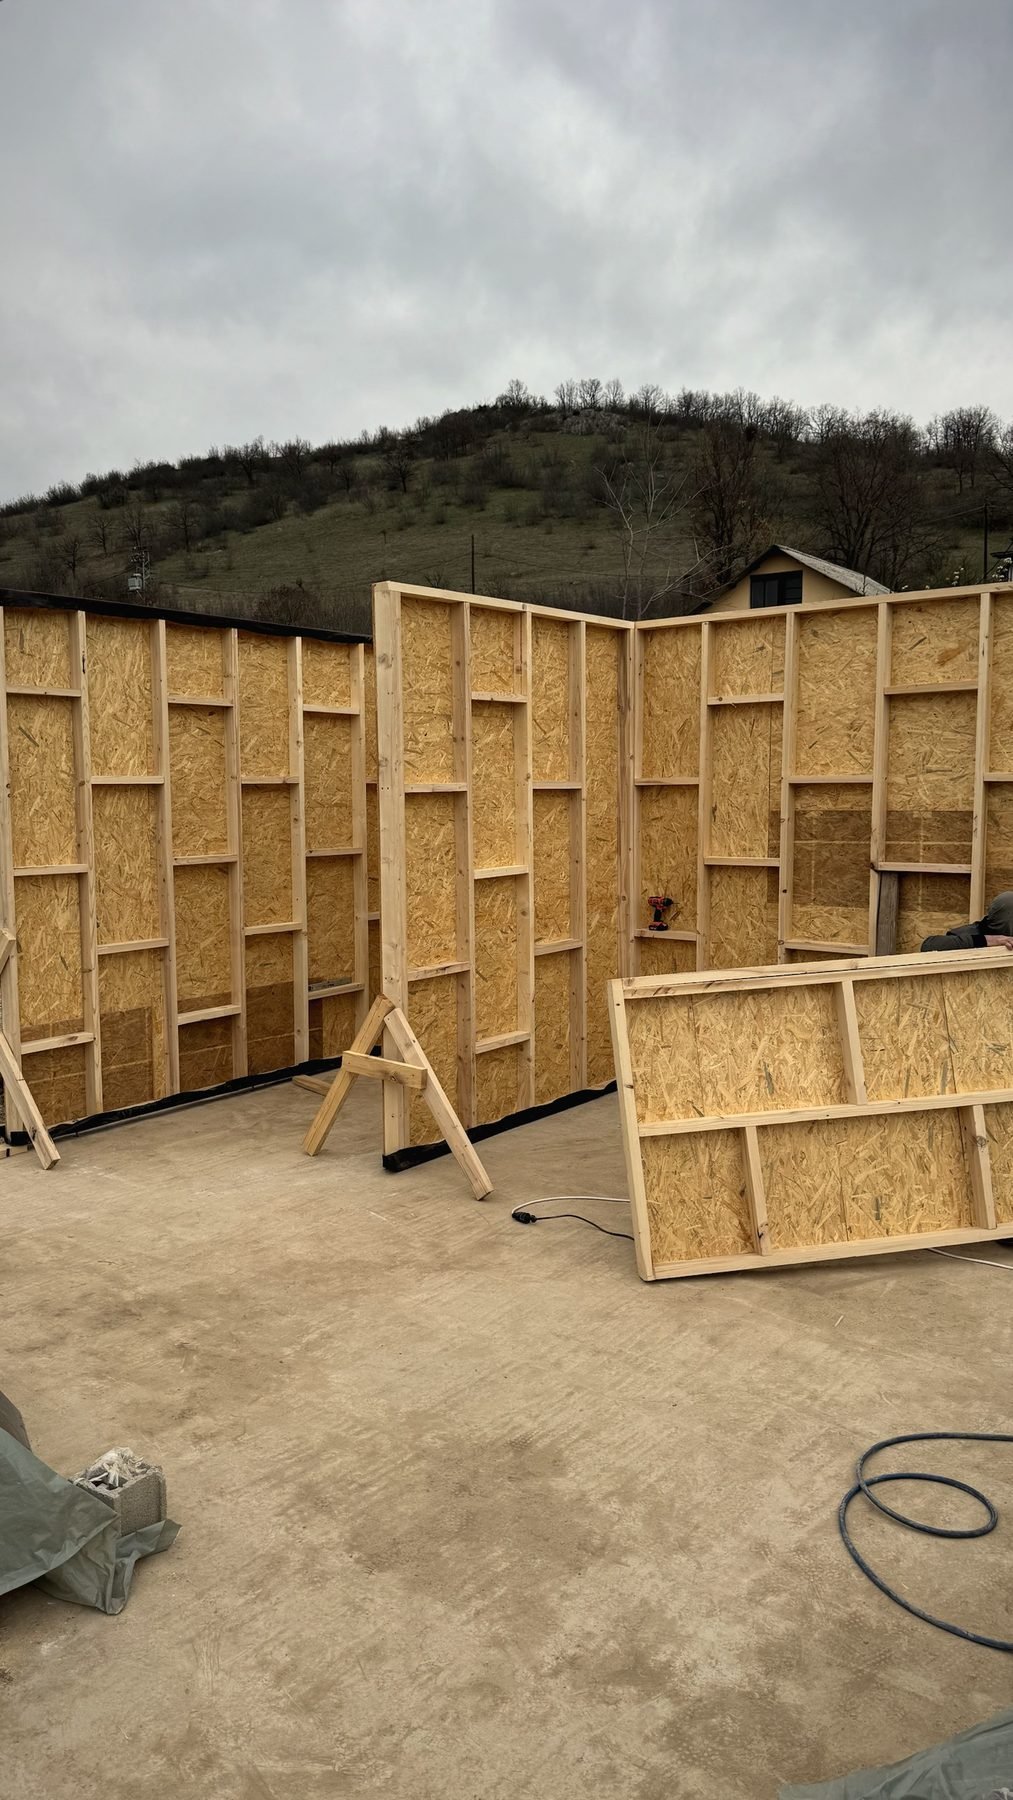 Walls up
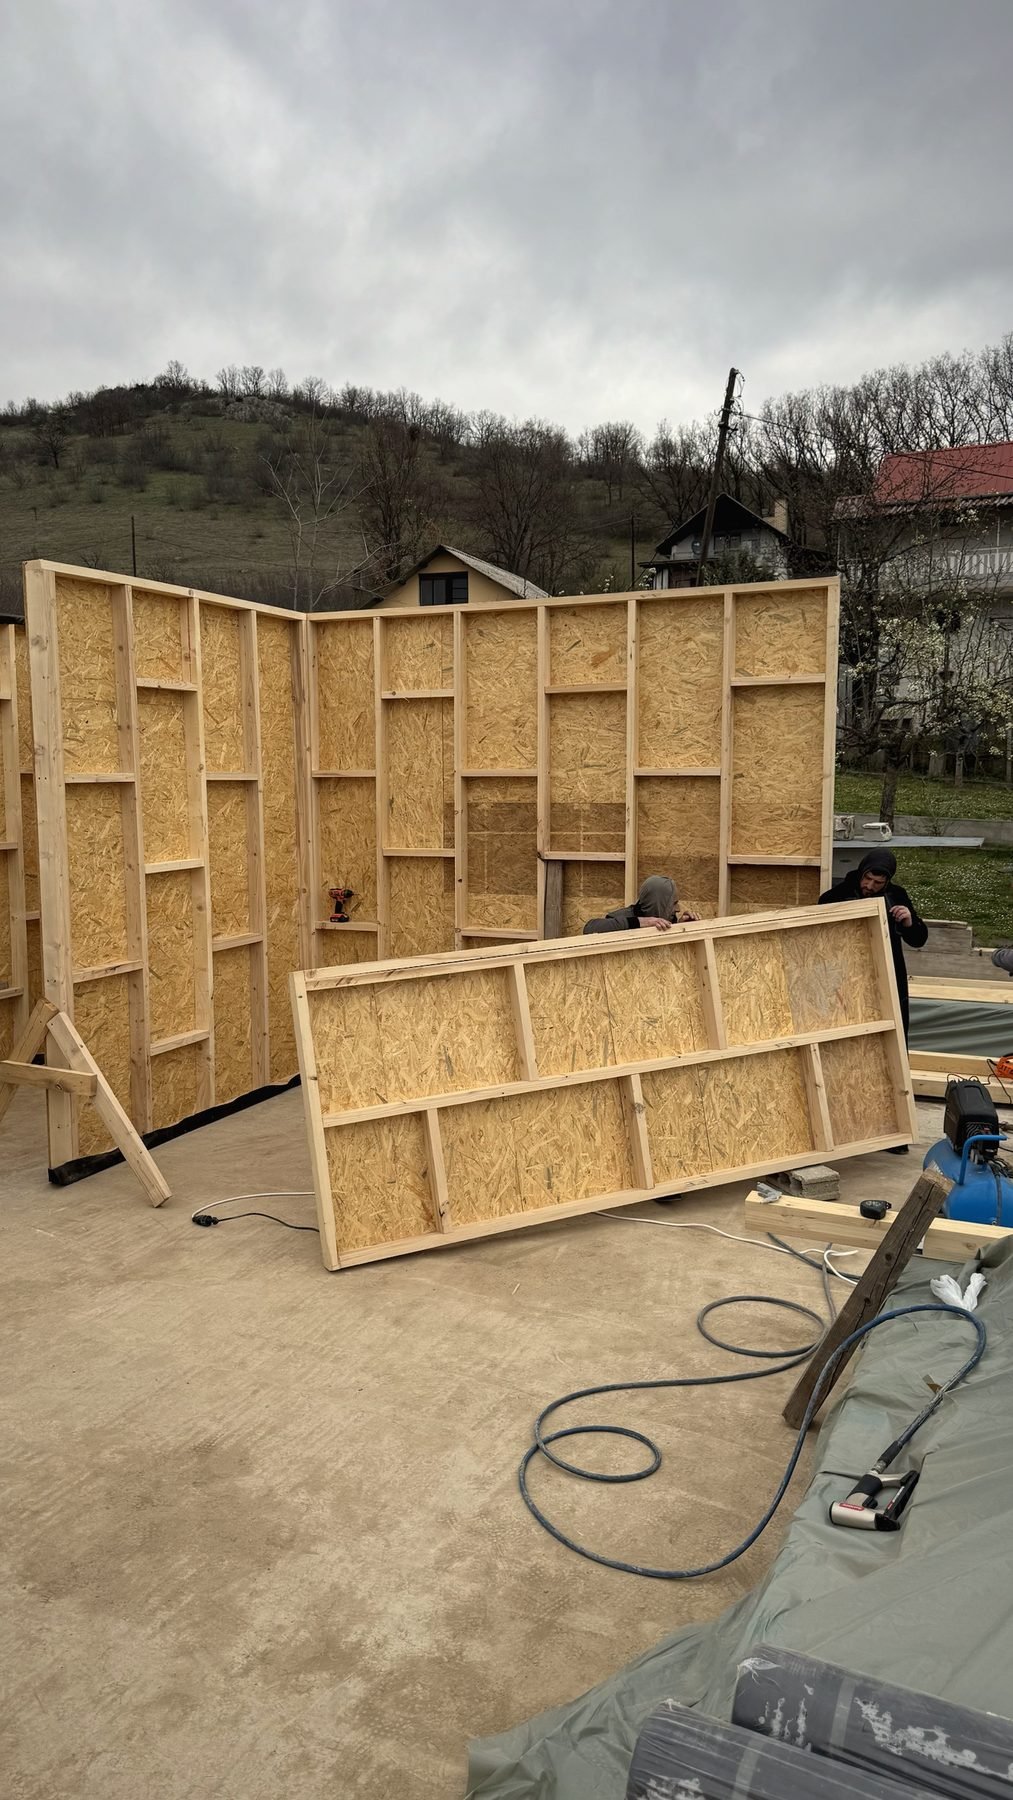 Panels
On site · video
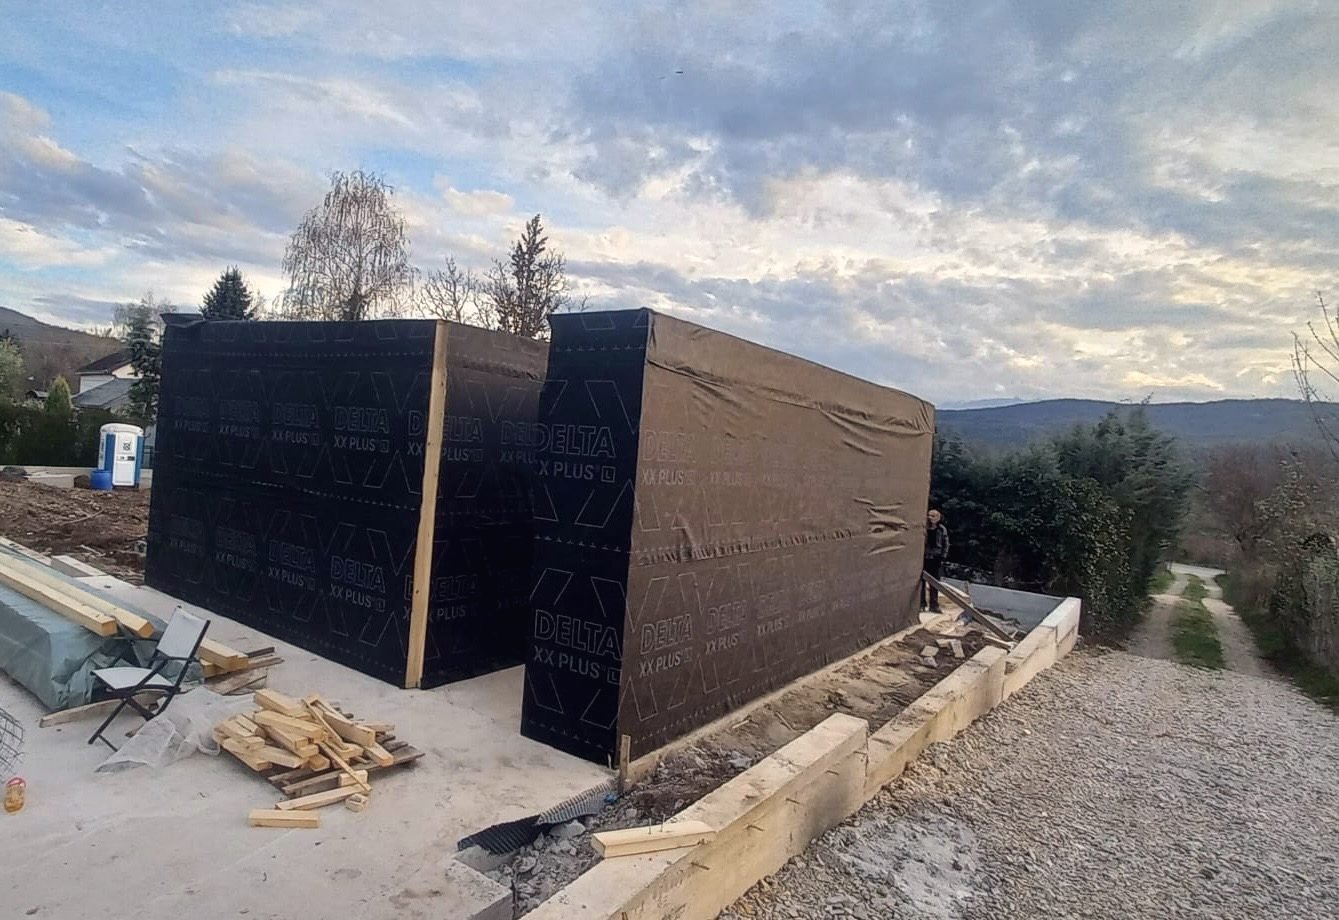 Wrapped & protected
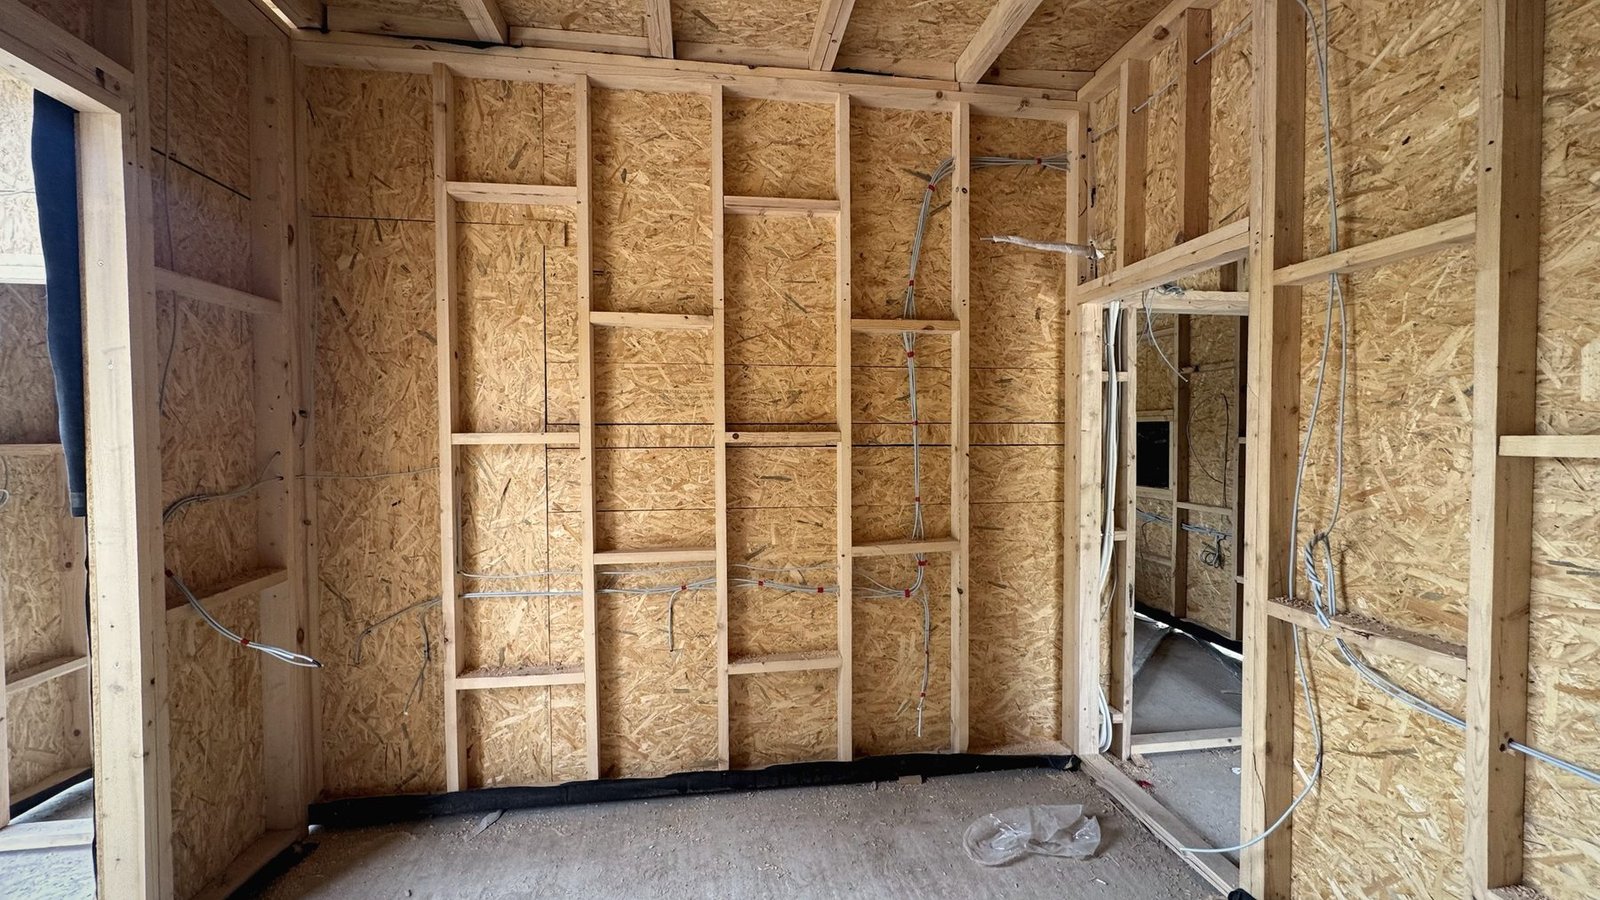 Wiring
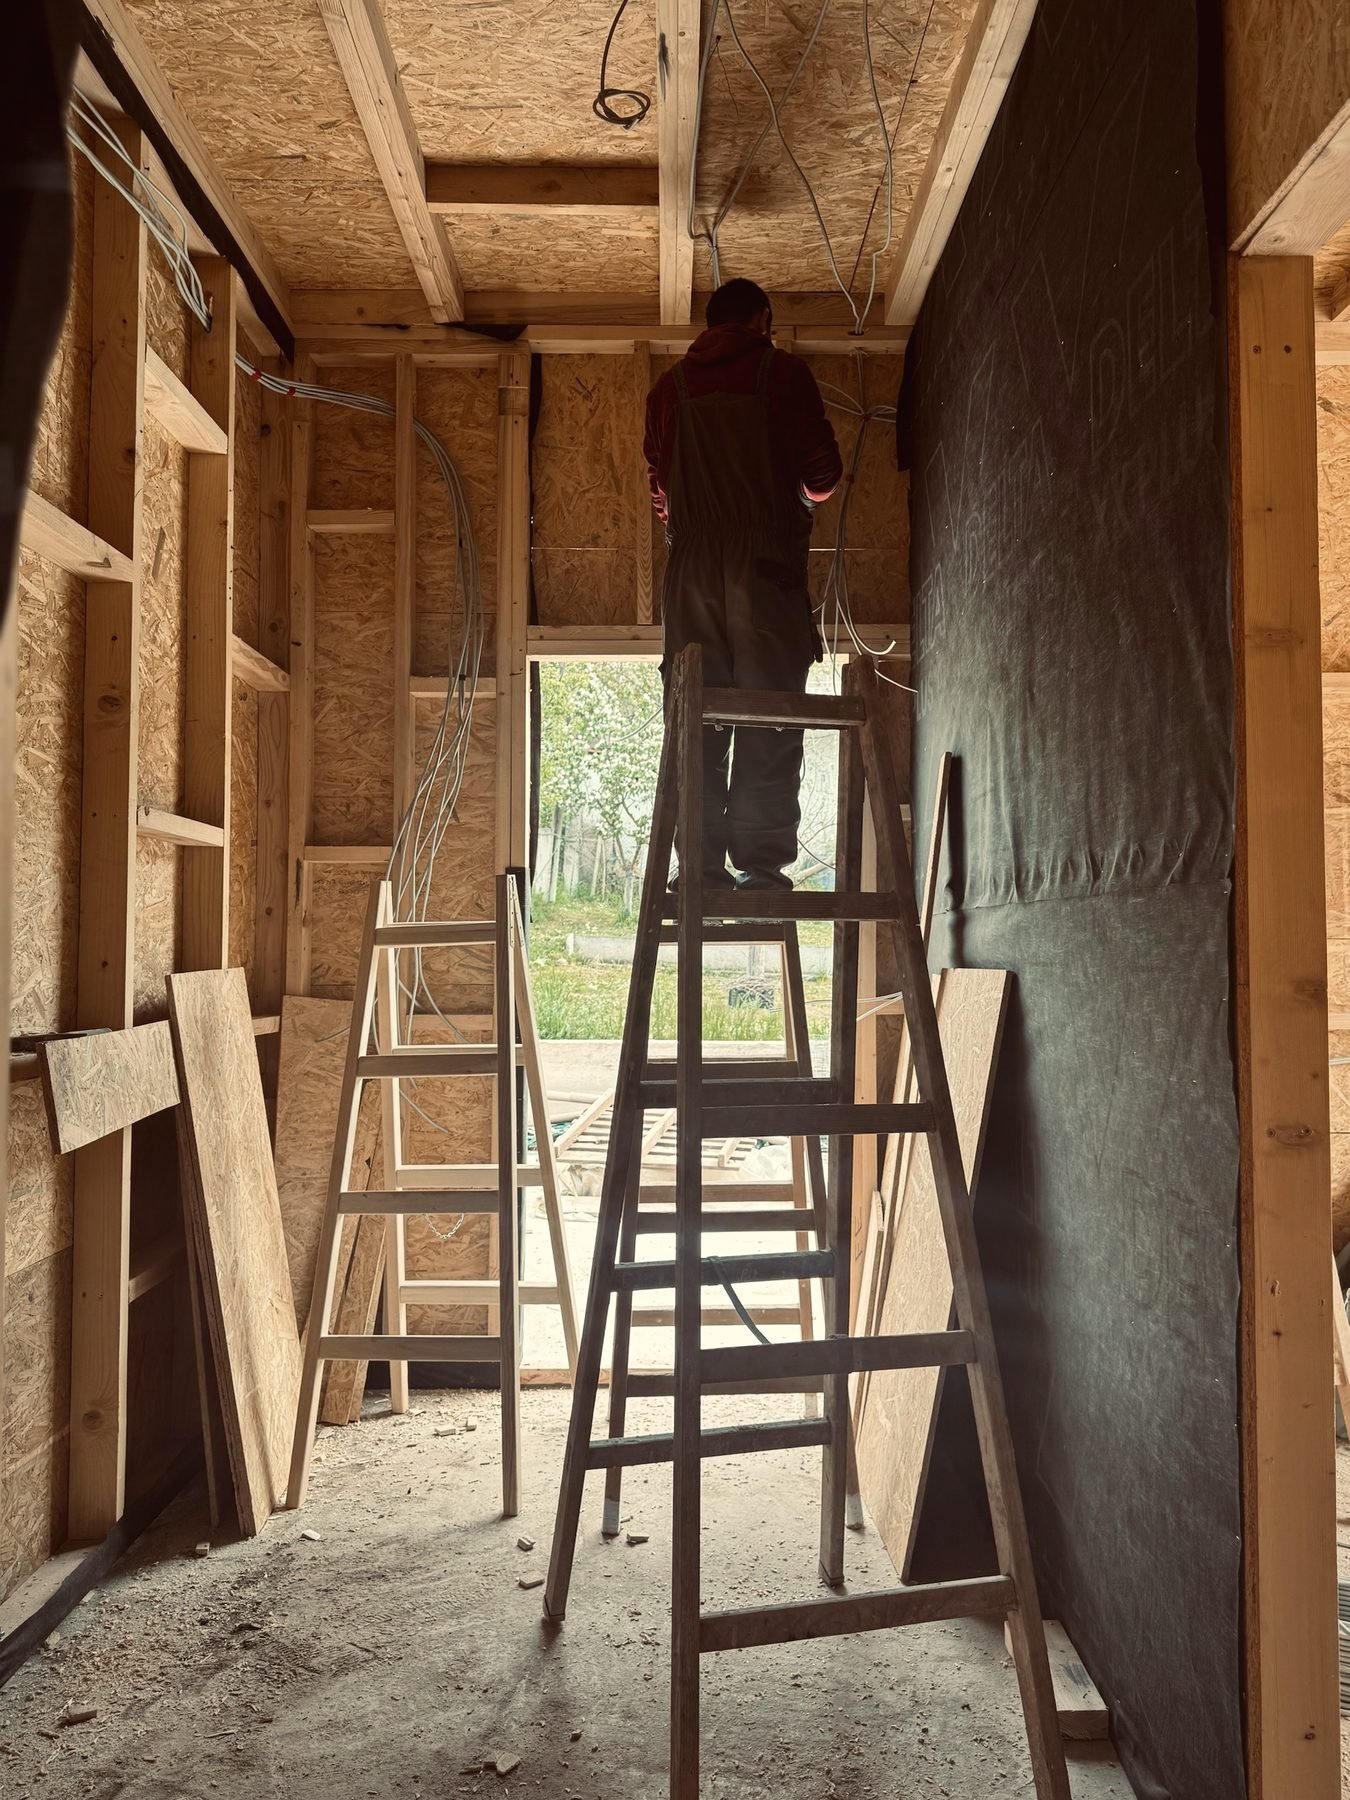 Electrics
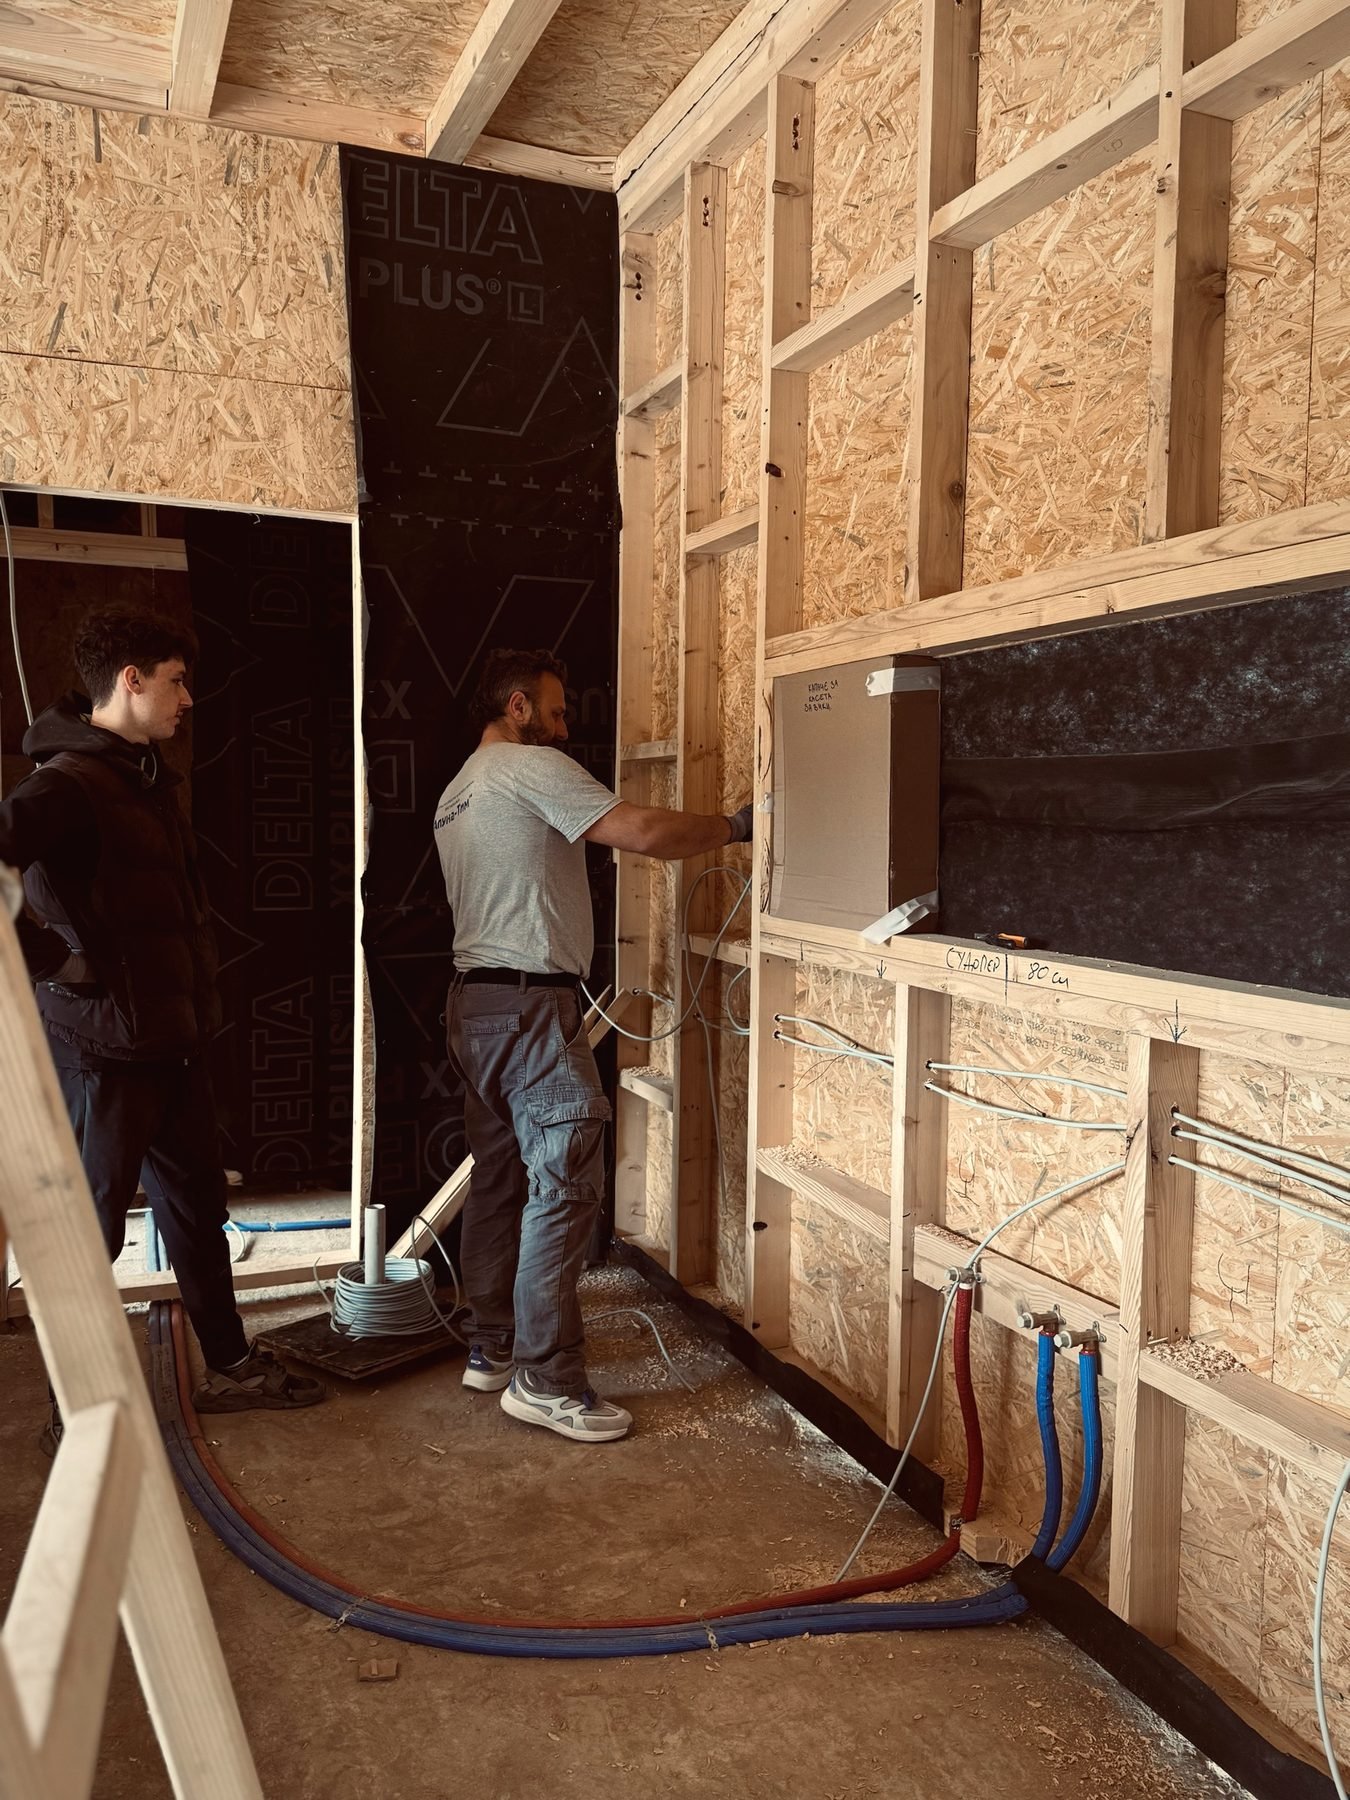 Plumbing
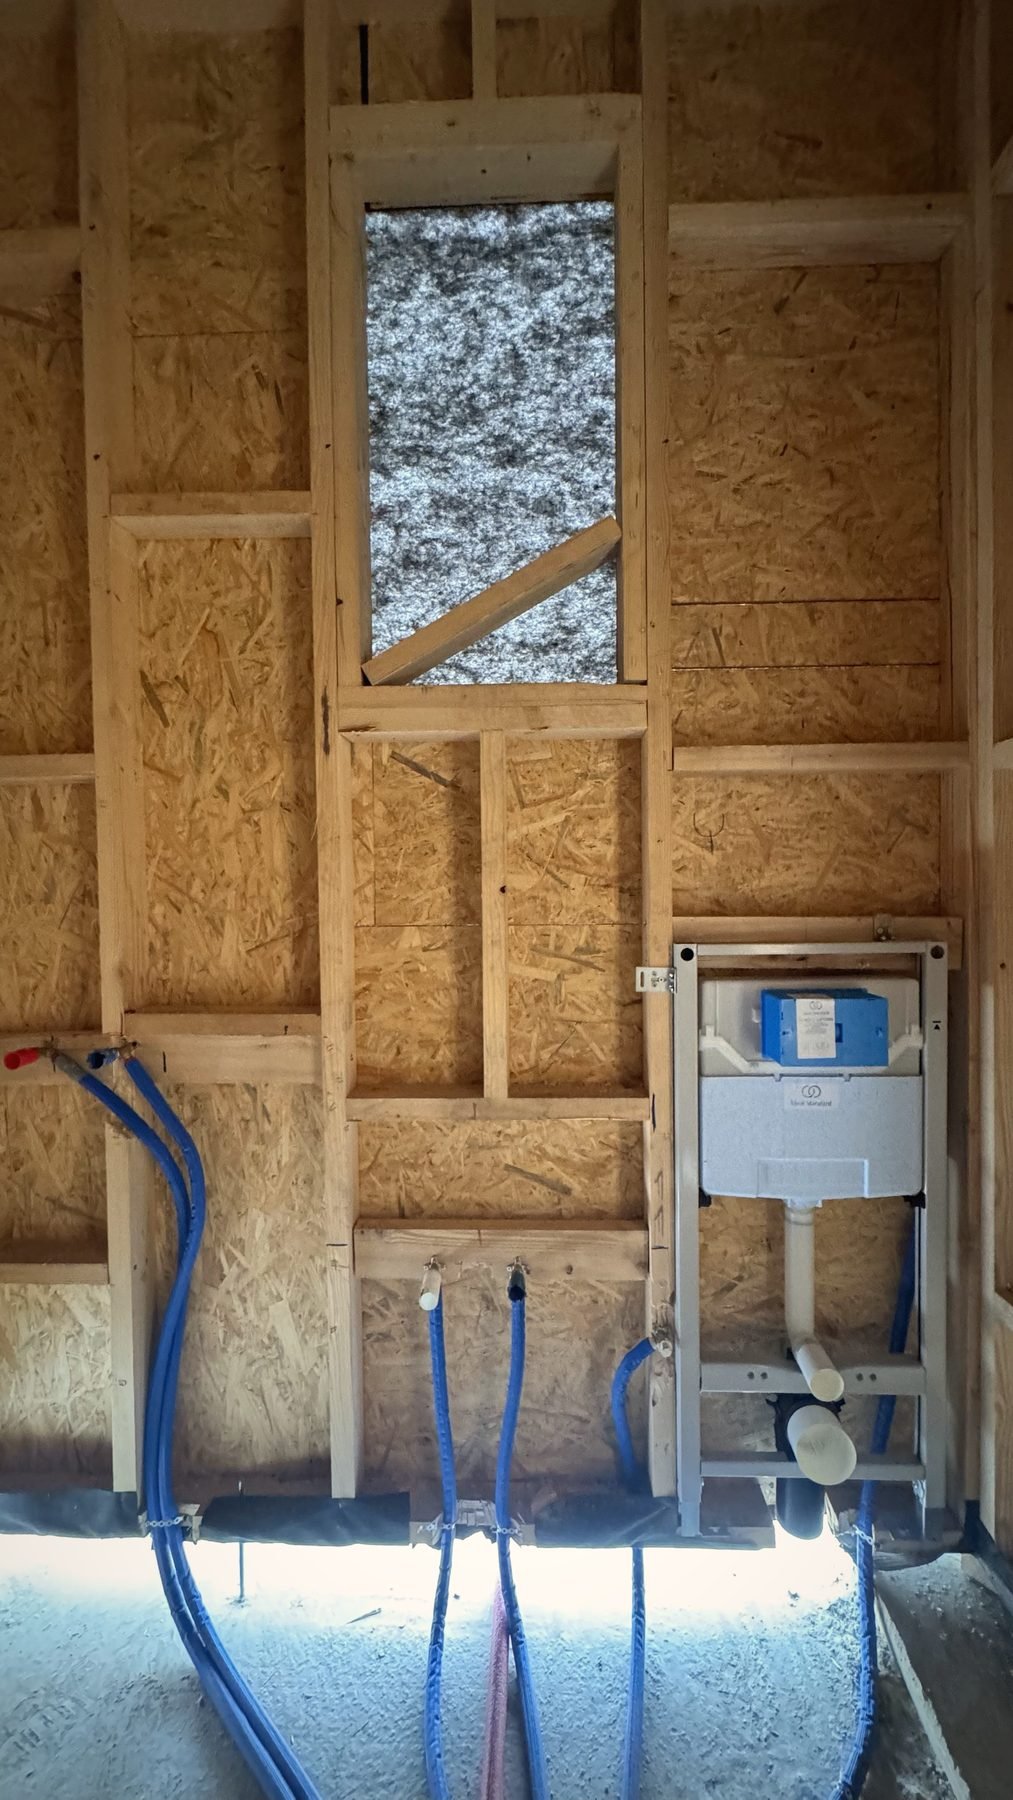 Bathroom prep
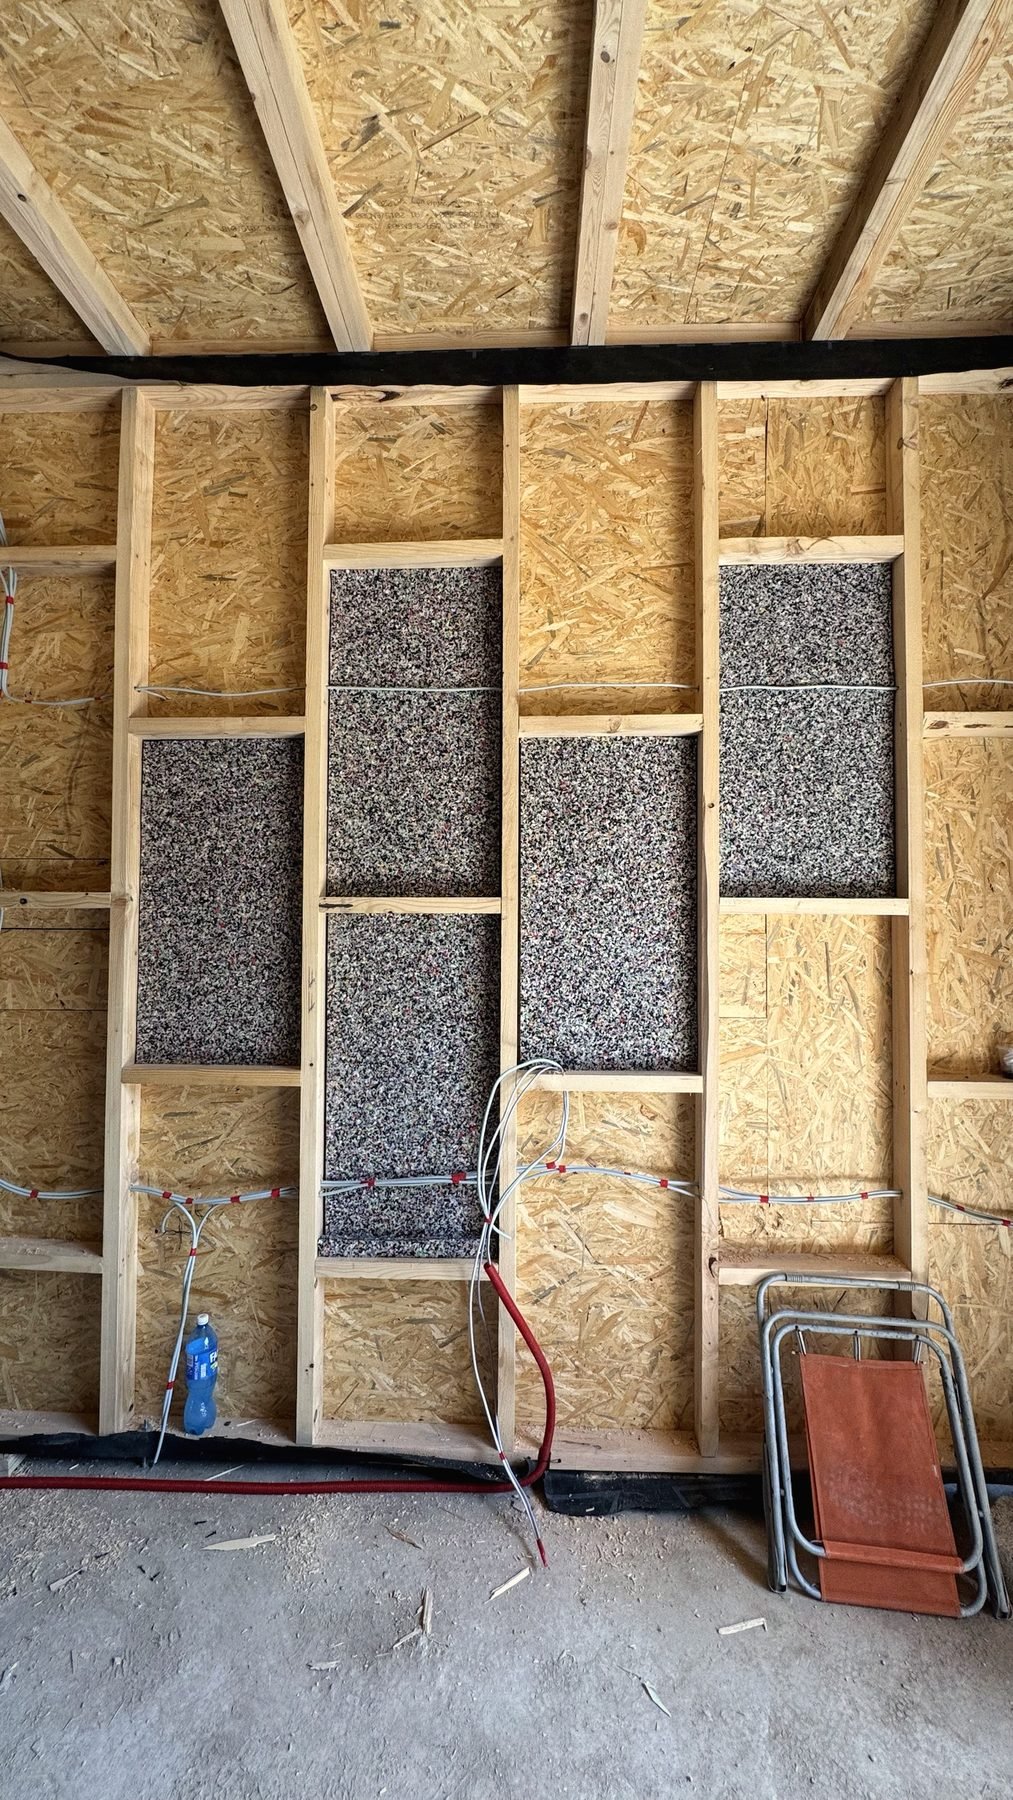 Sound insulation
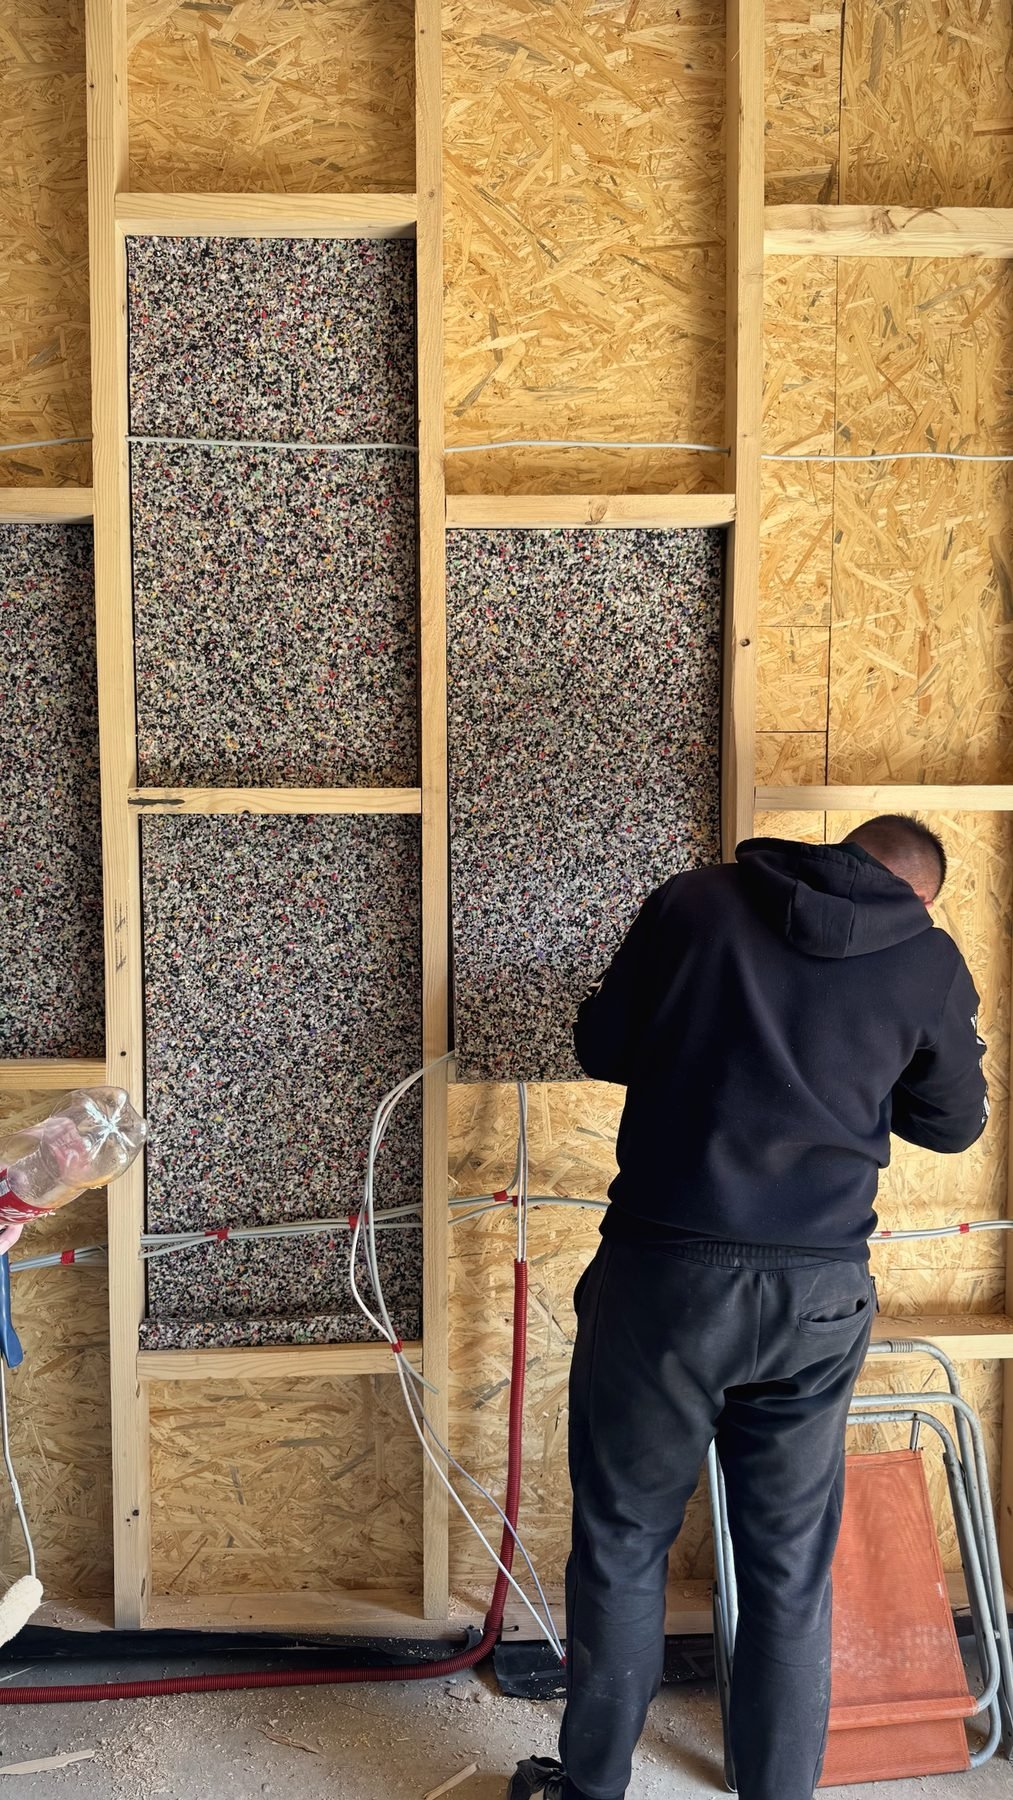 Insulating
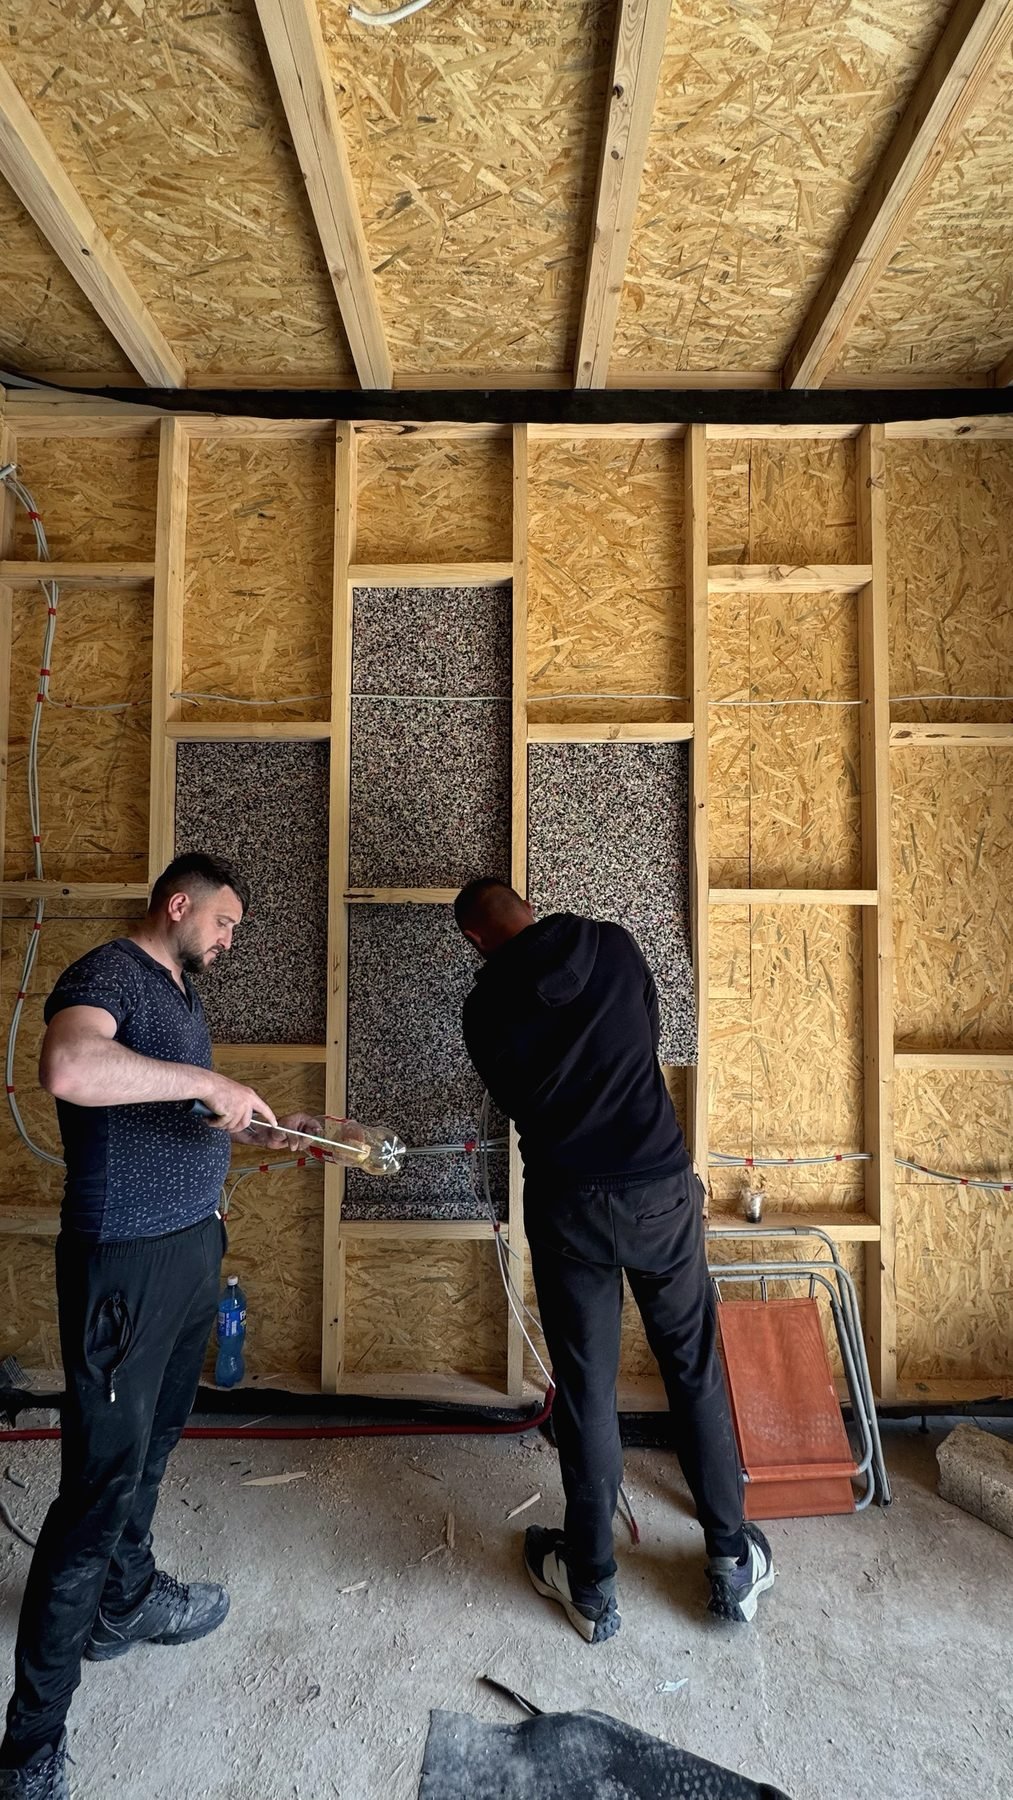 Teamwork
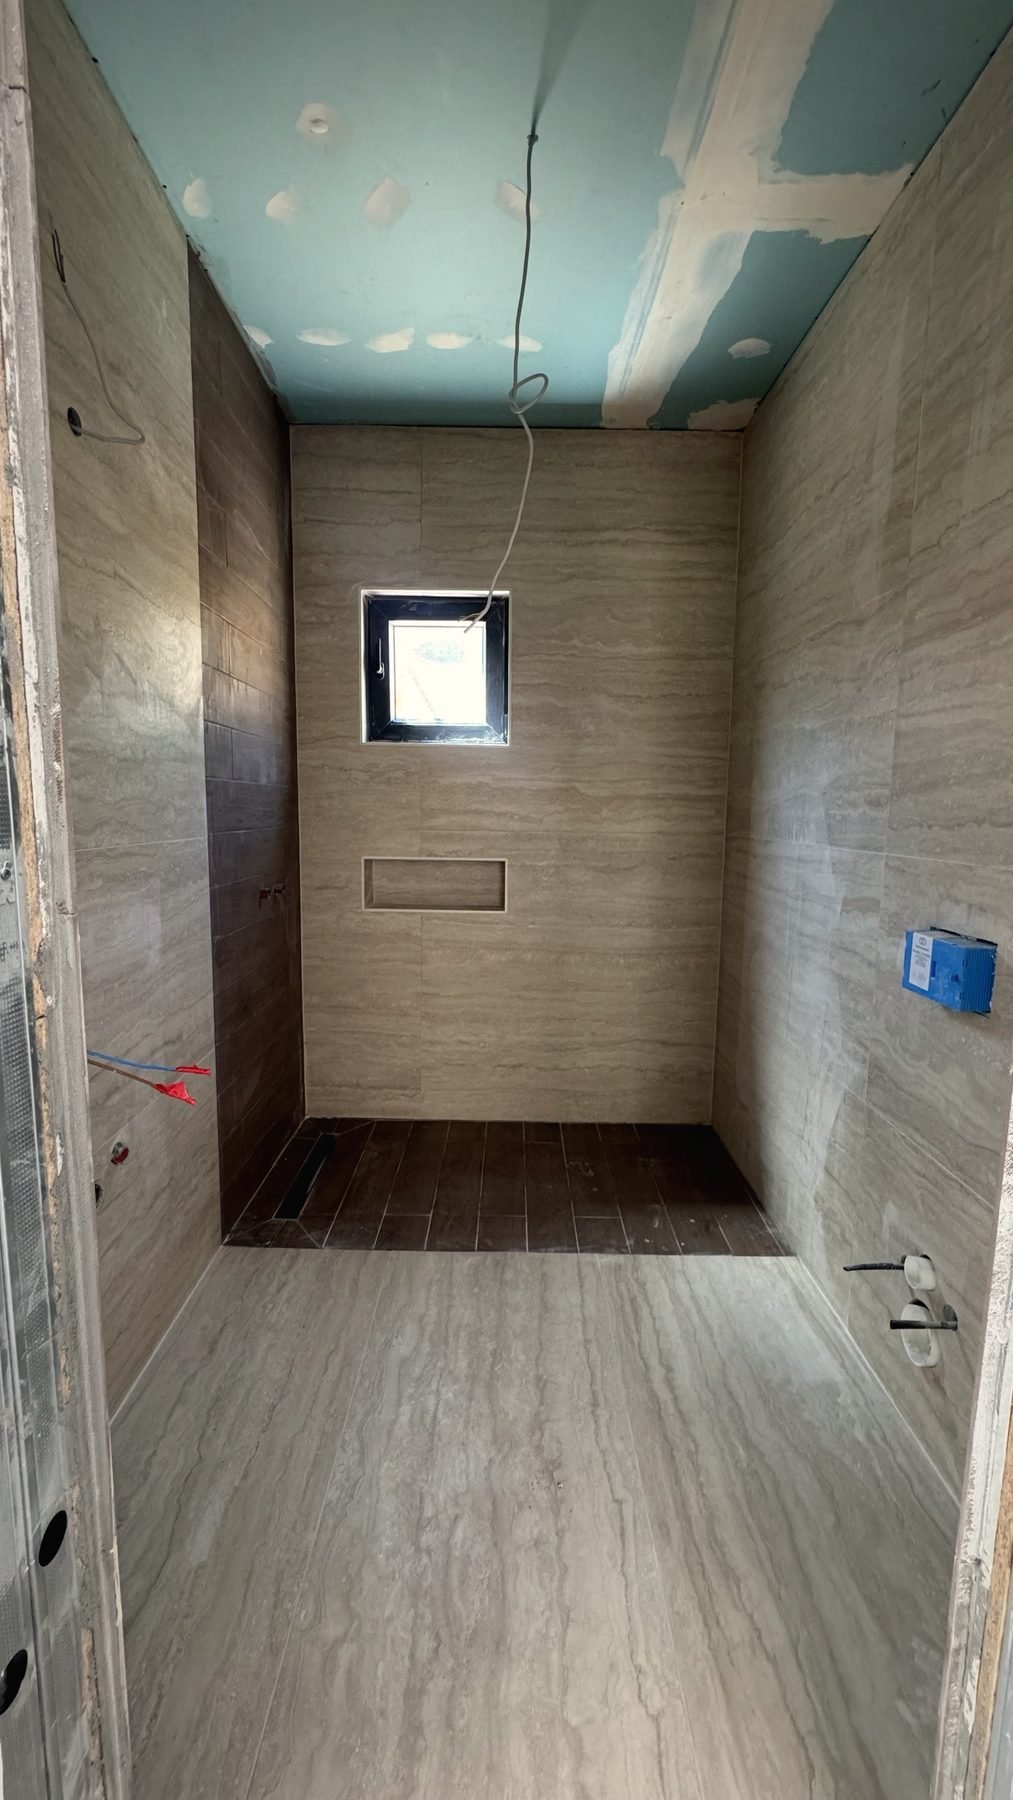 Shower room
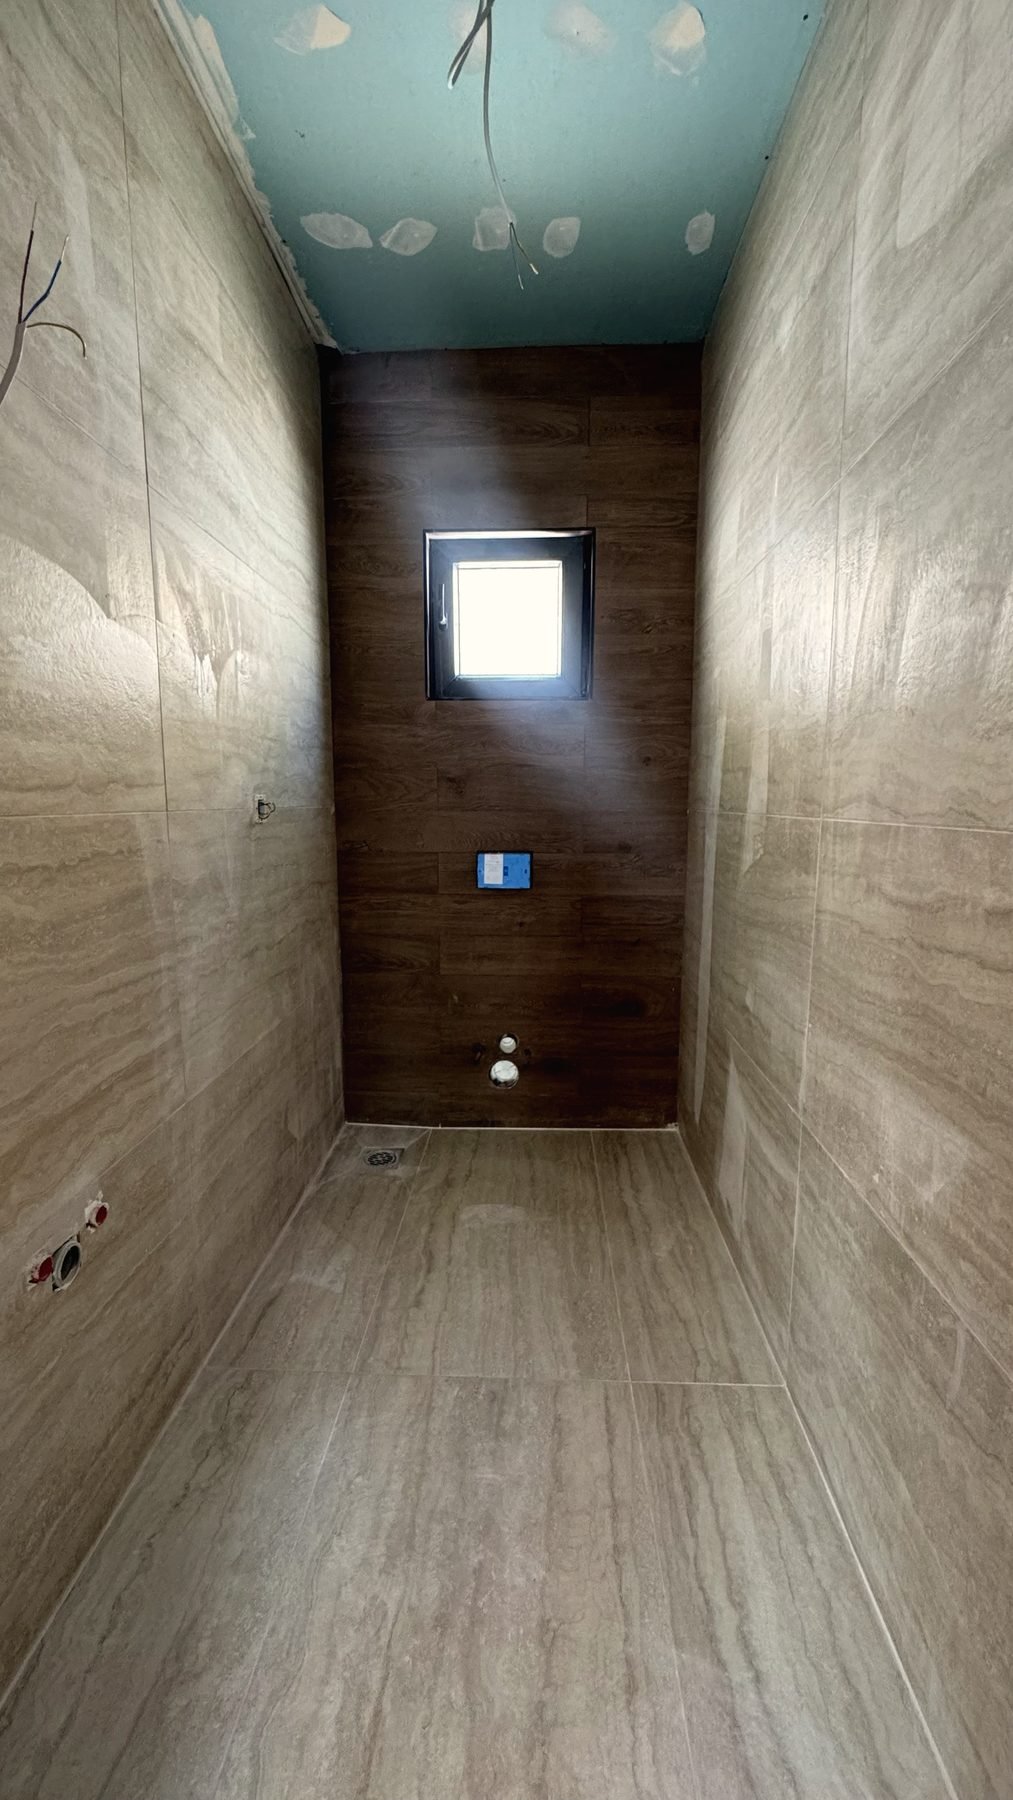 Bathroom
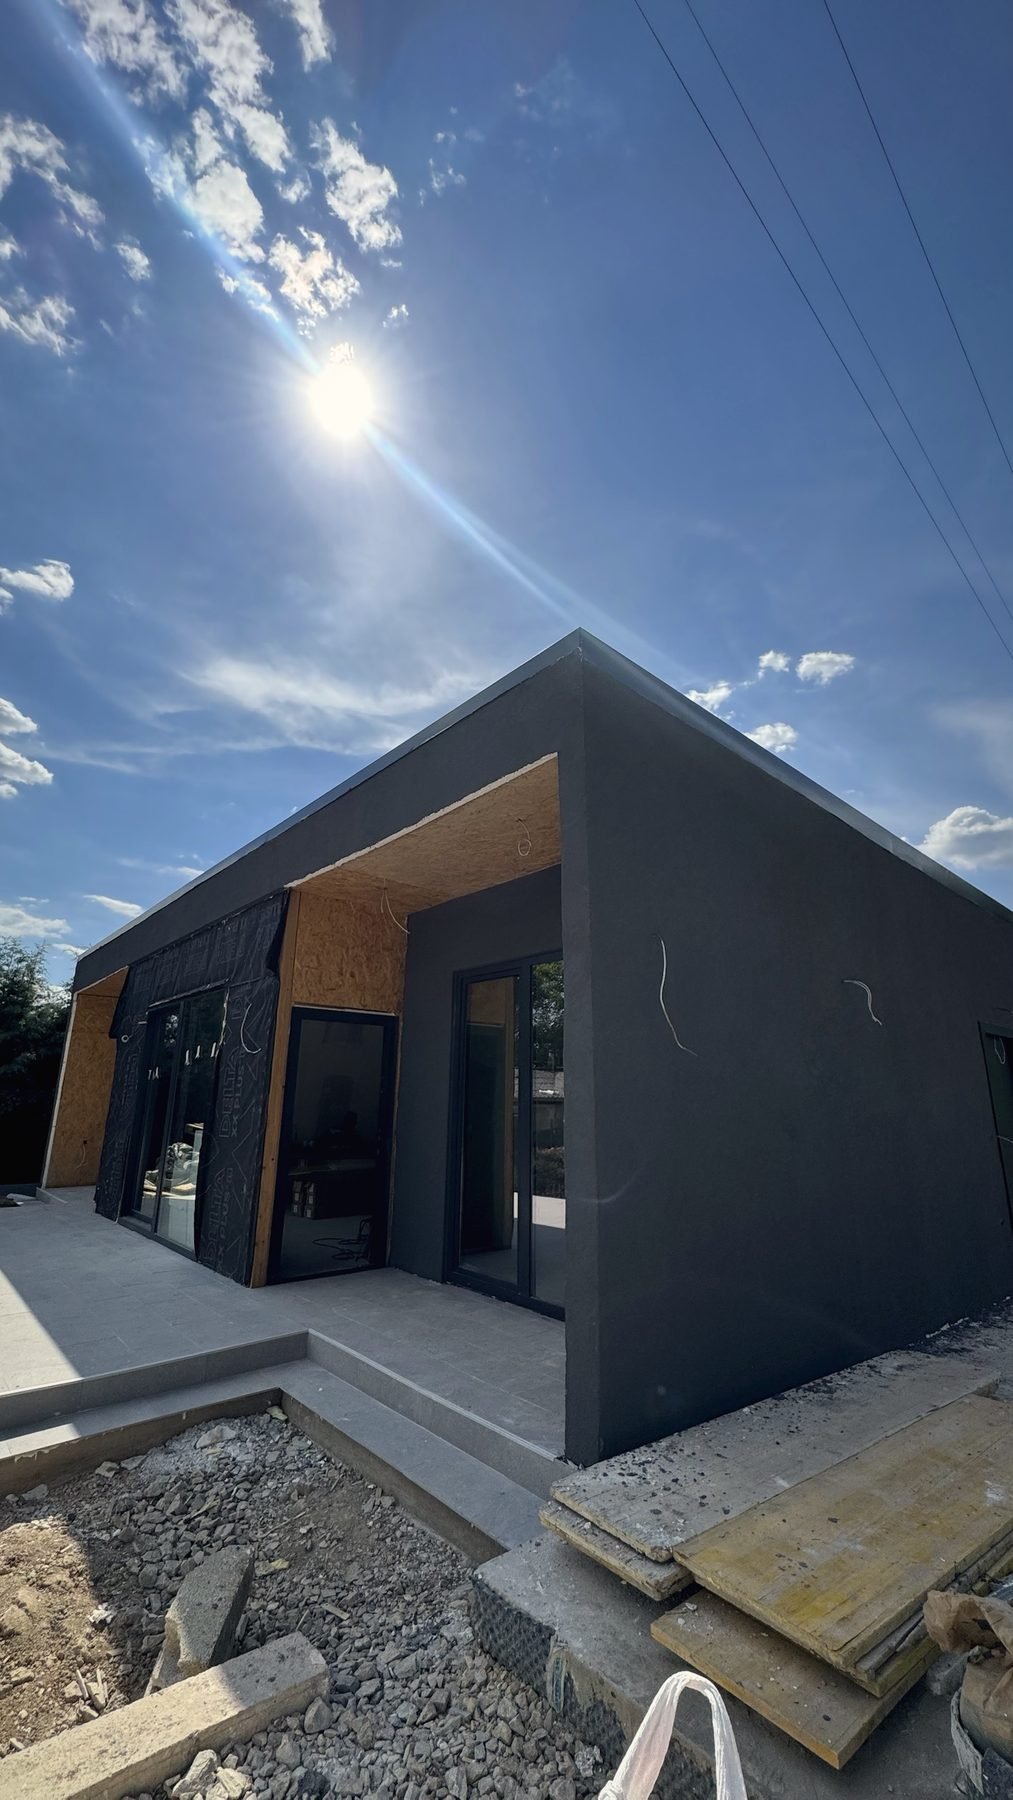 Under the sun
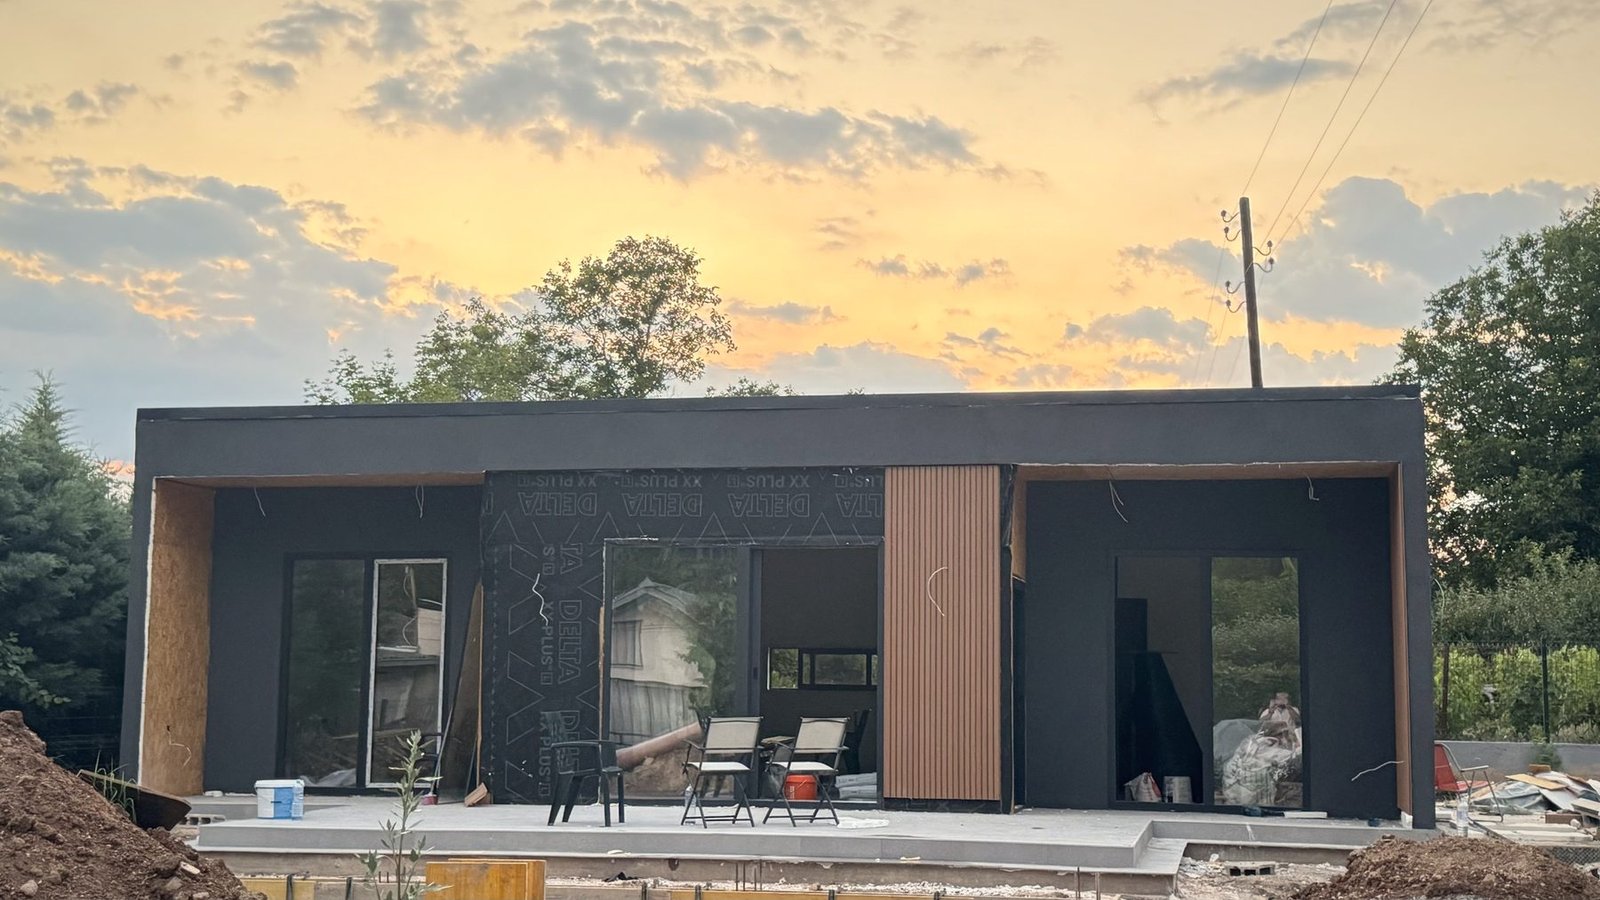 Sunset
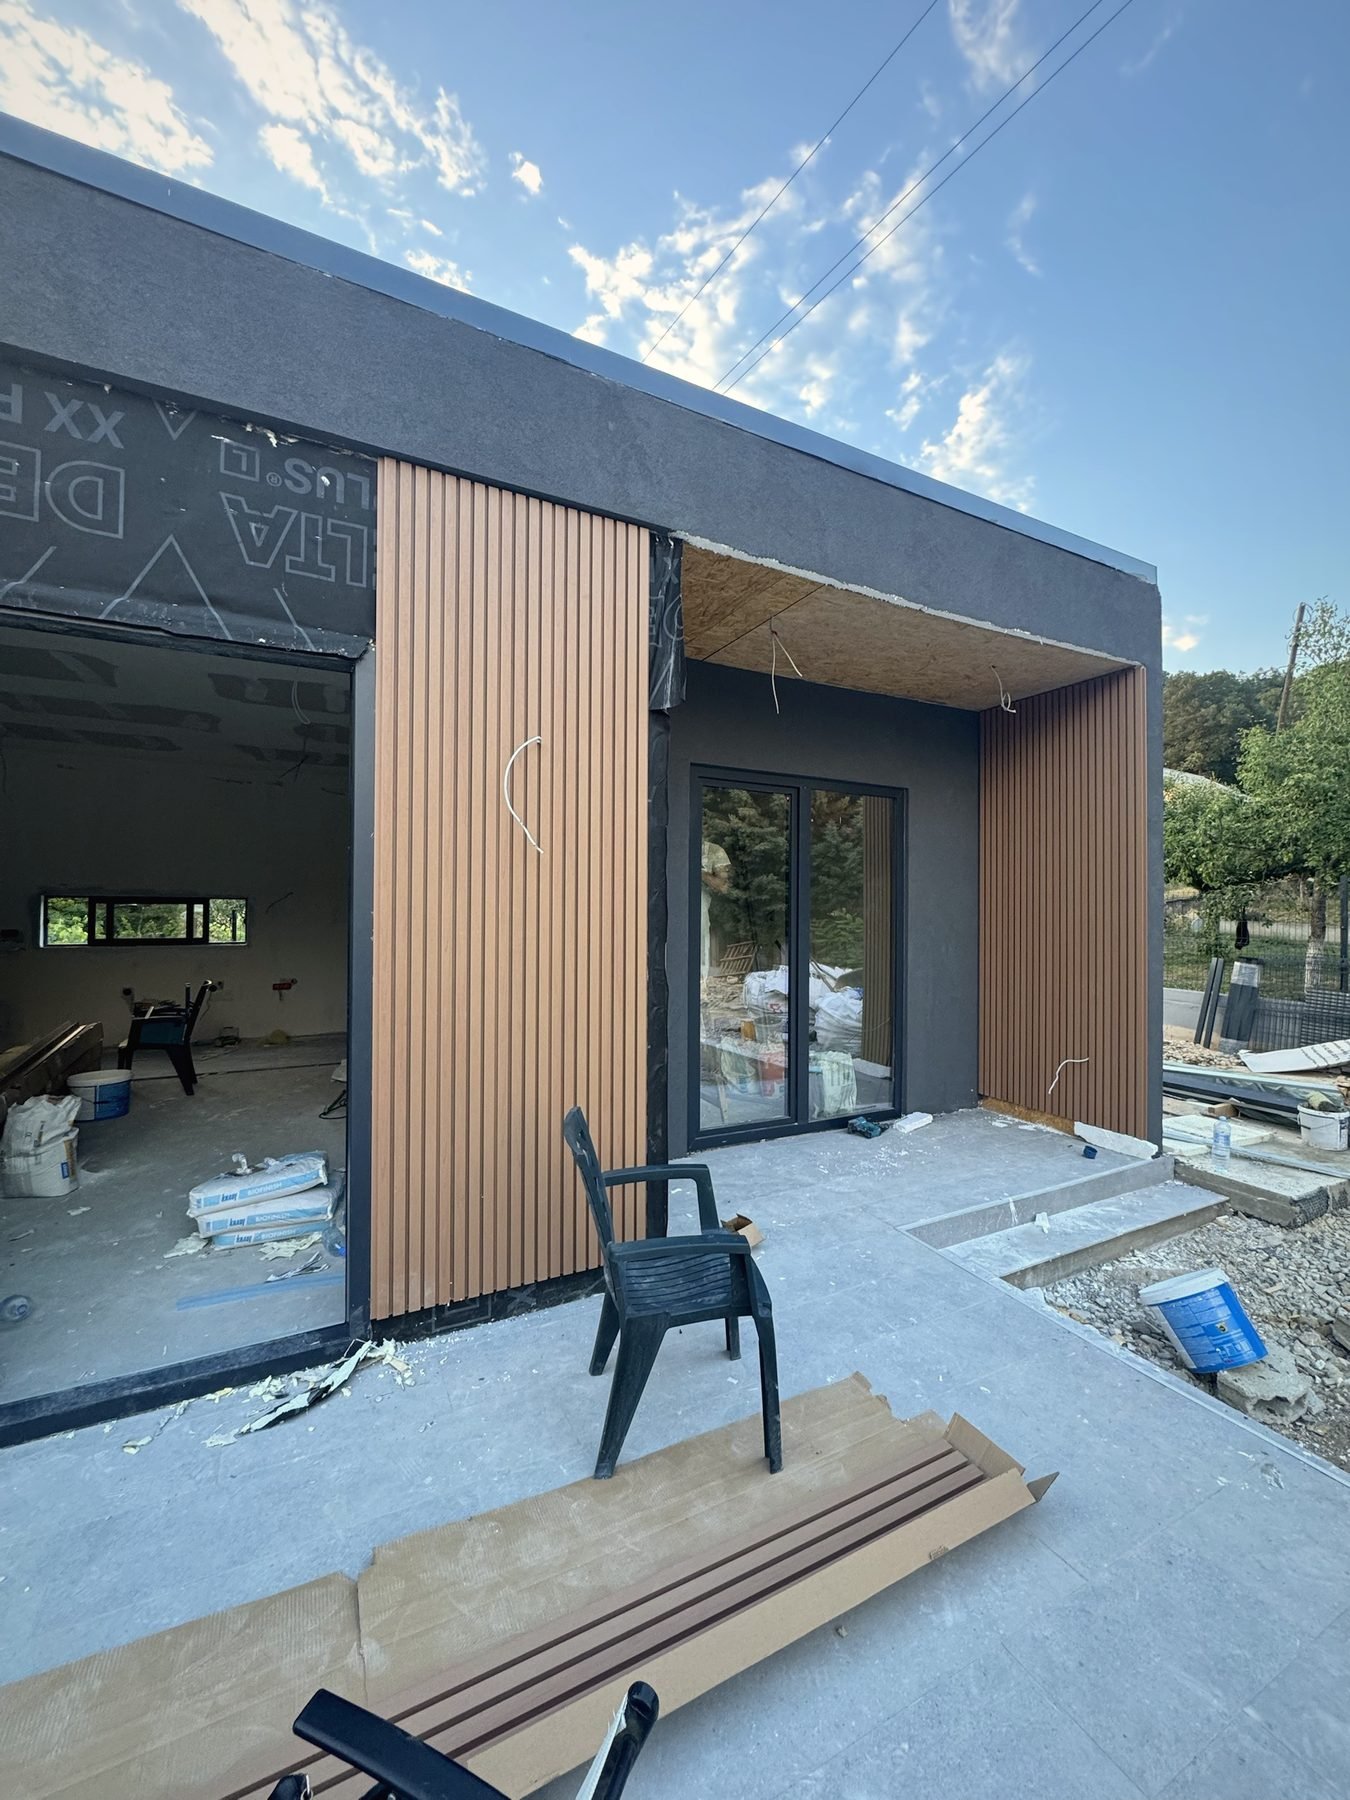 Wood slats
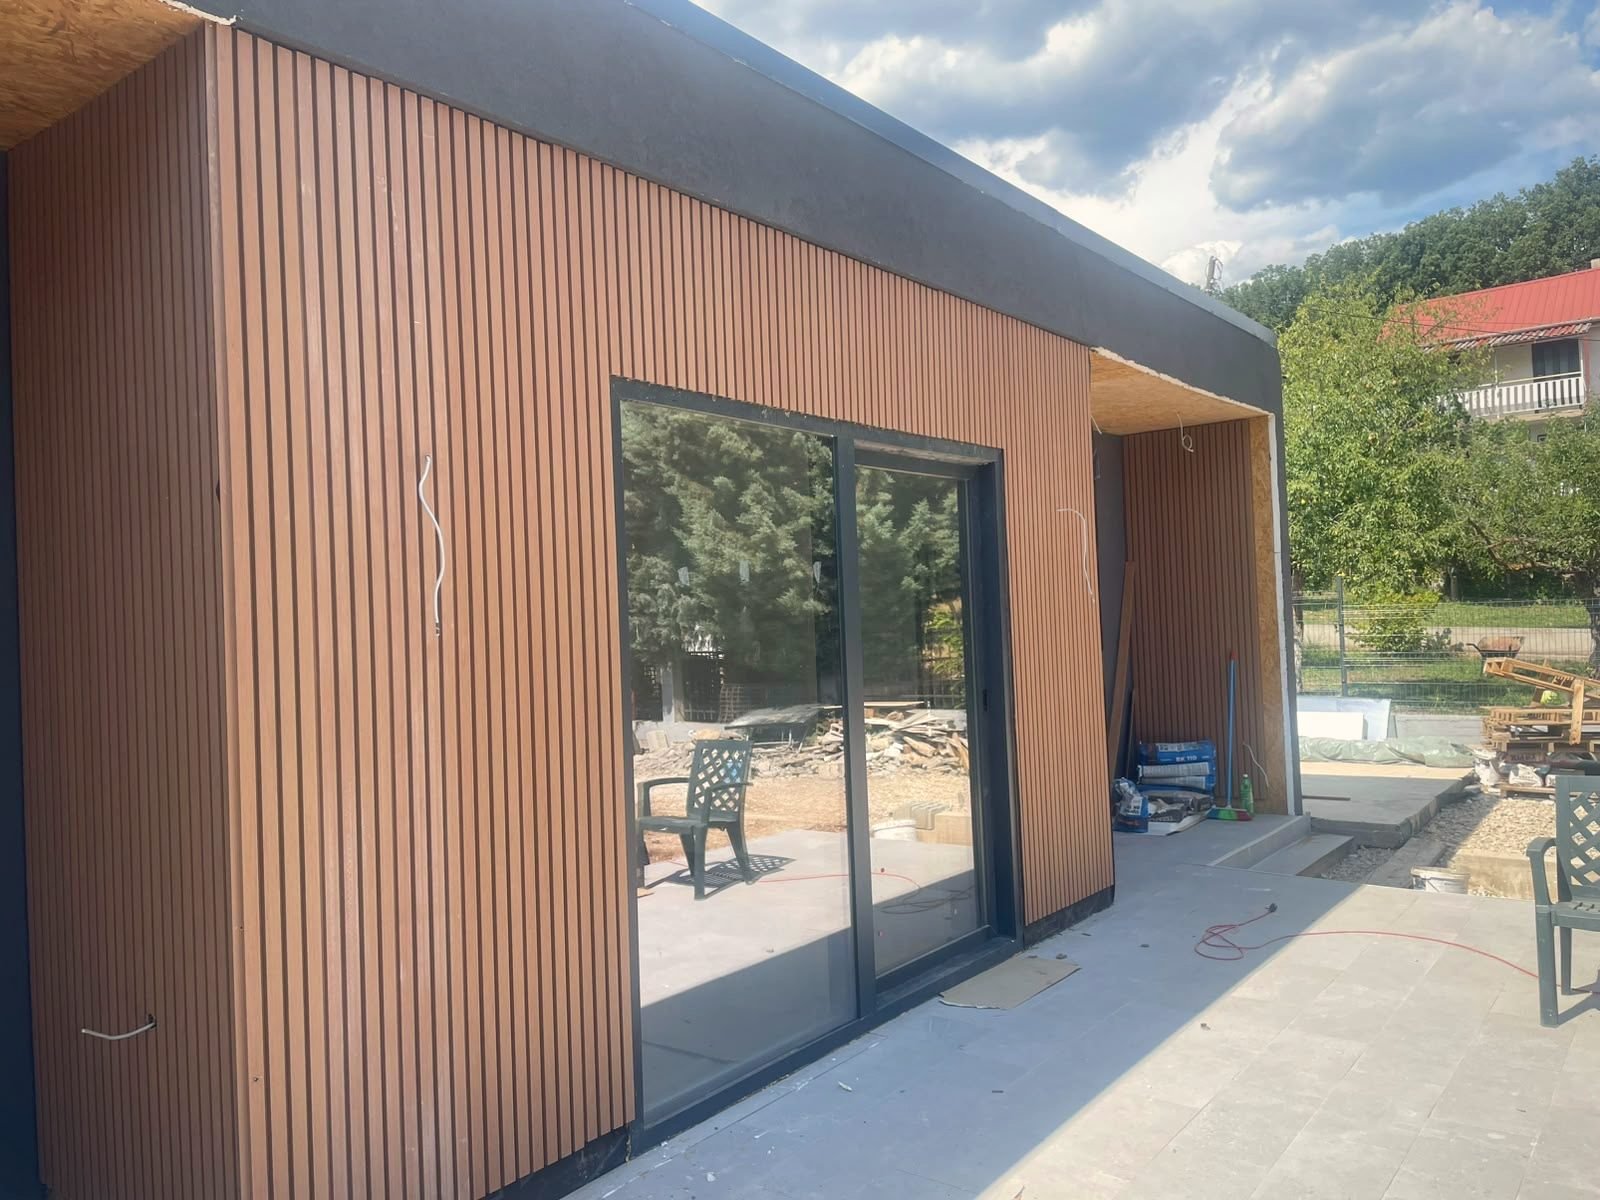 Glass & wood
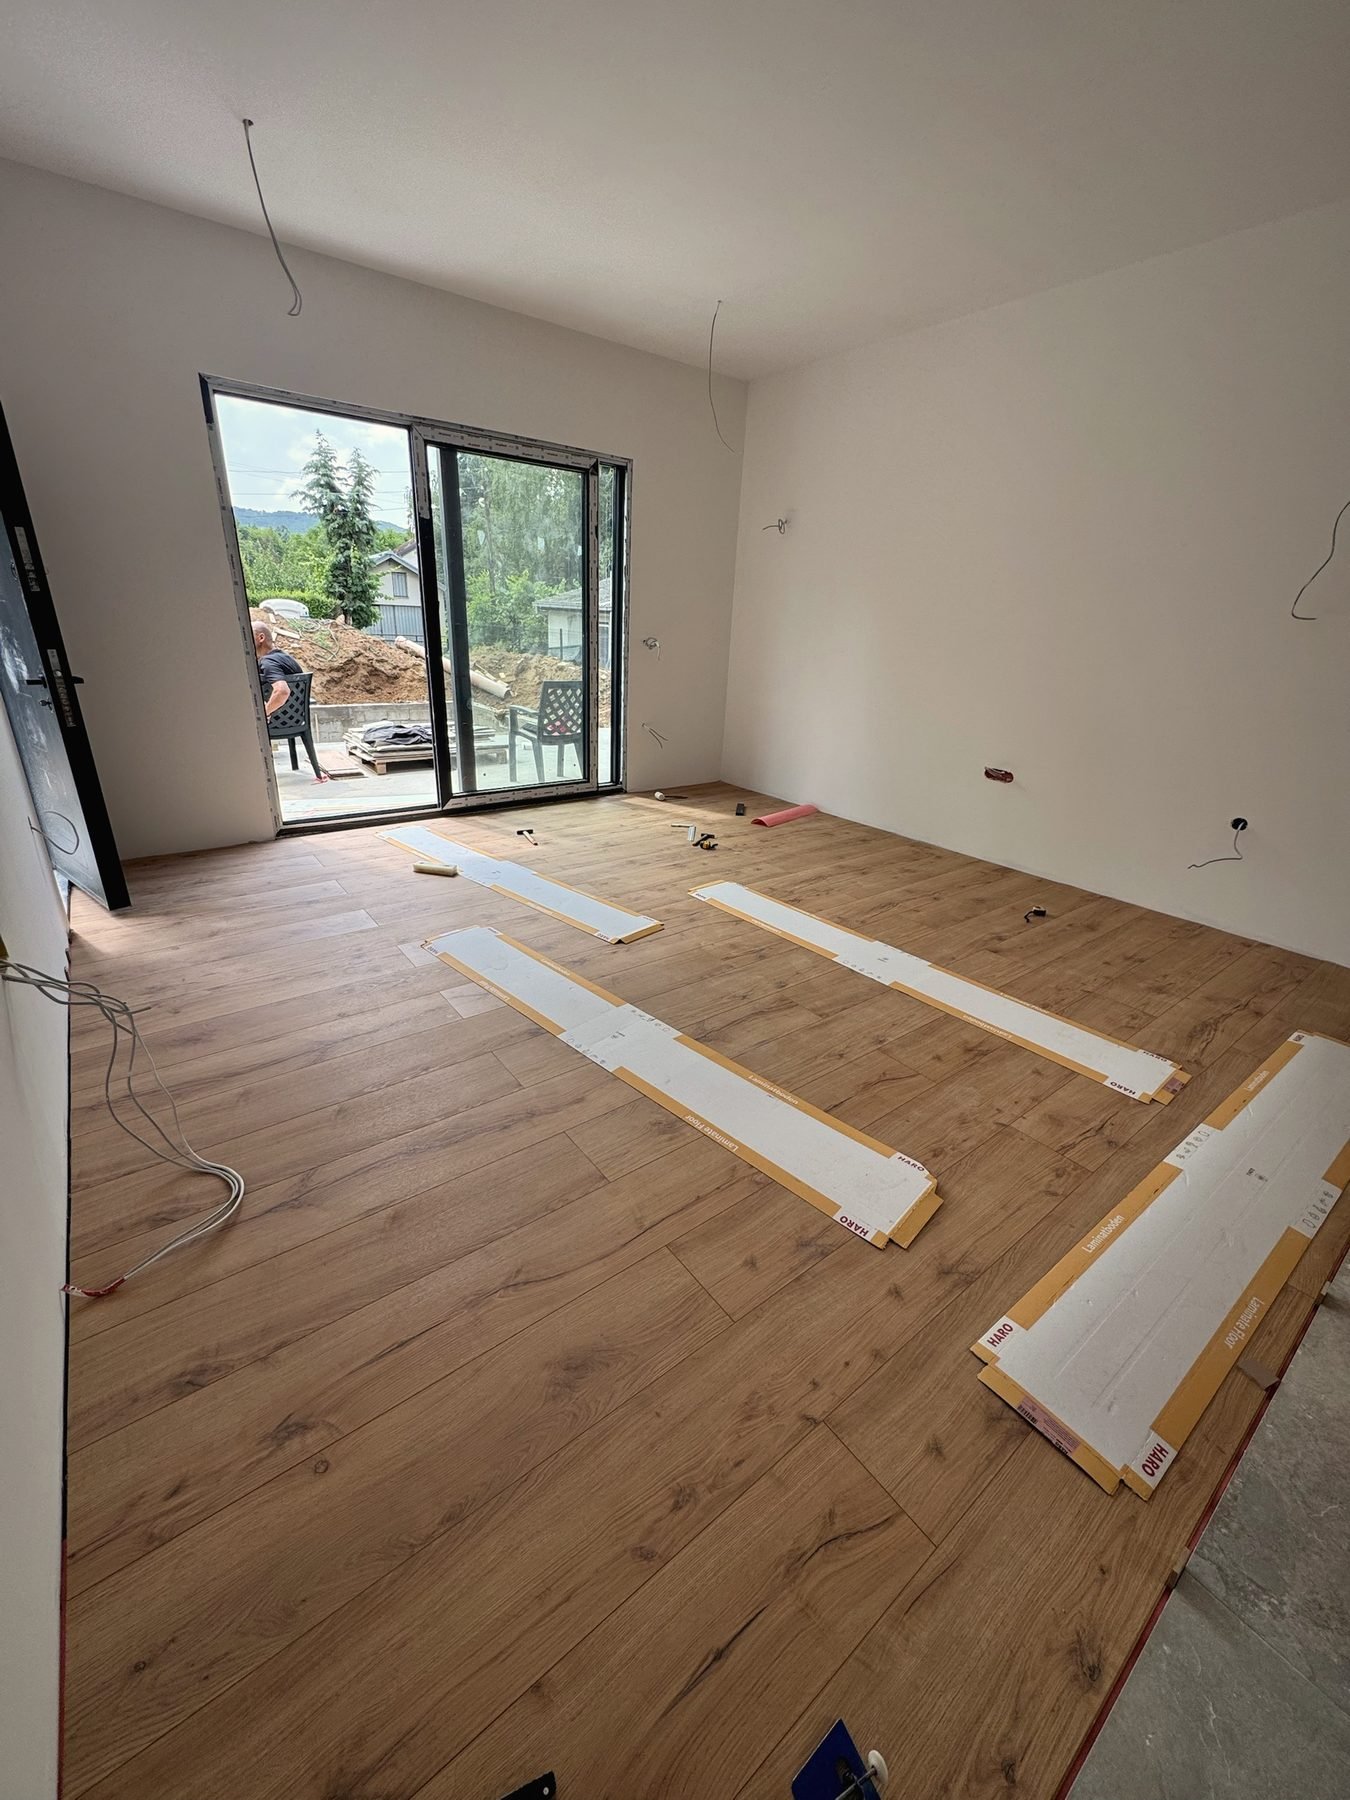 Living room
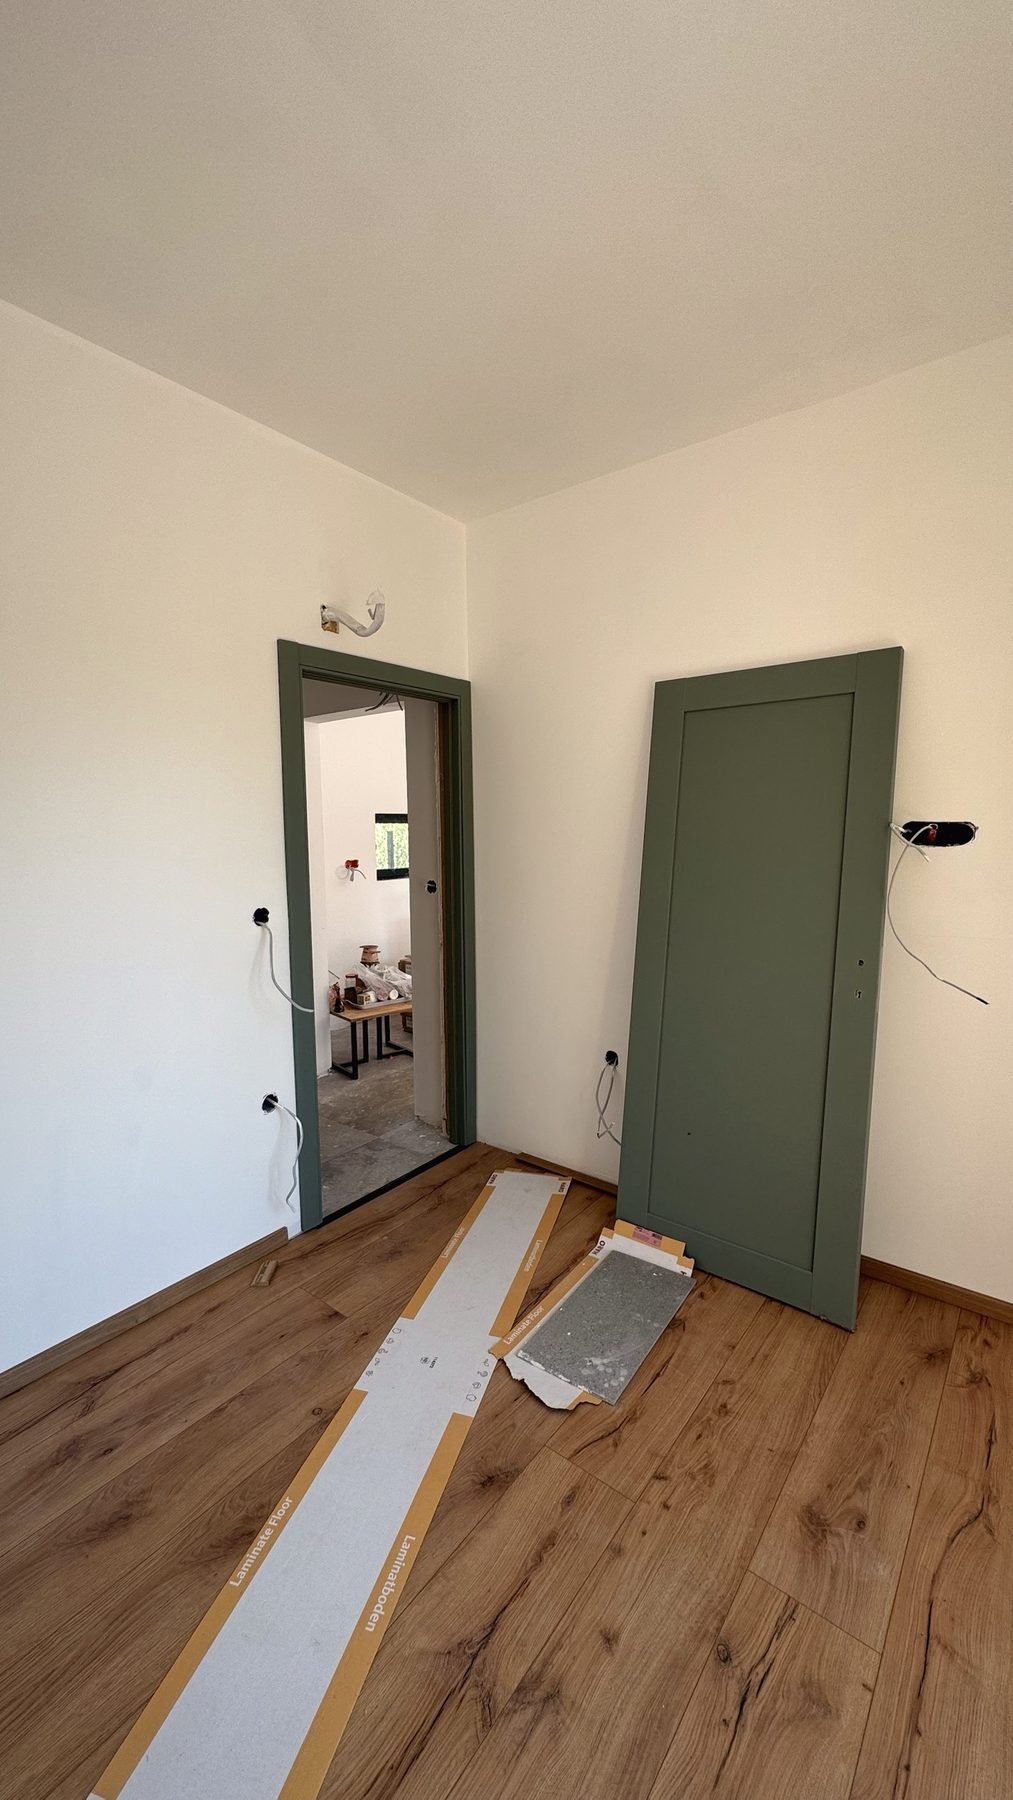 Bedroom
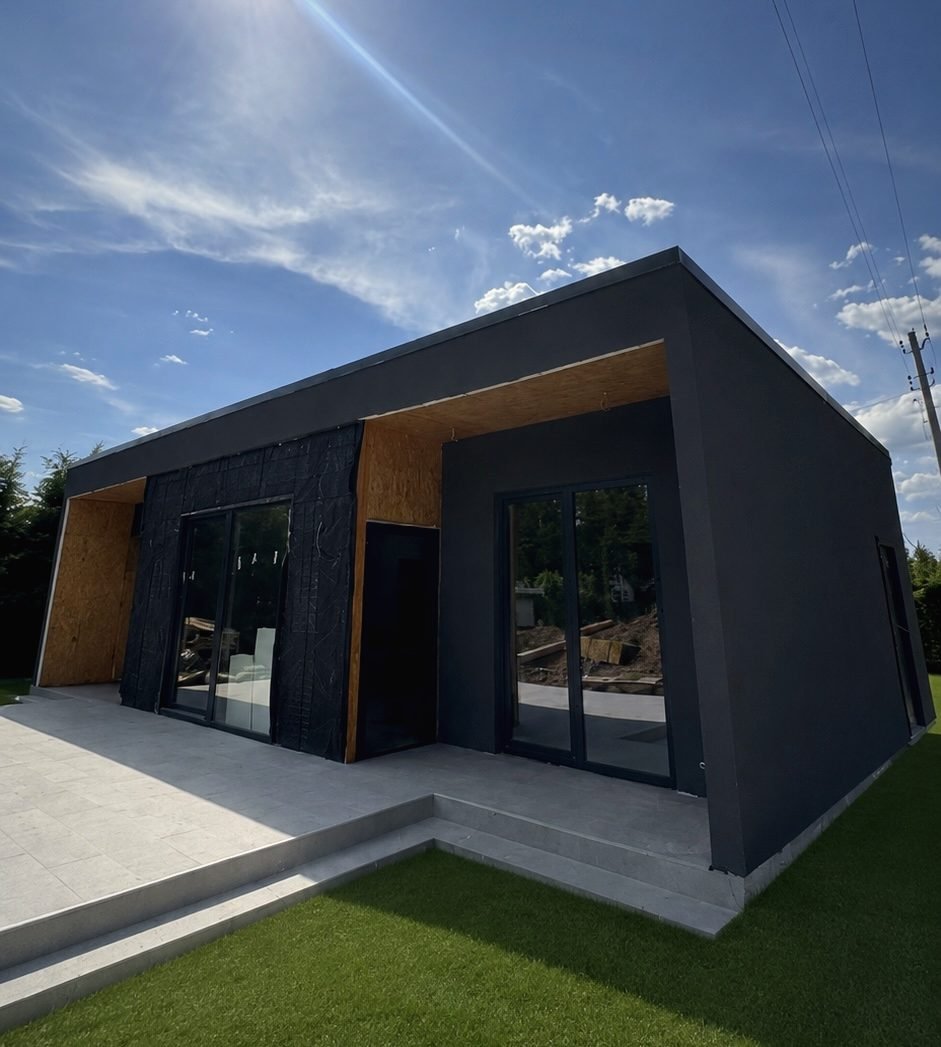 Katlanovo
Imagine yours here
Have a plot? Let’s talk about your own dHouse.
