

Our projects
Veles
400 m² · Built by dHouse
SystemTimber frame
Area400 m²
LocationVeles
StatusFinal stage
400 square metres of timber, glass and open views
Our largest build so far. From the concrete pour among the vineyards near Veles to a long, white single-storey home: a timber roof structure, a complete timber-frame interior with OSB, installations and insulation, fire-rated boards, floor-to-ceiling Alumil glass walls facing the lawn and palms, large-format tiles, black marble and a slatted wood façade. Follow the build step by step.
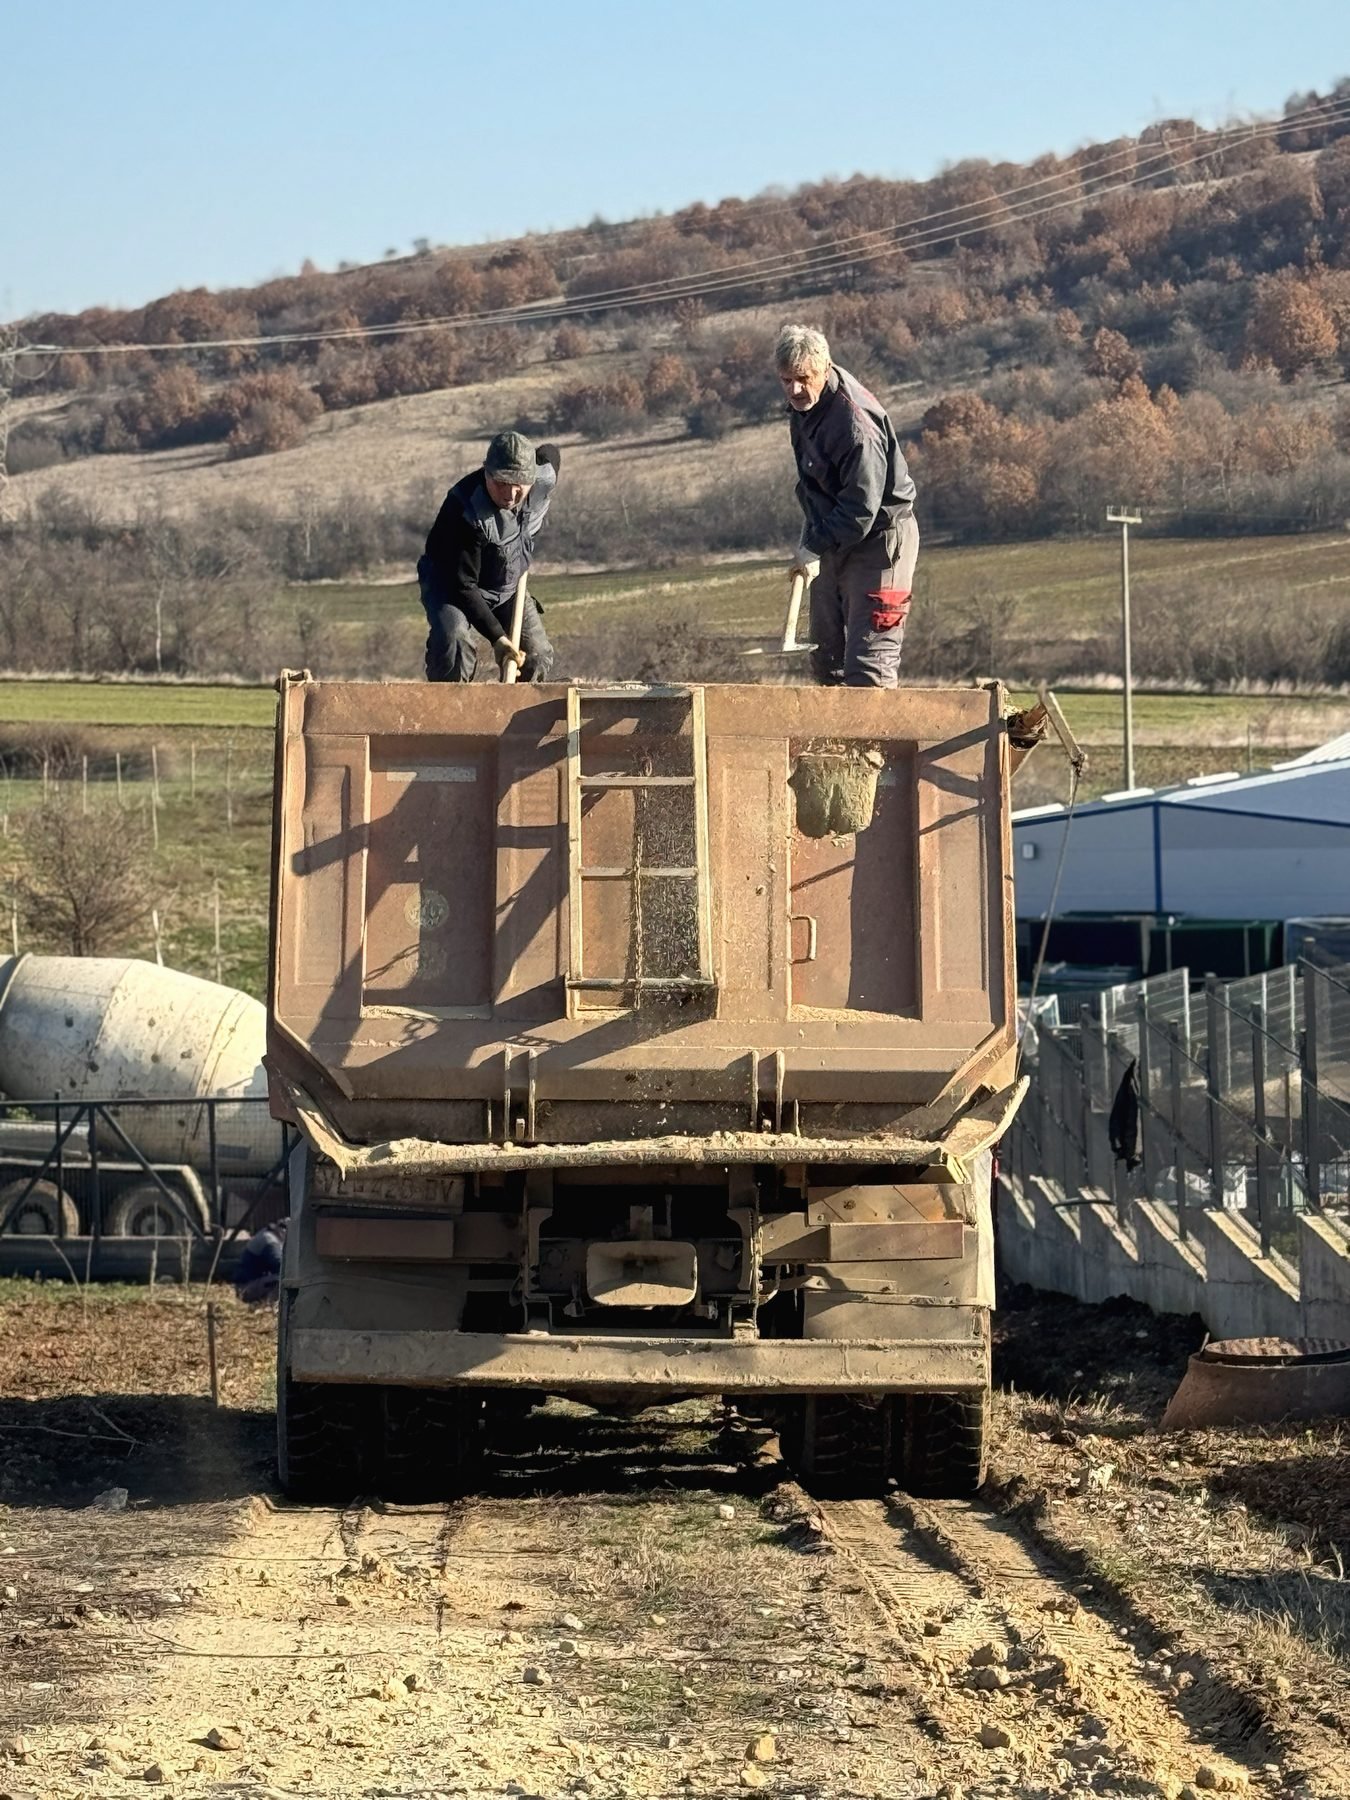 Groundworks
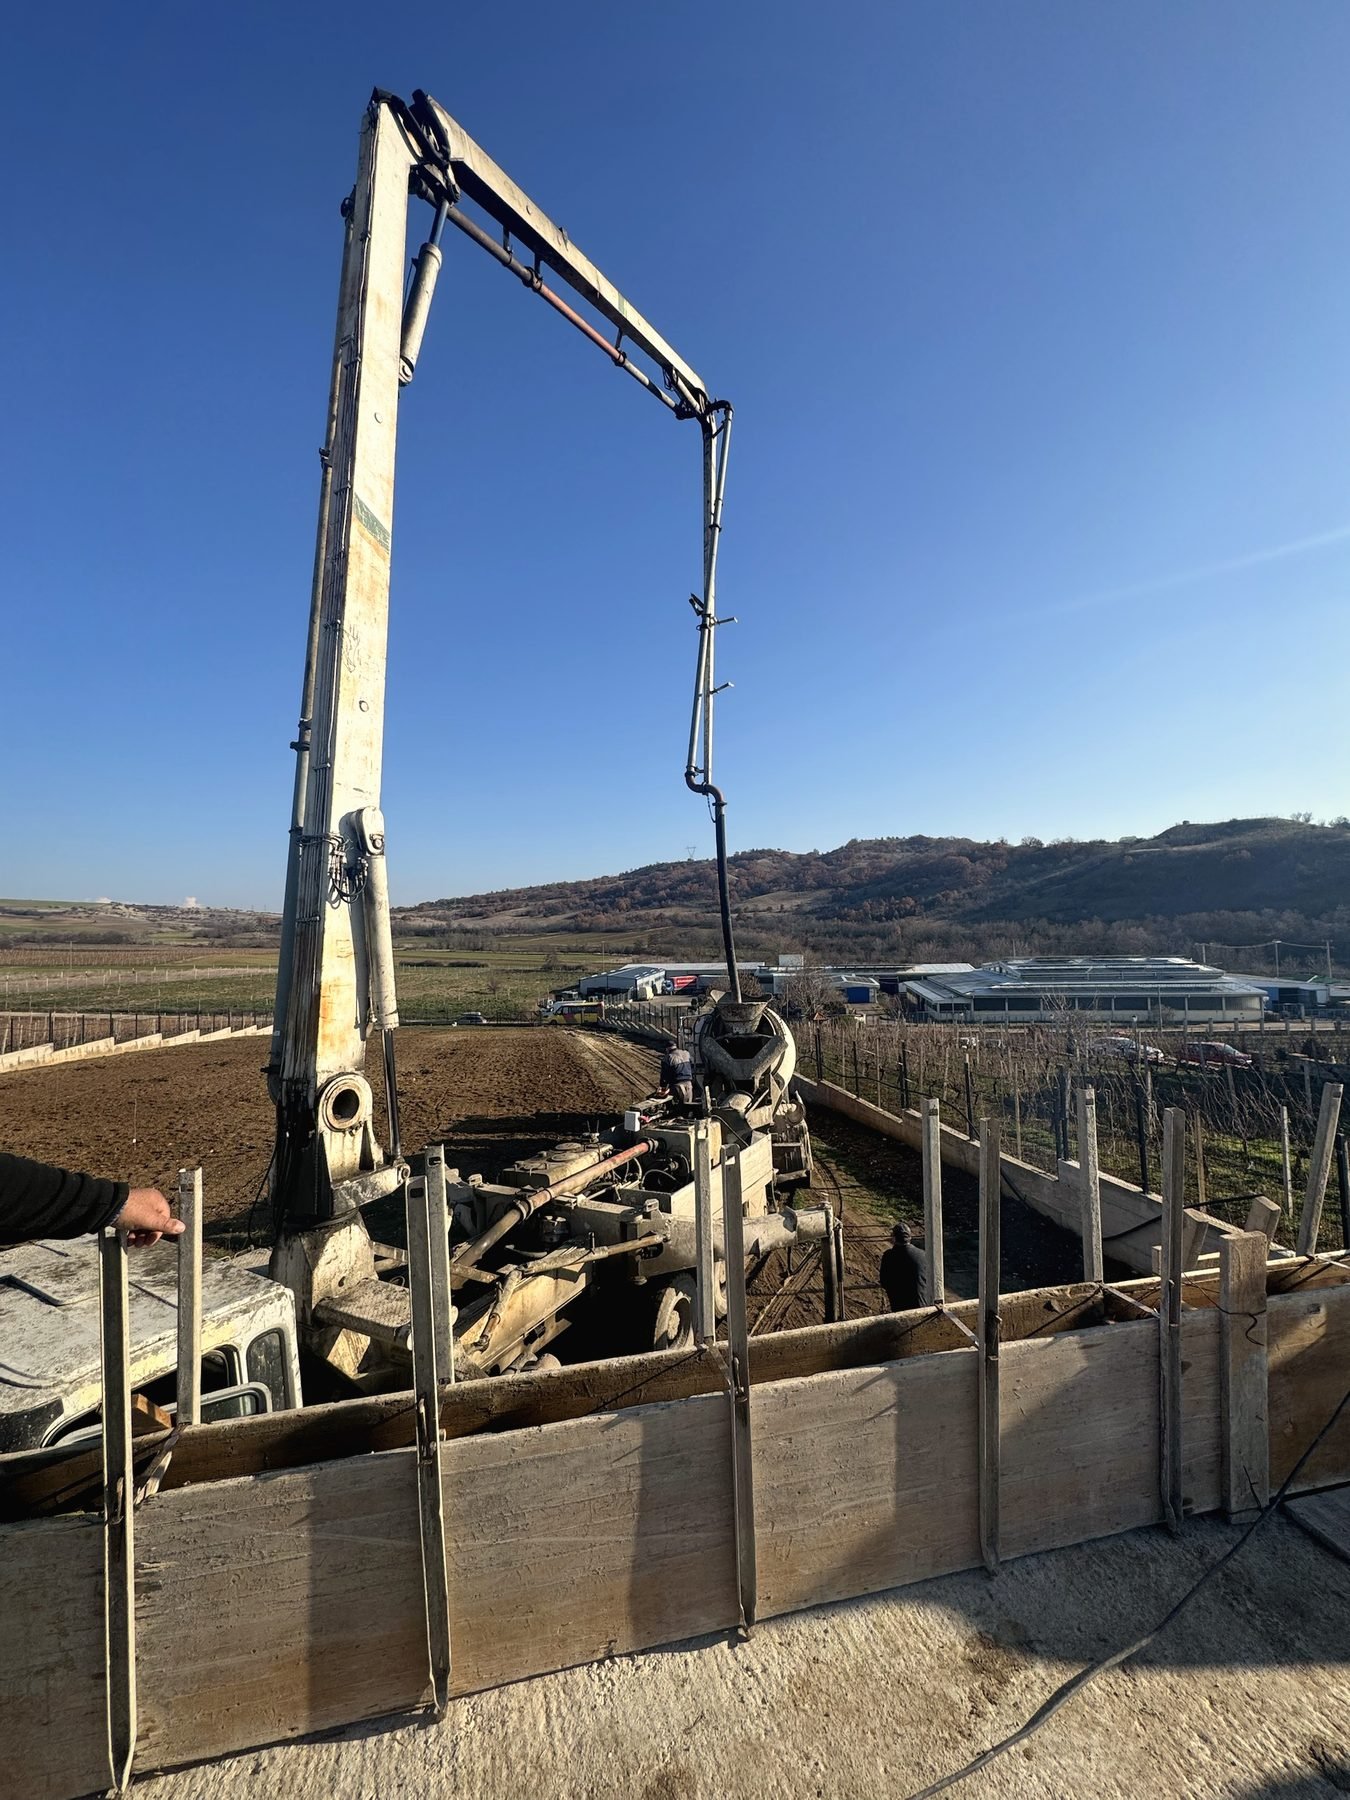 Concrete pump
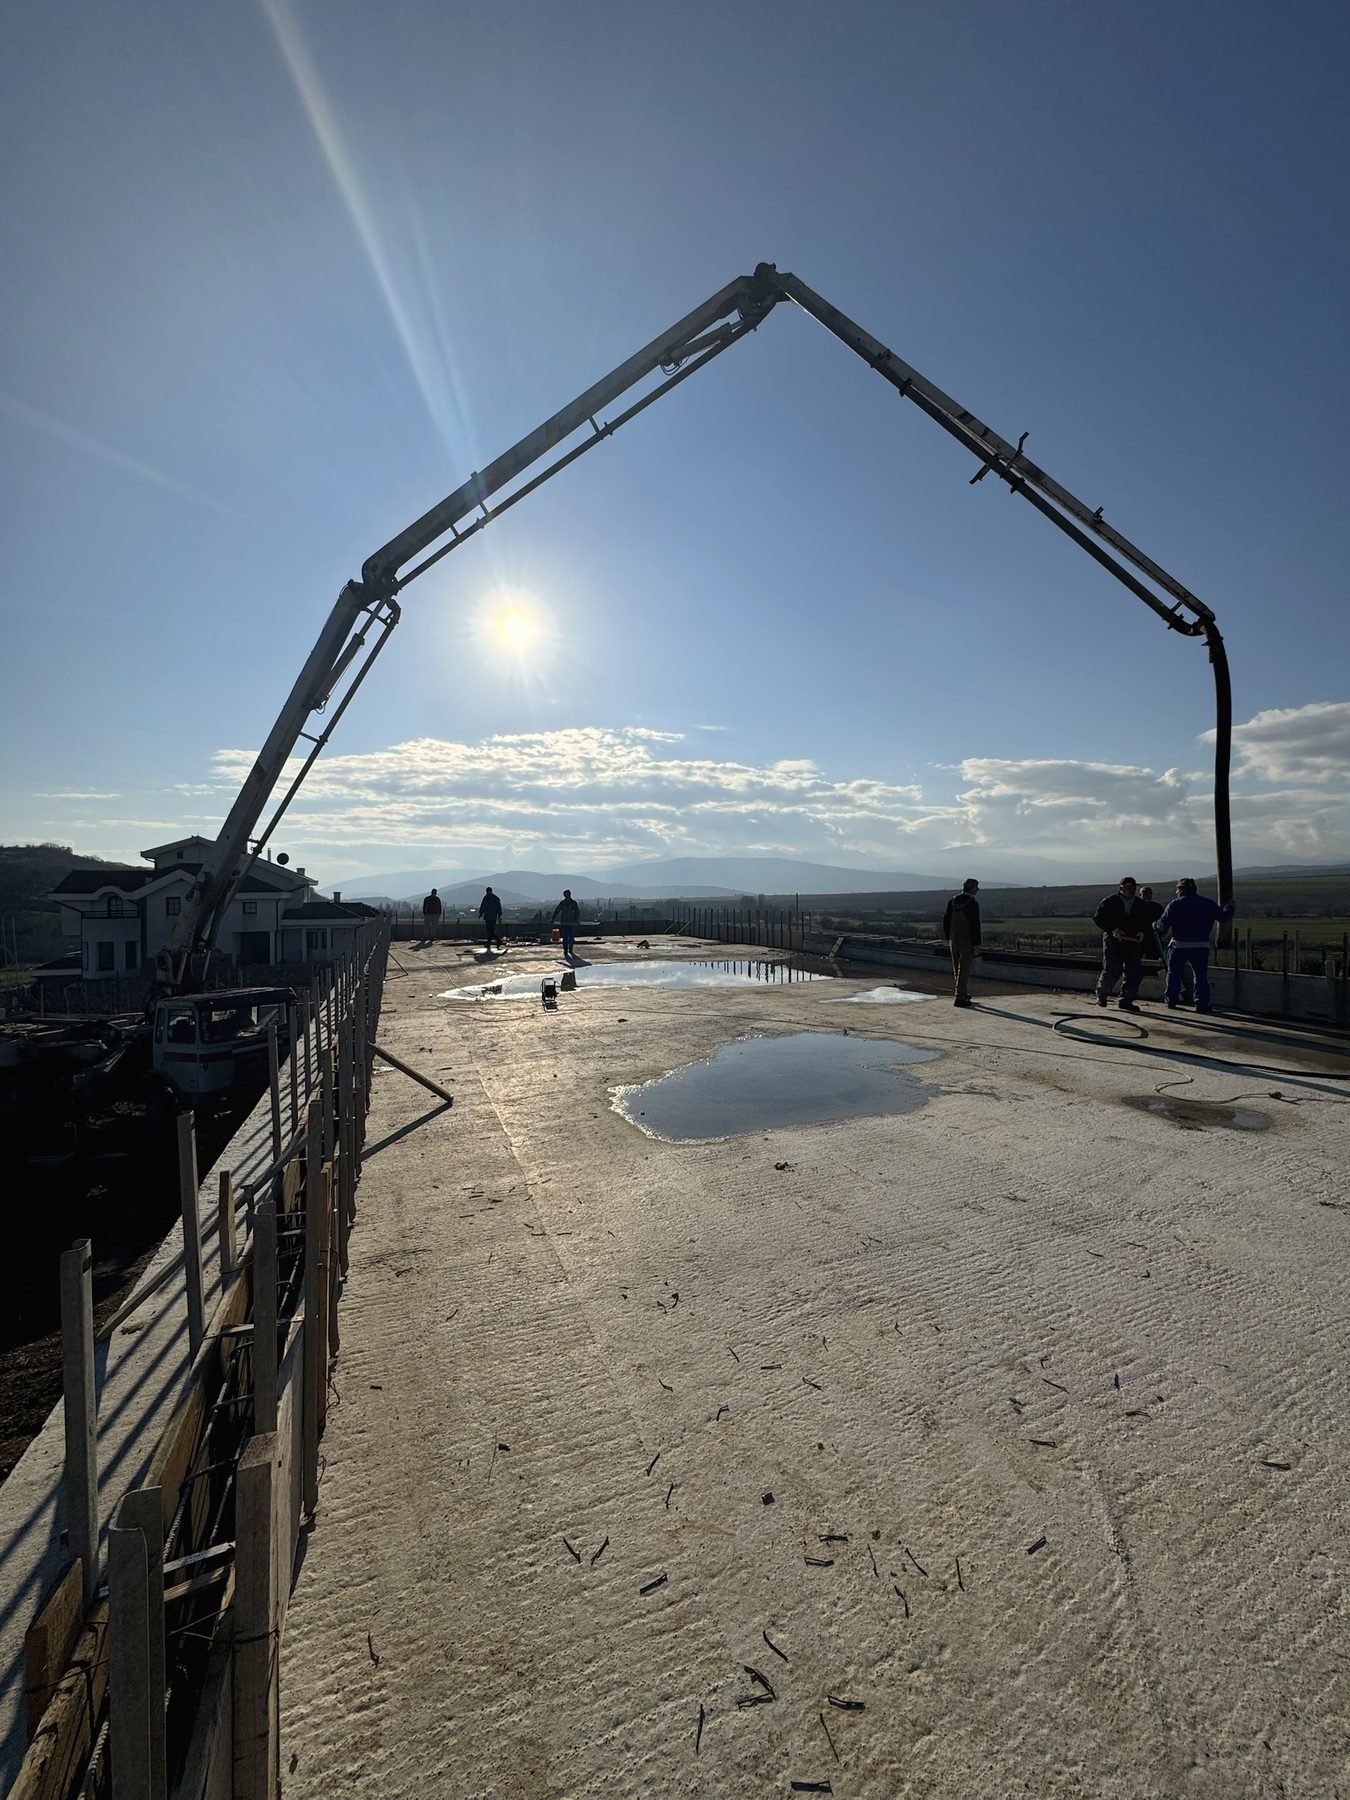 Pouring the slab
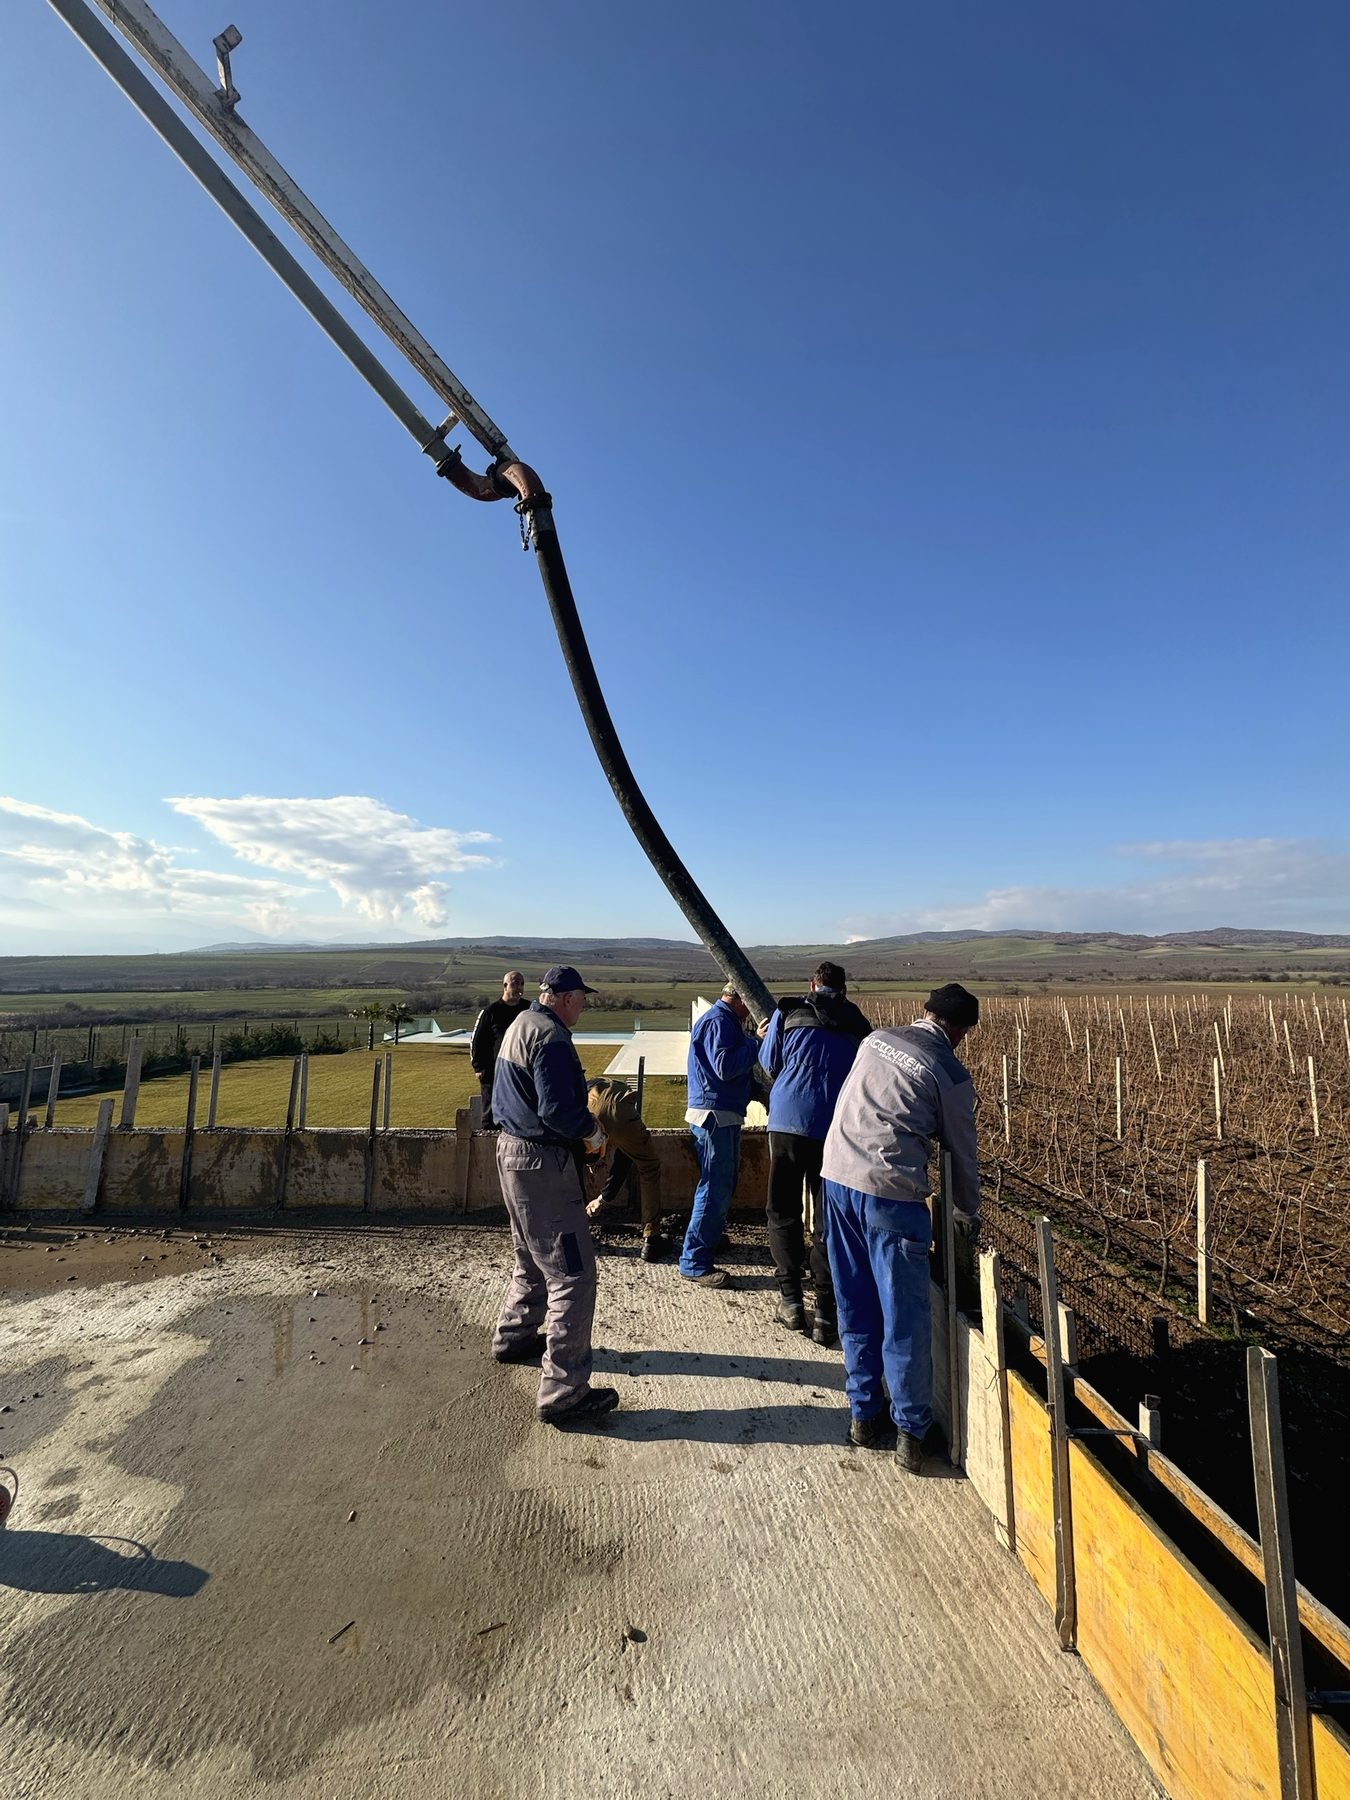 Pouring
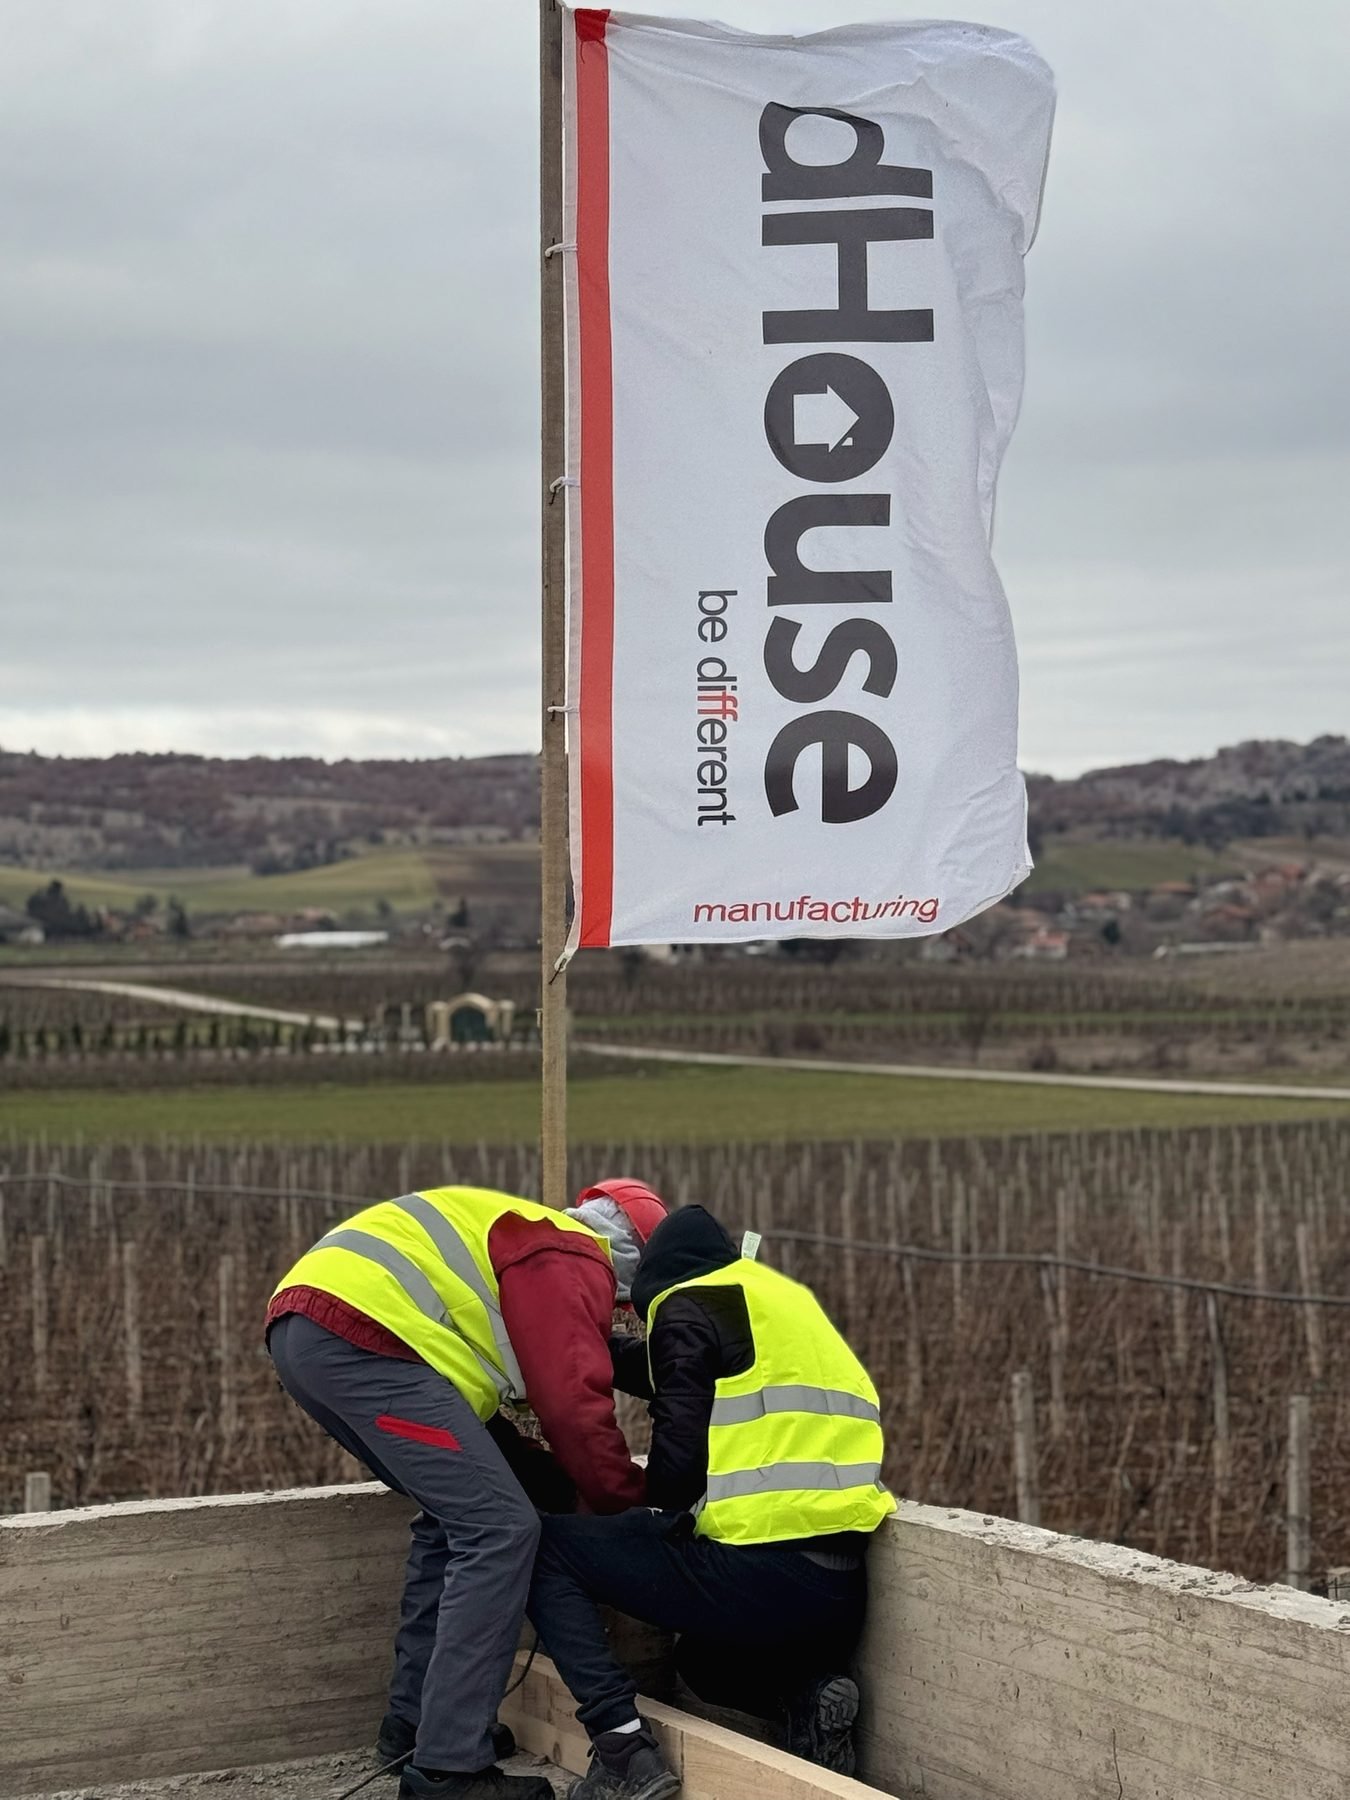 Be different
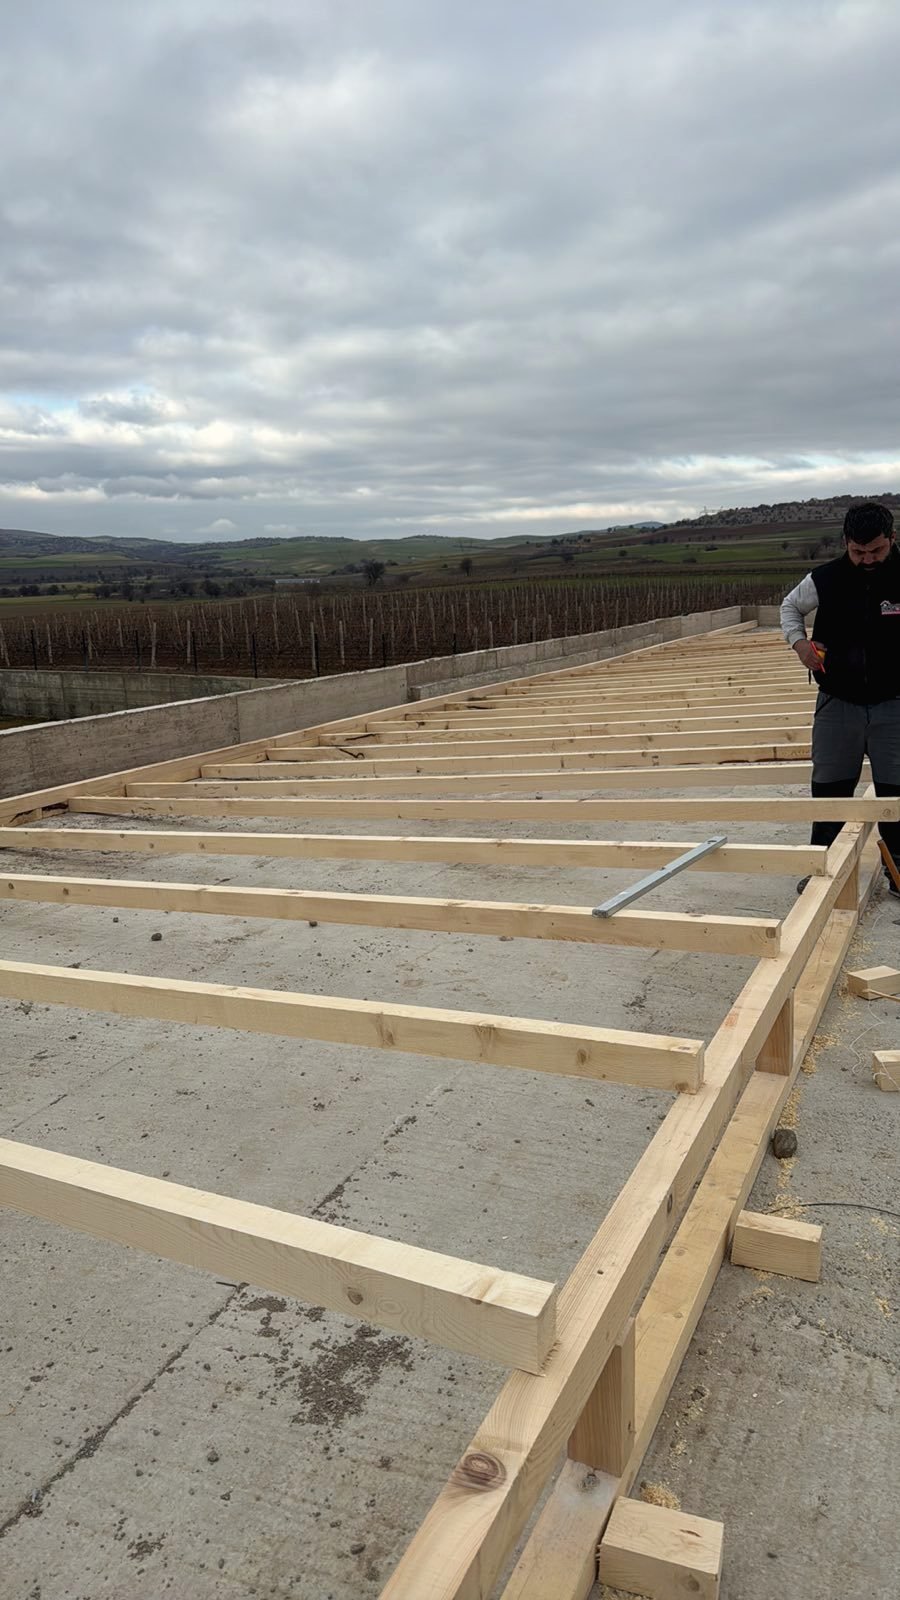 Roof battens
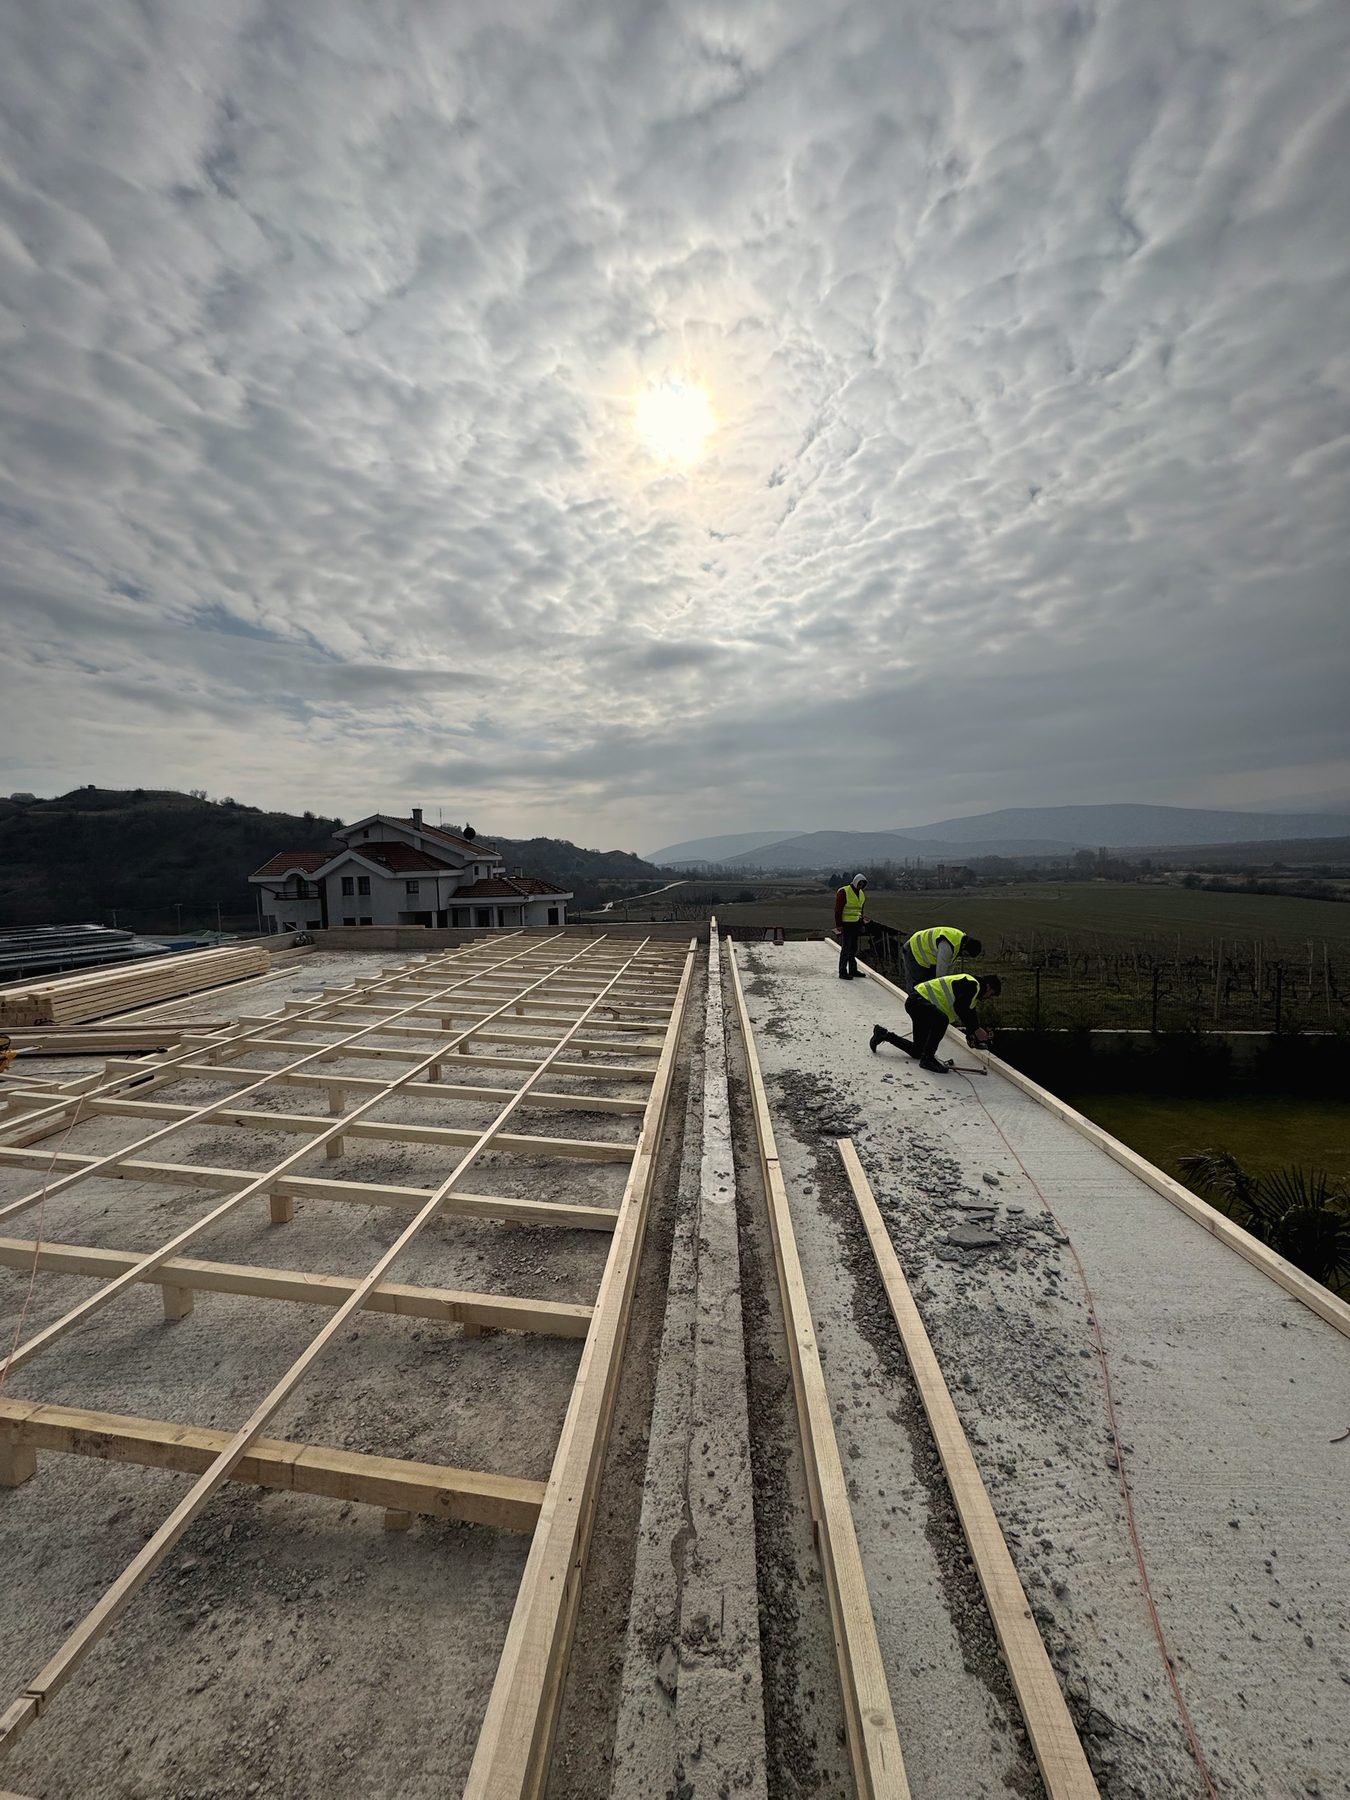 Roof grid
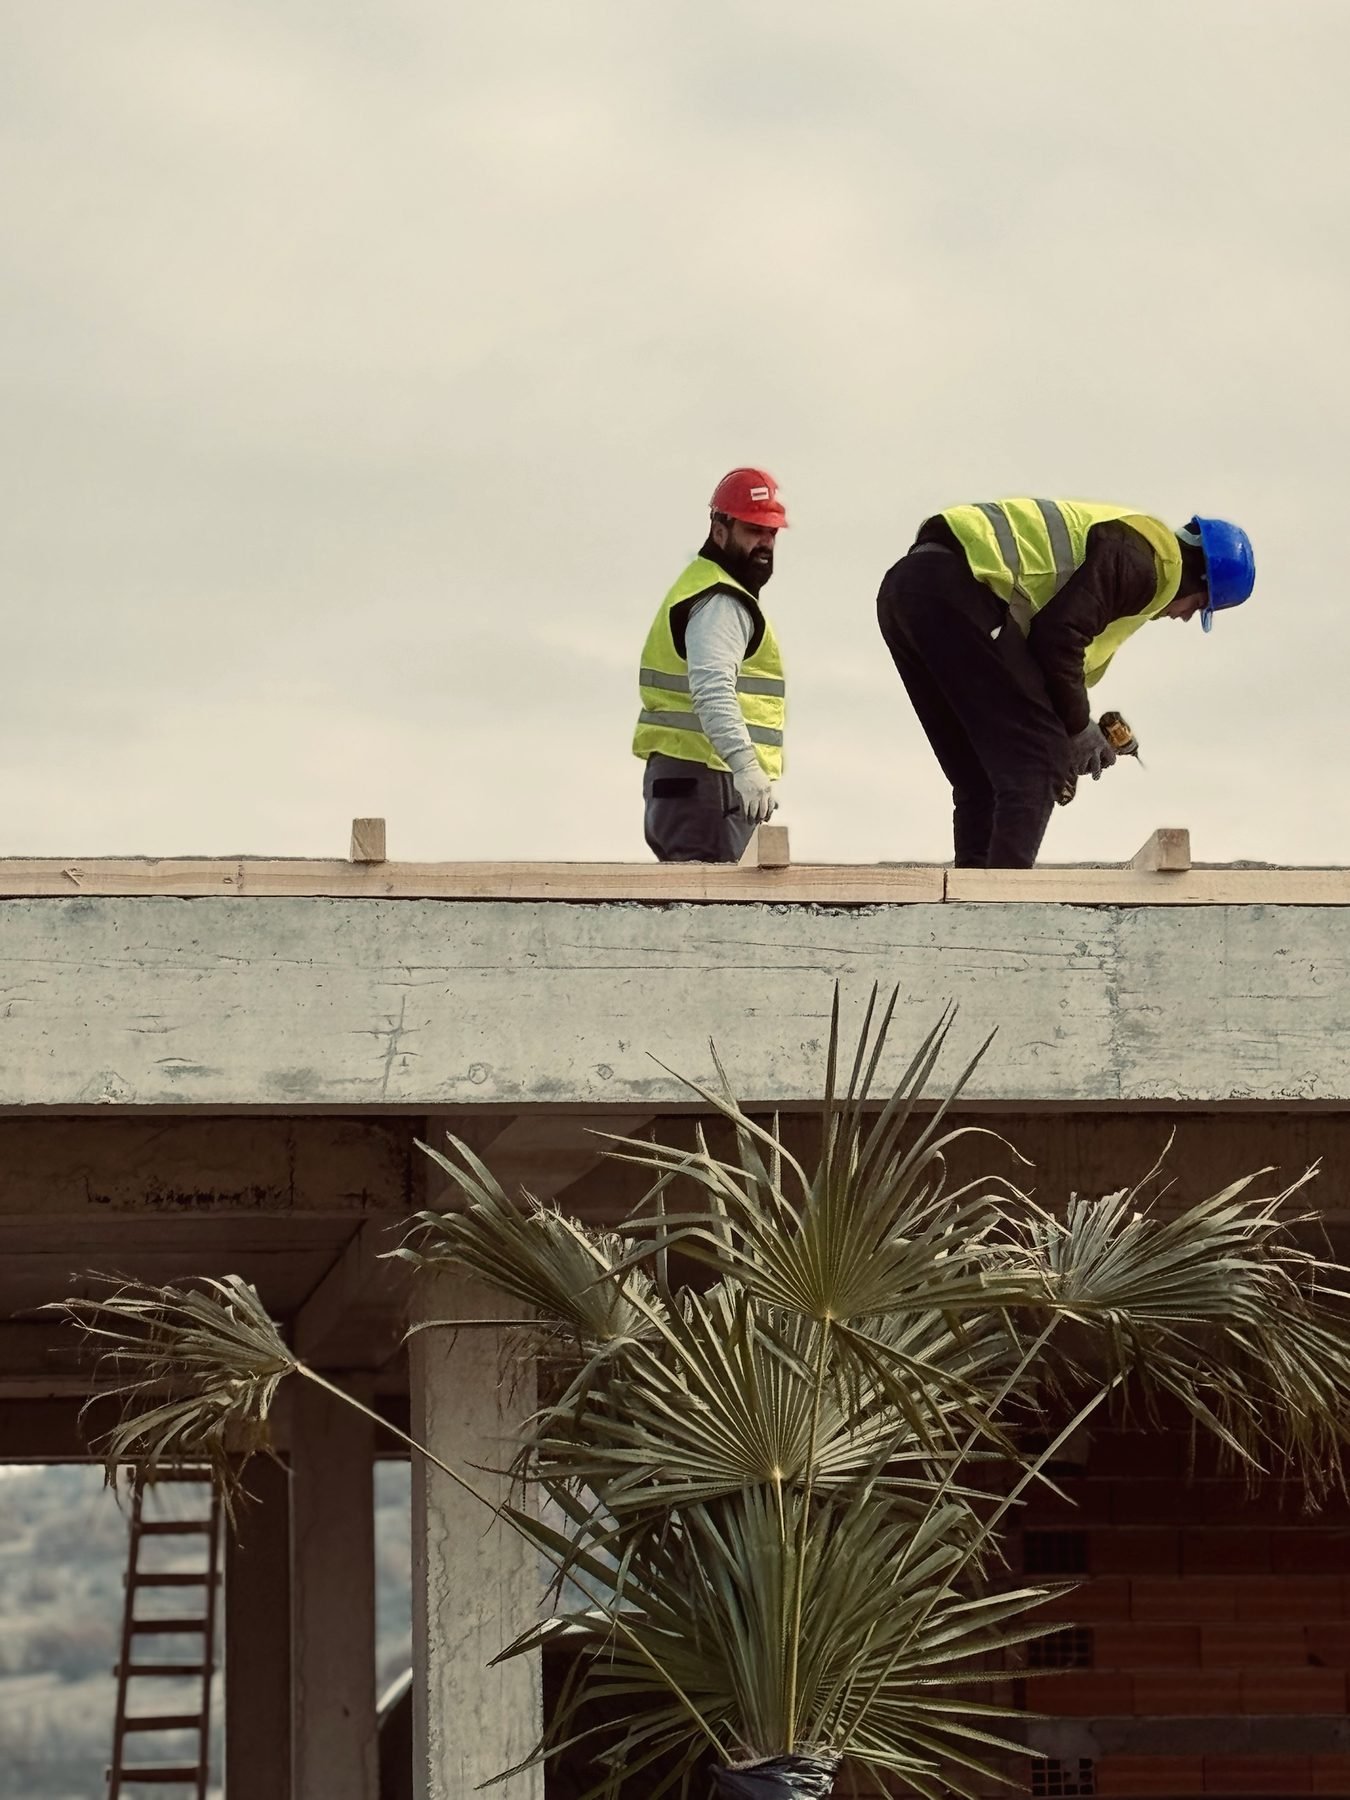 On the roof
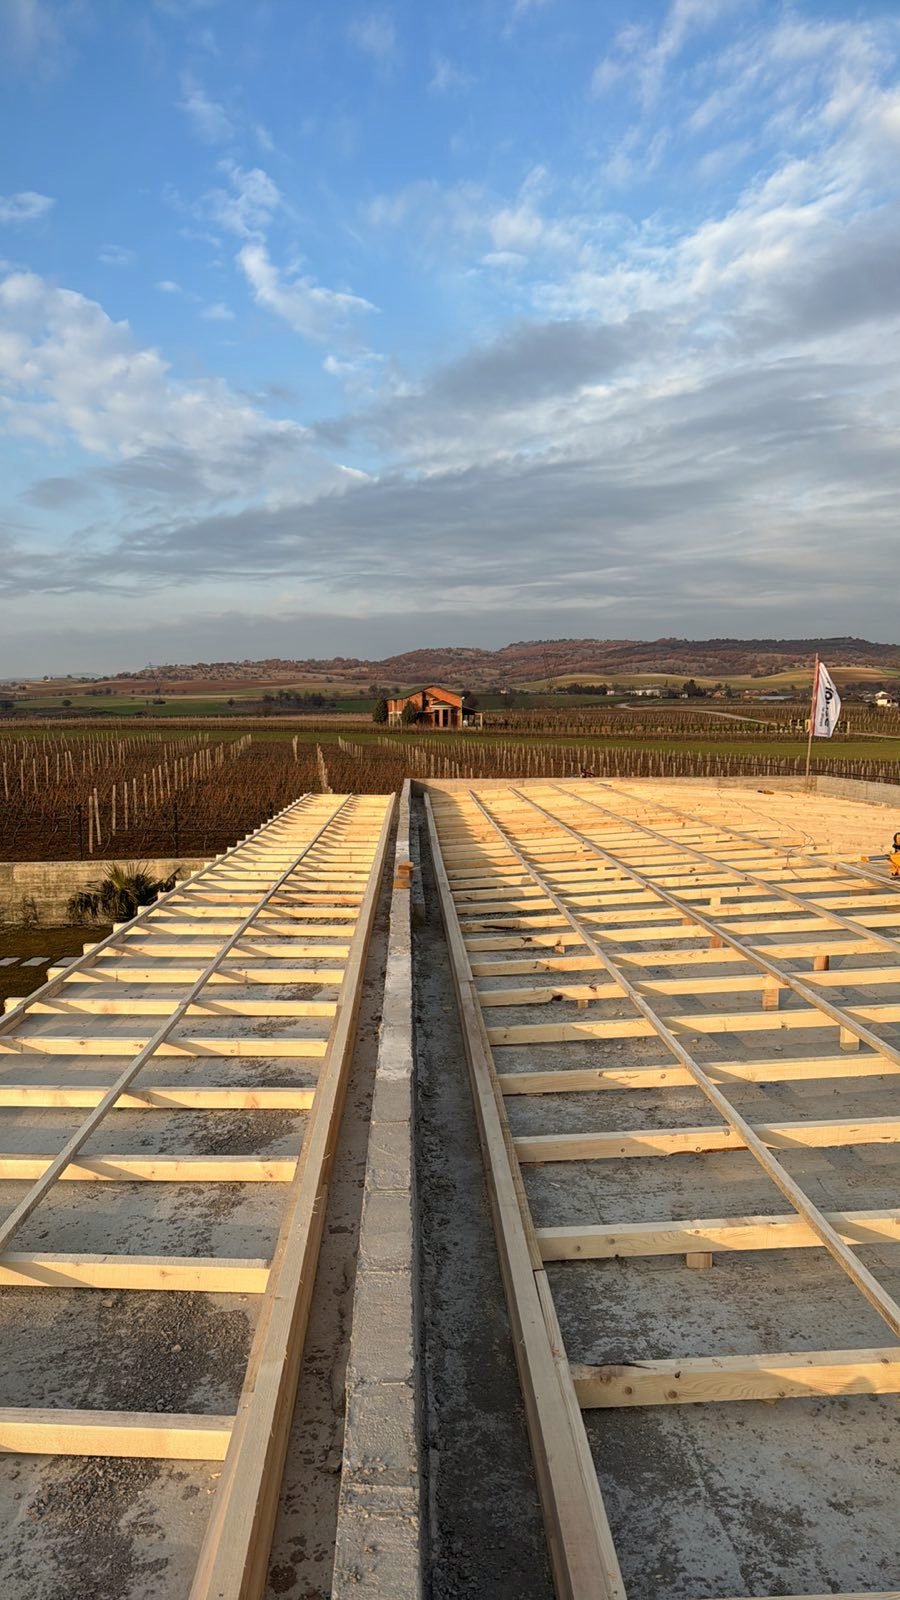 Roof structure
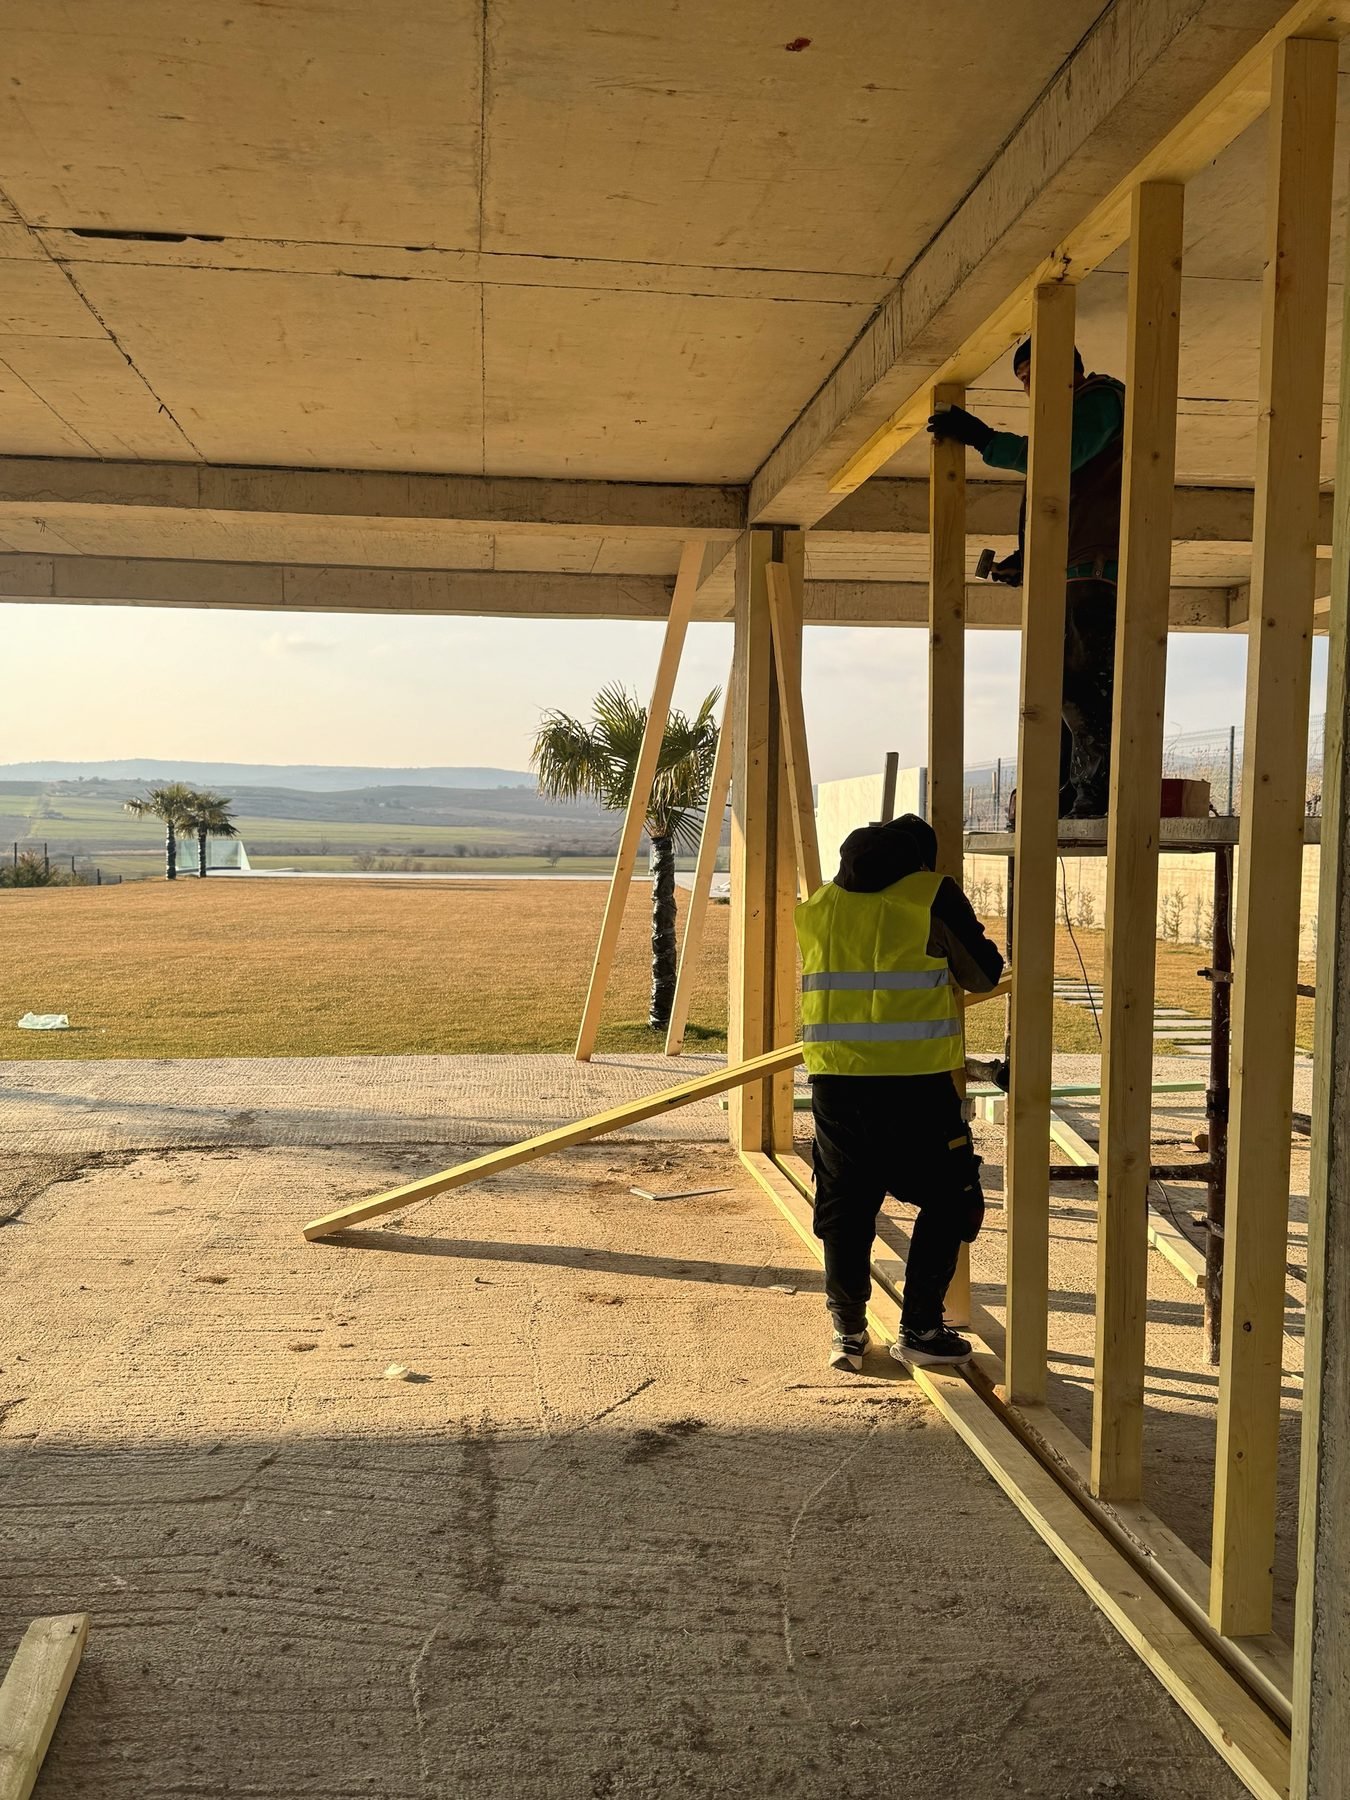 First timber walls
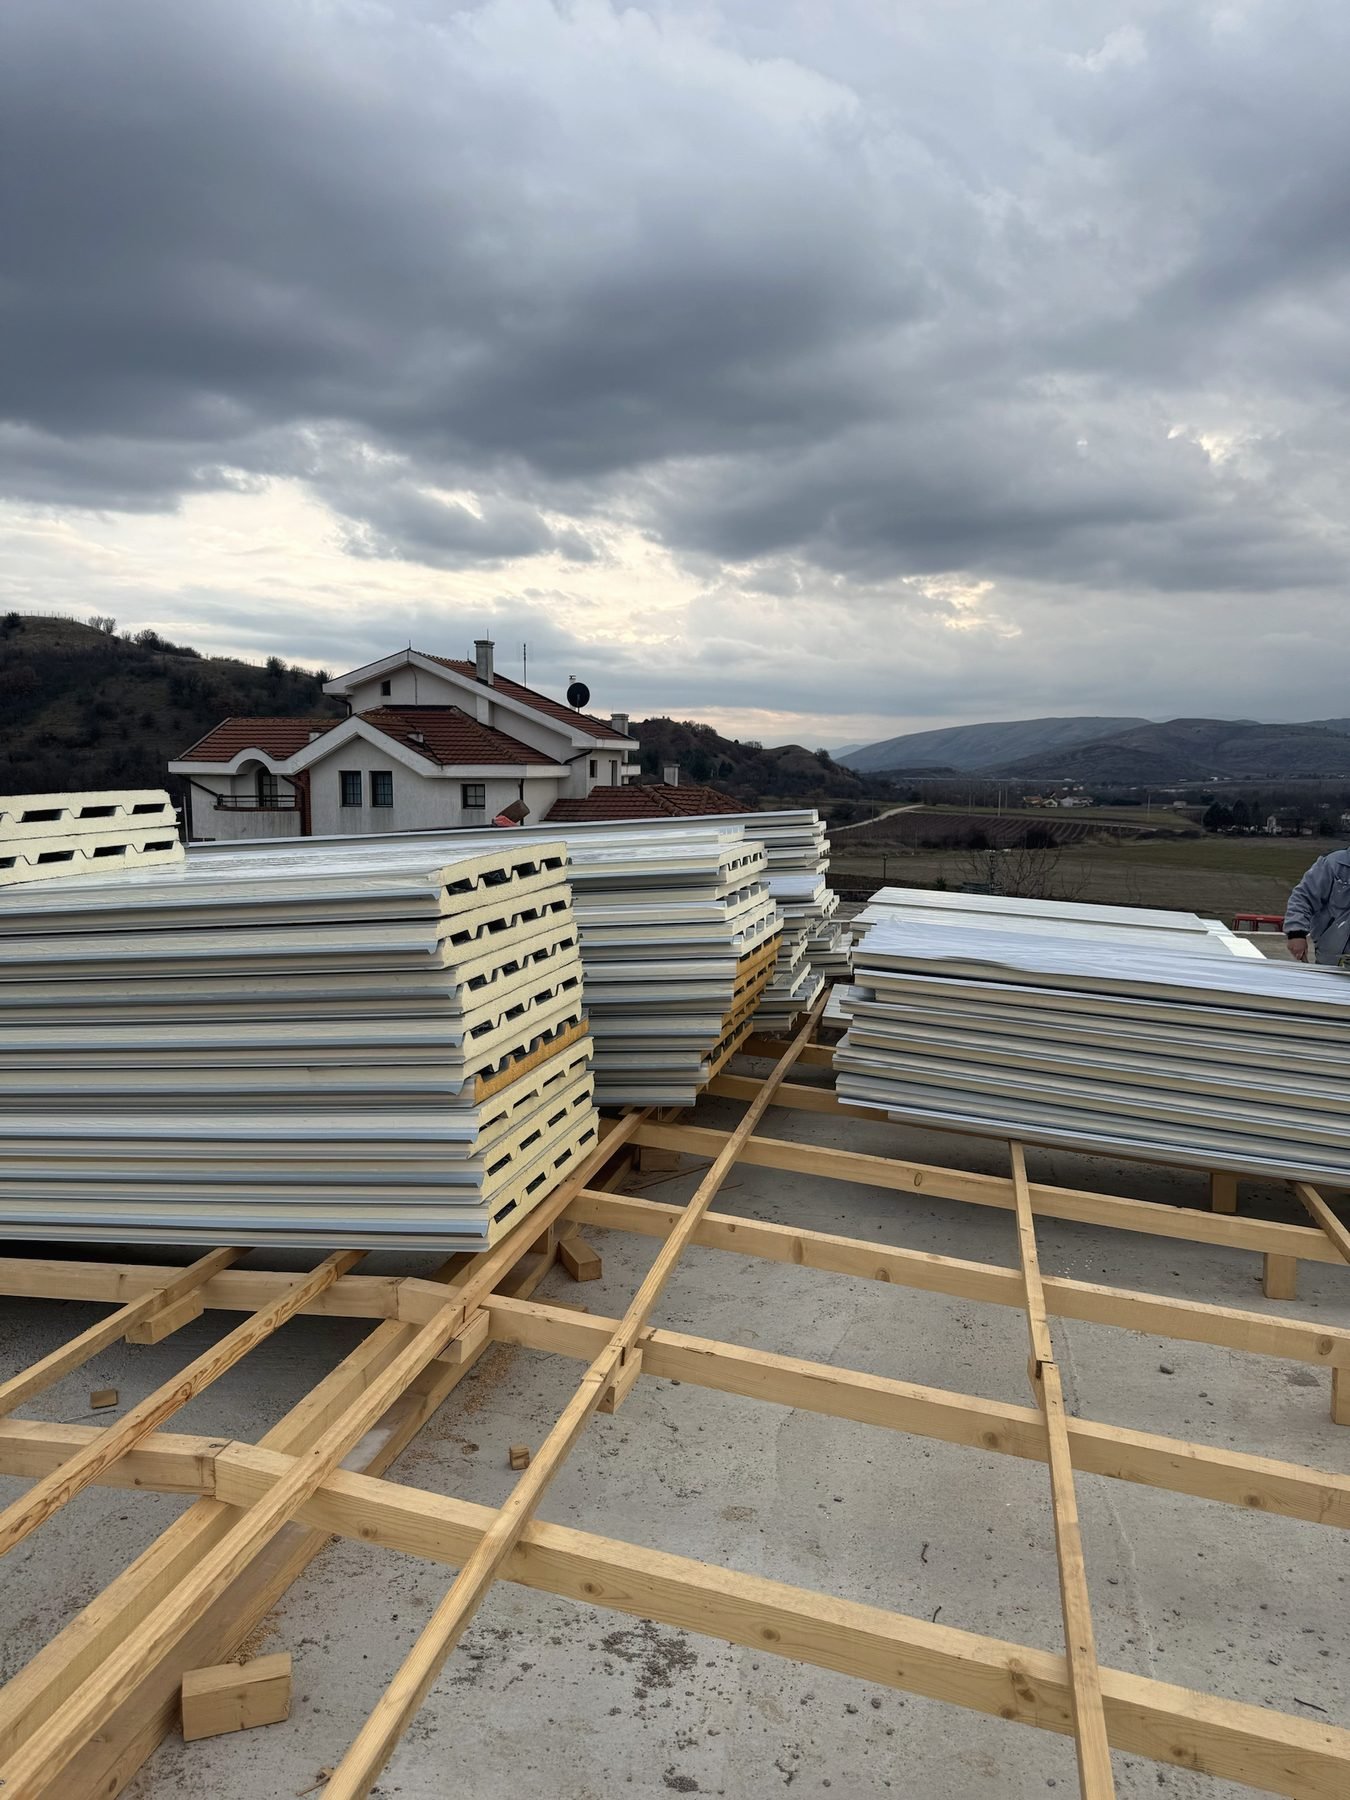 Roof panels
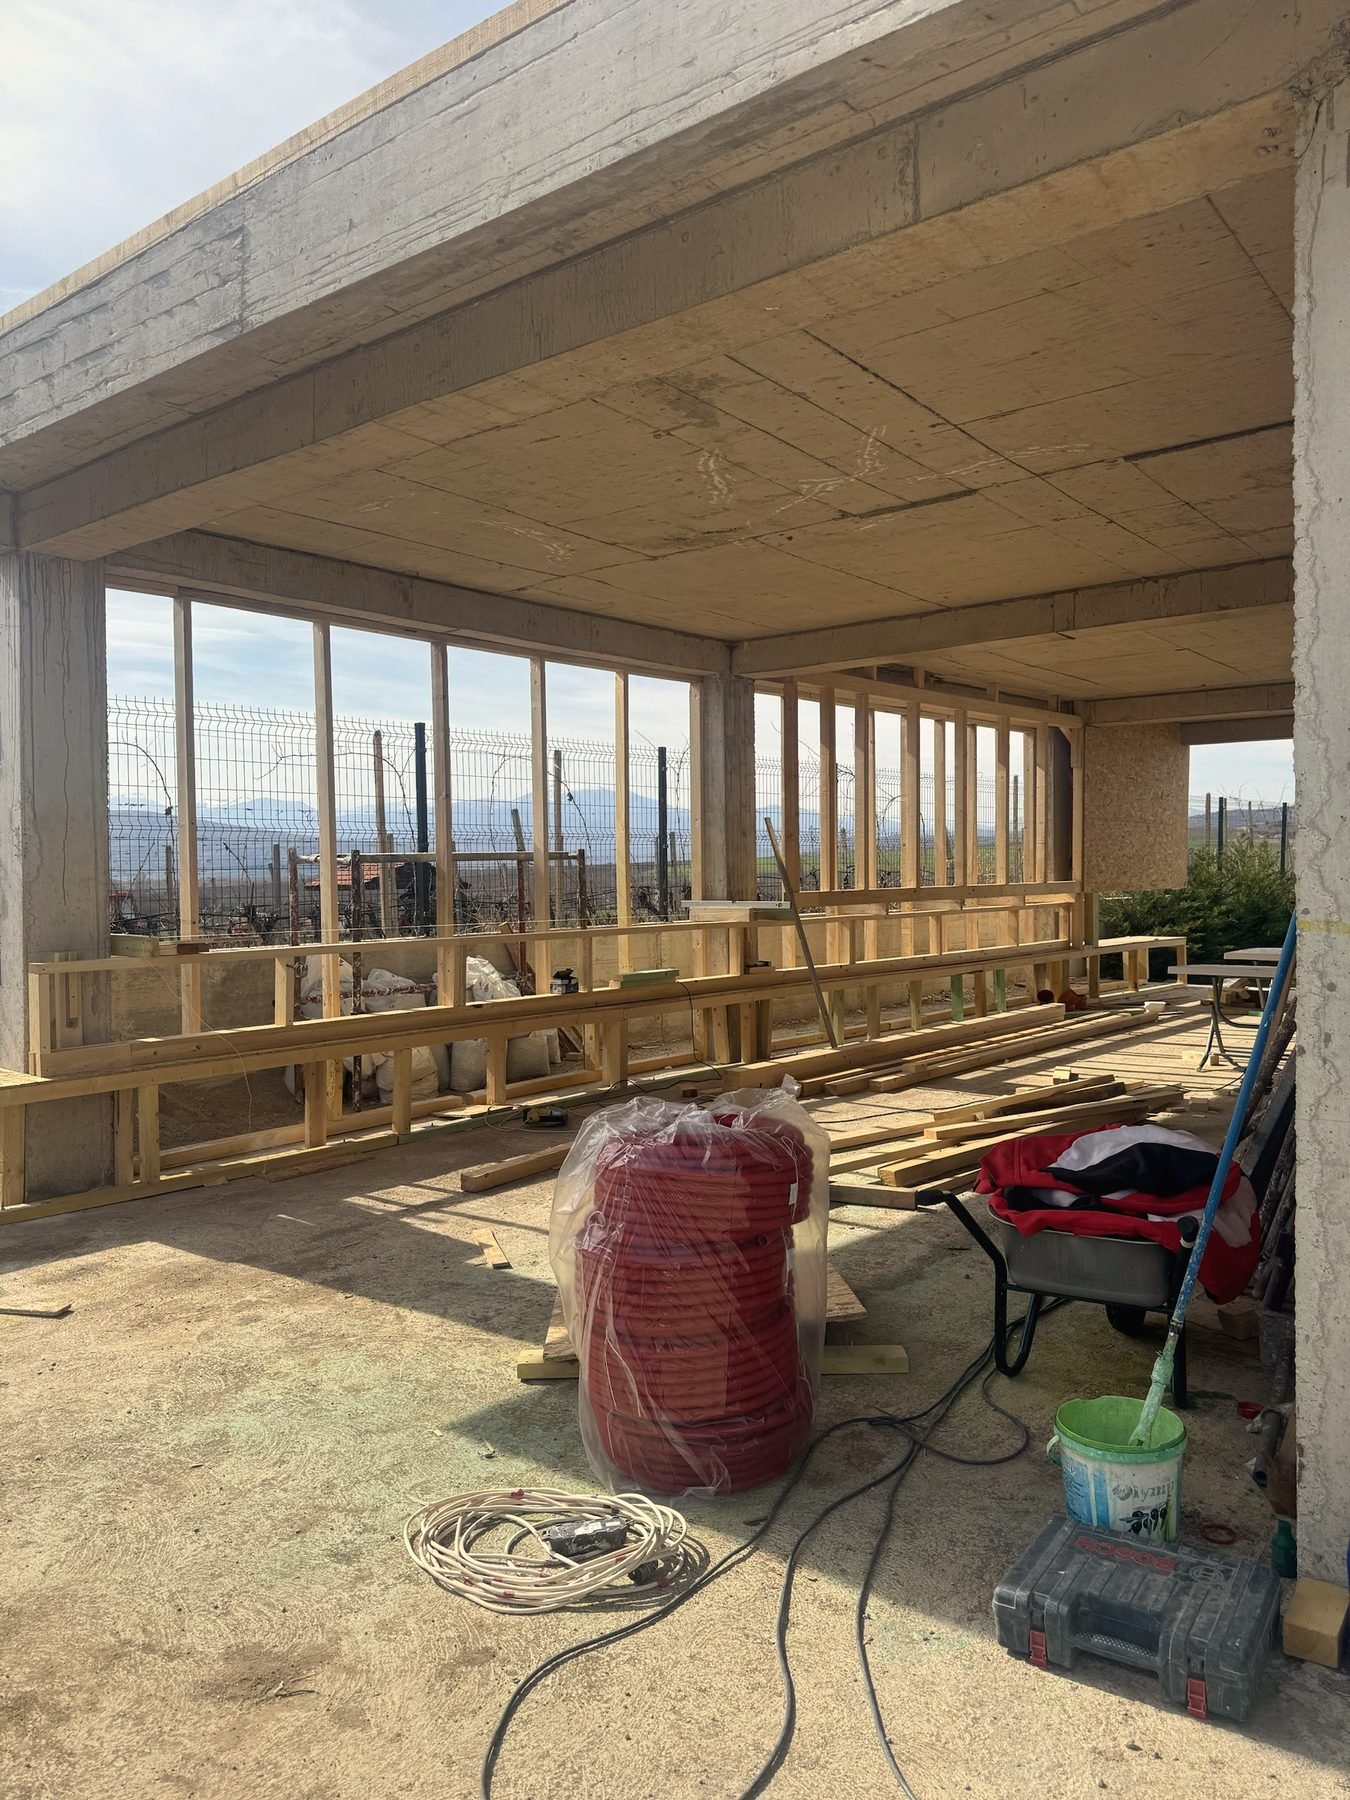 The space
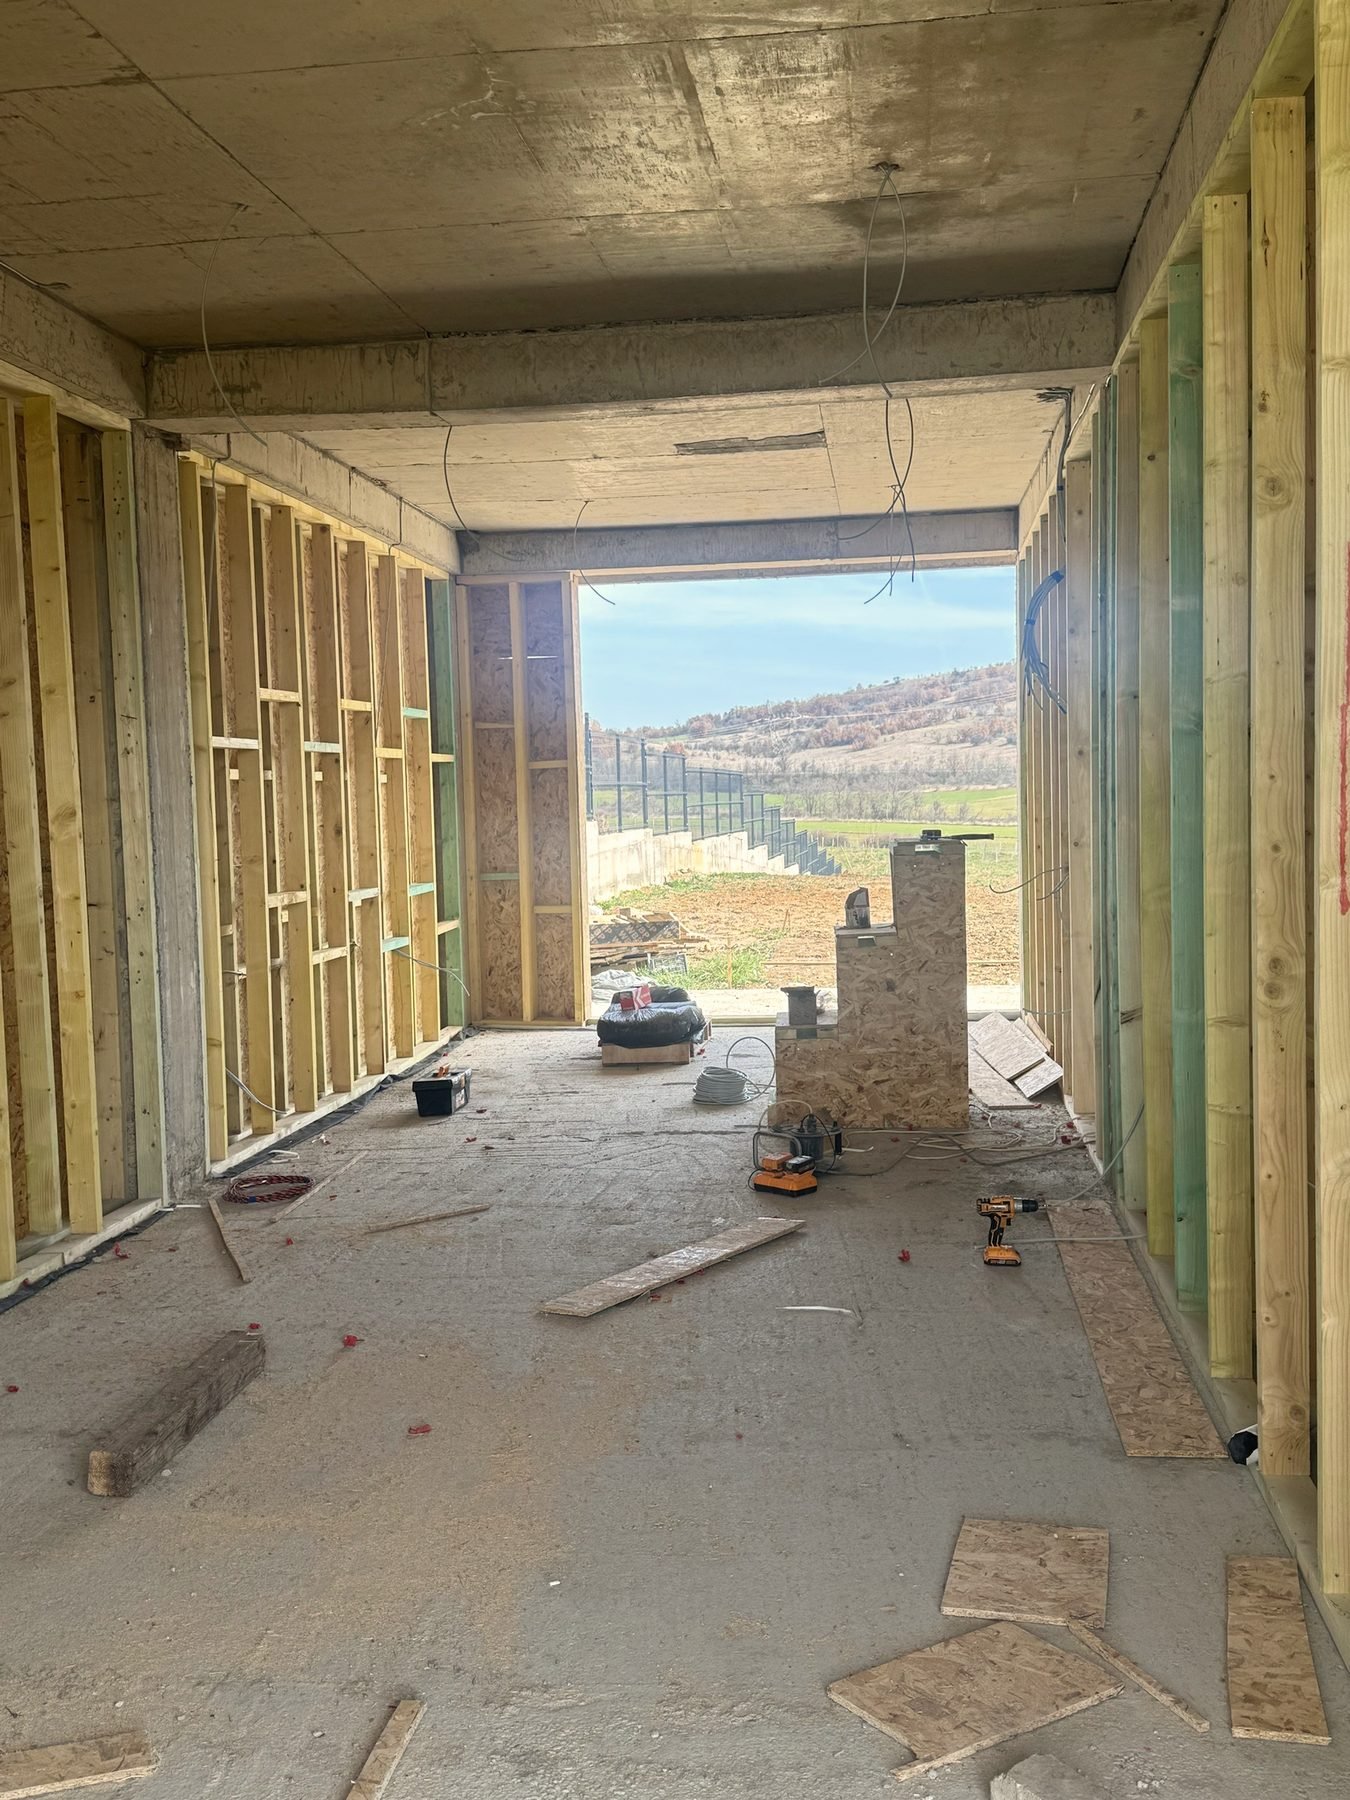 Framing the view
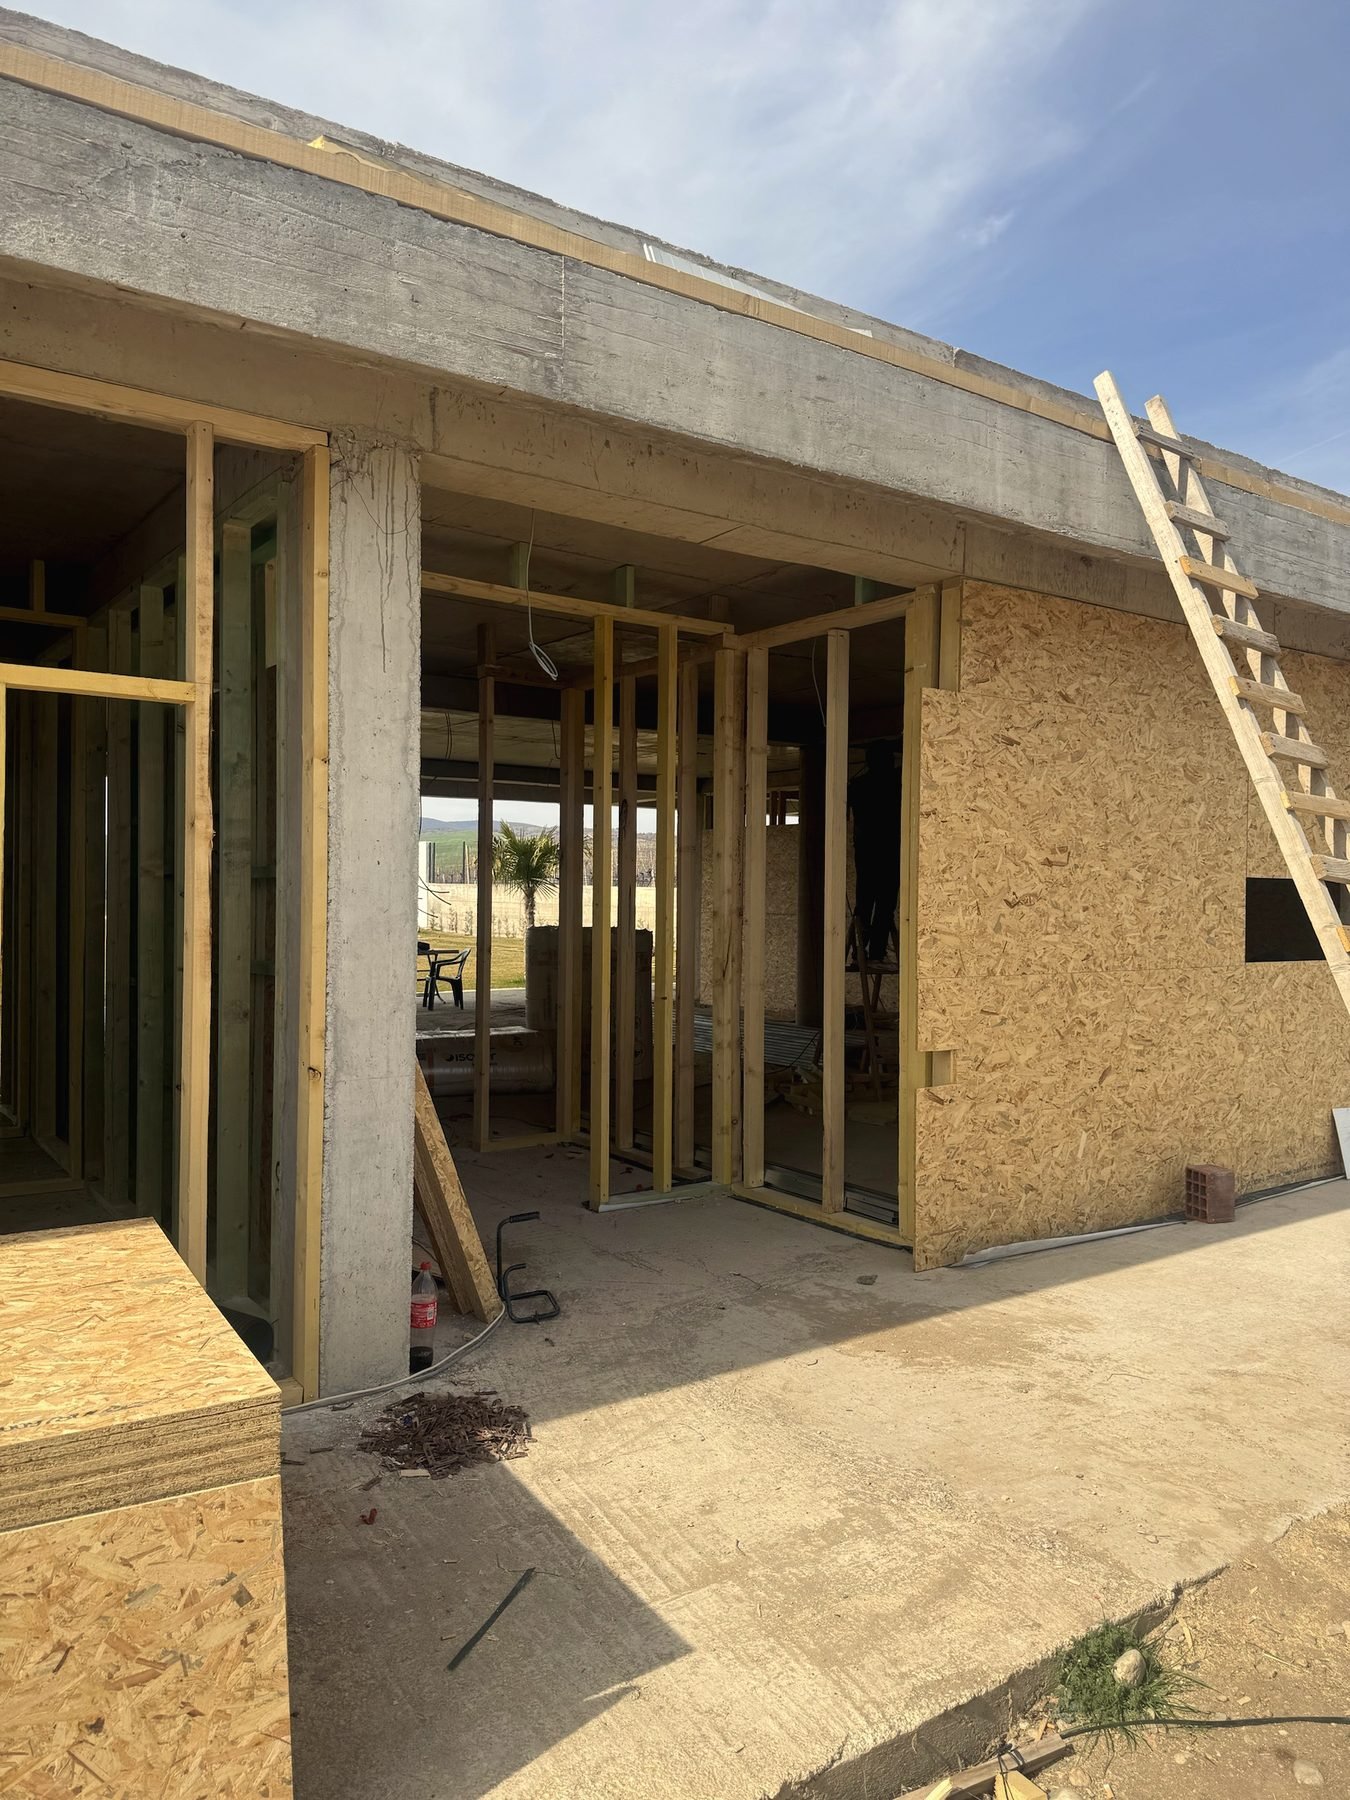 New walls
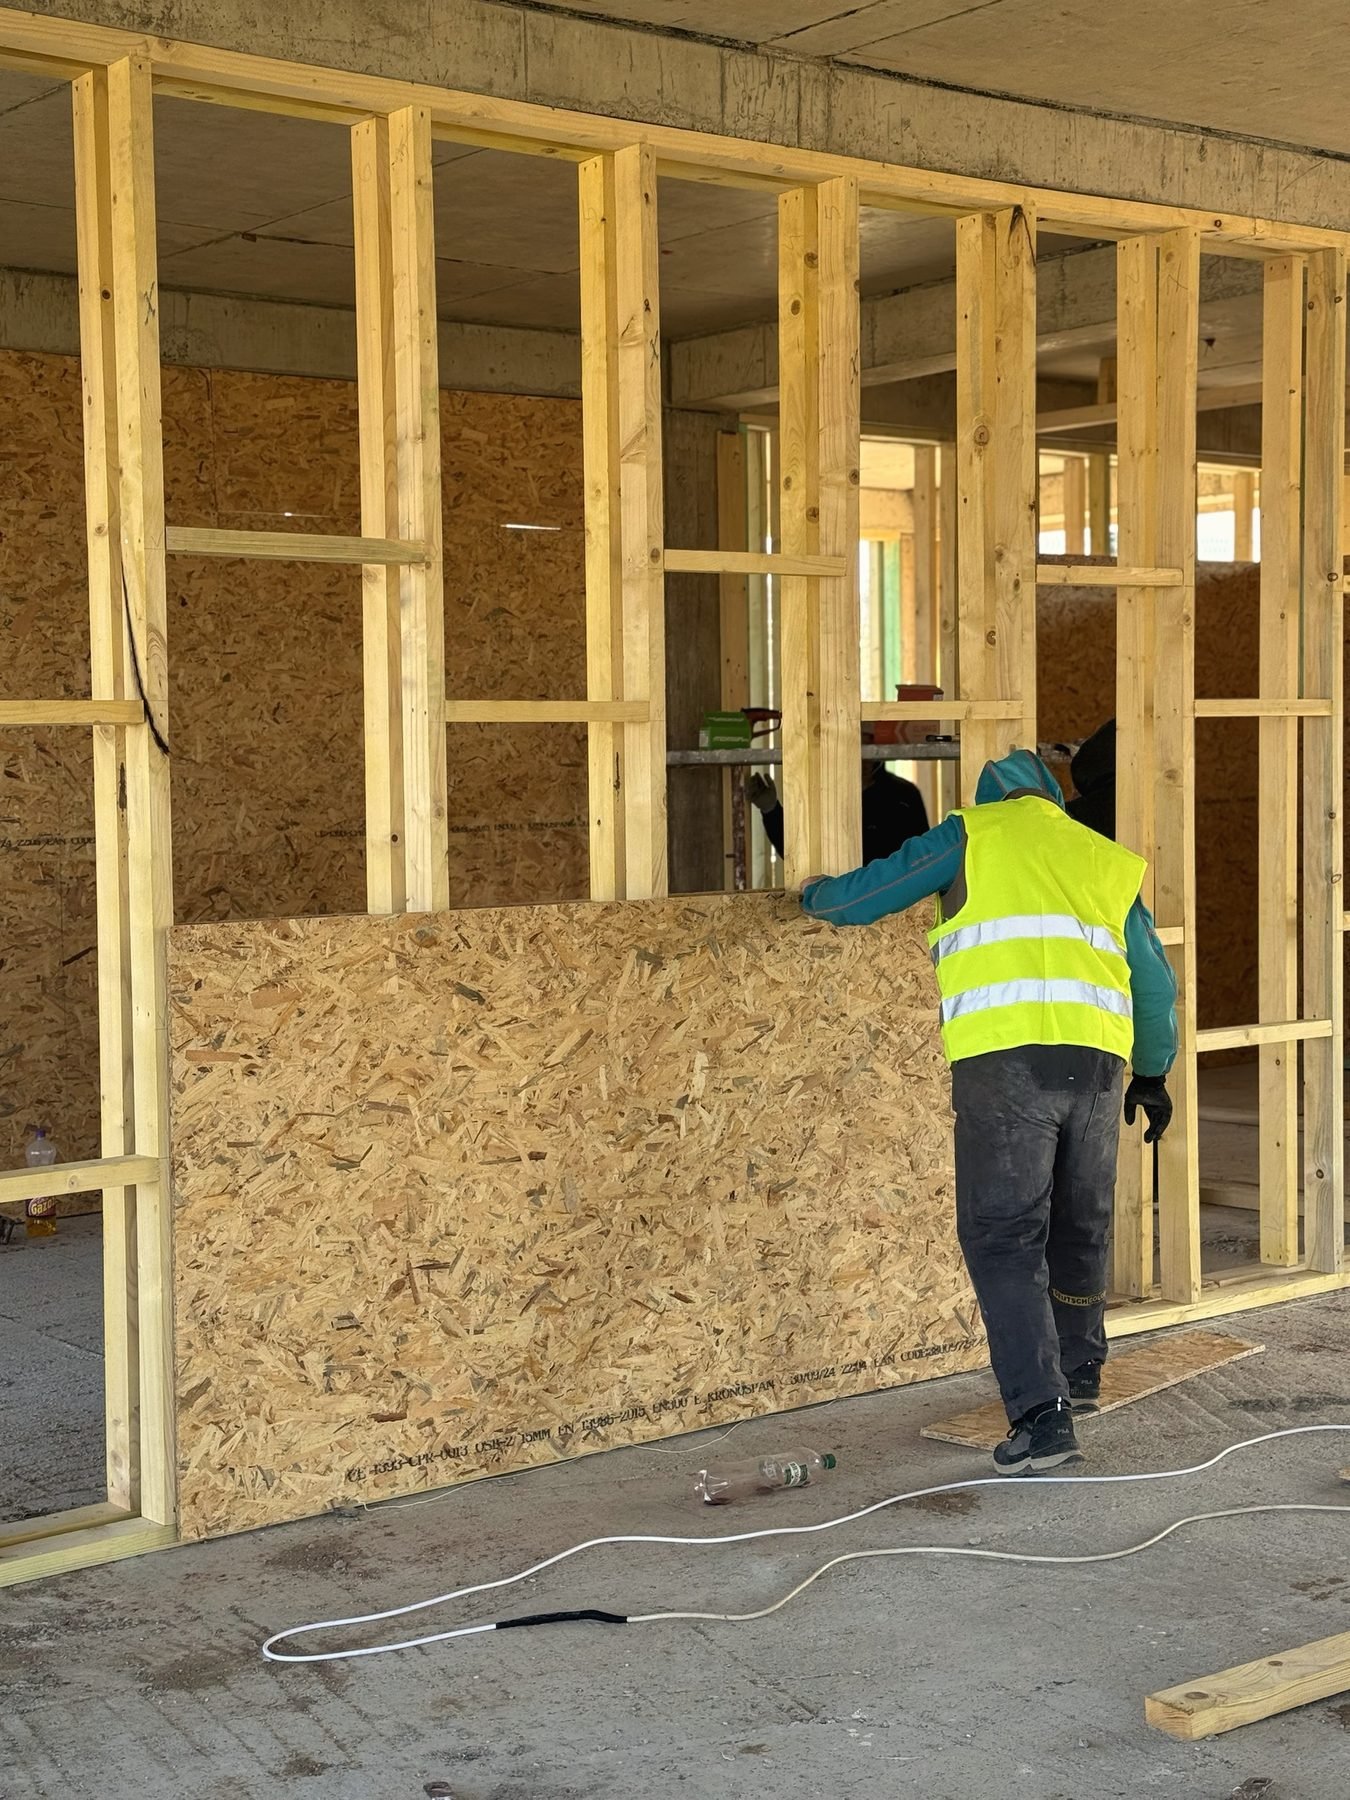 OSB sheathing
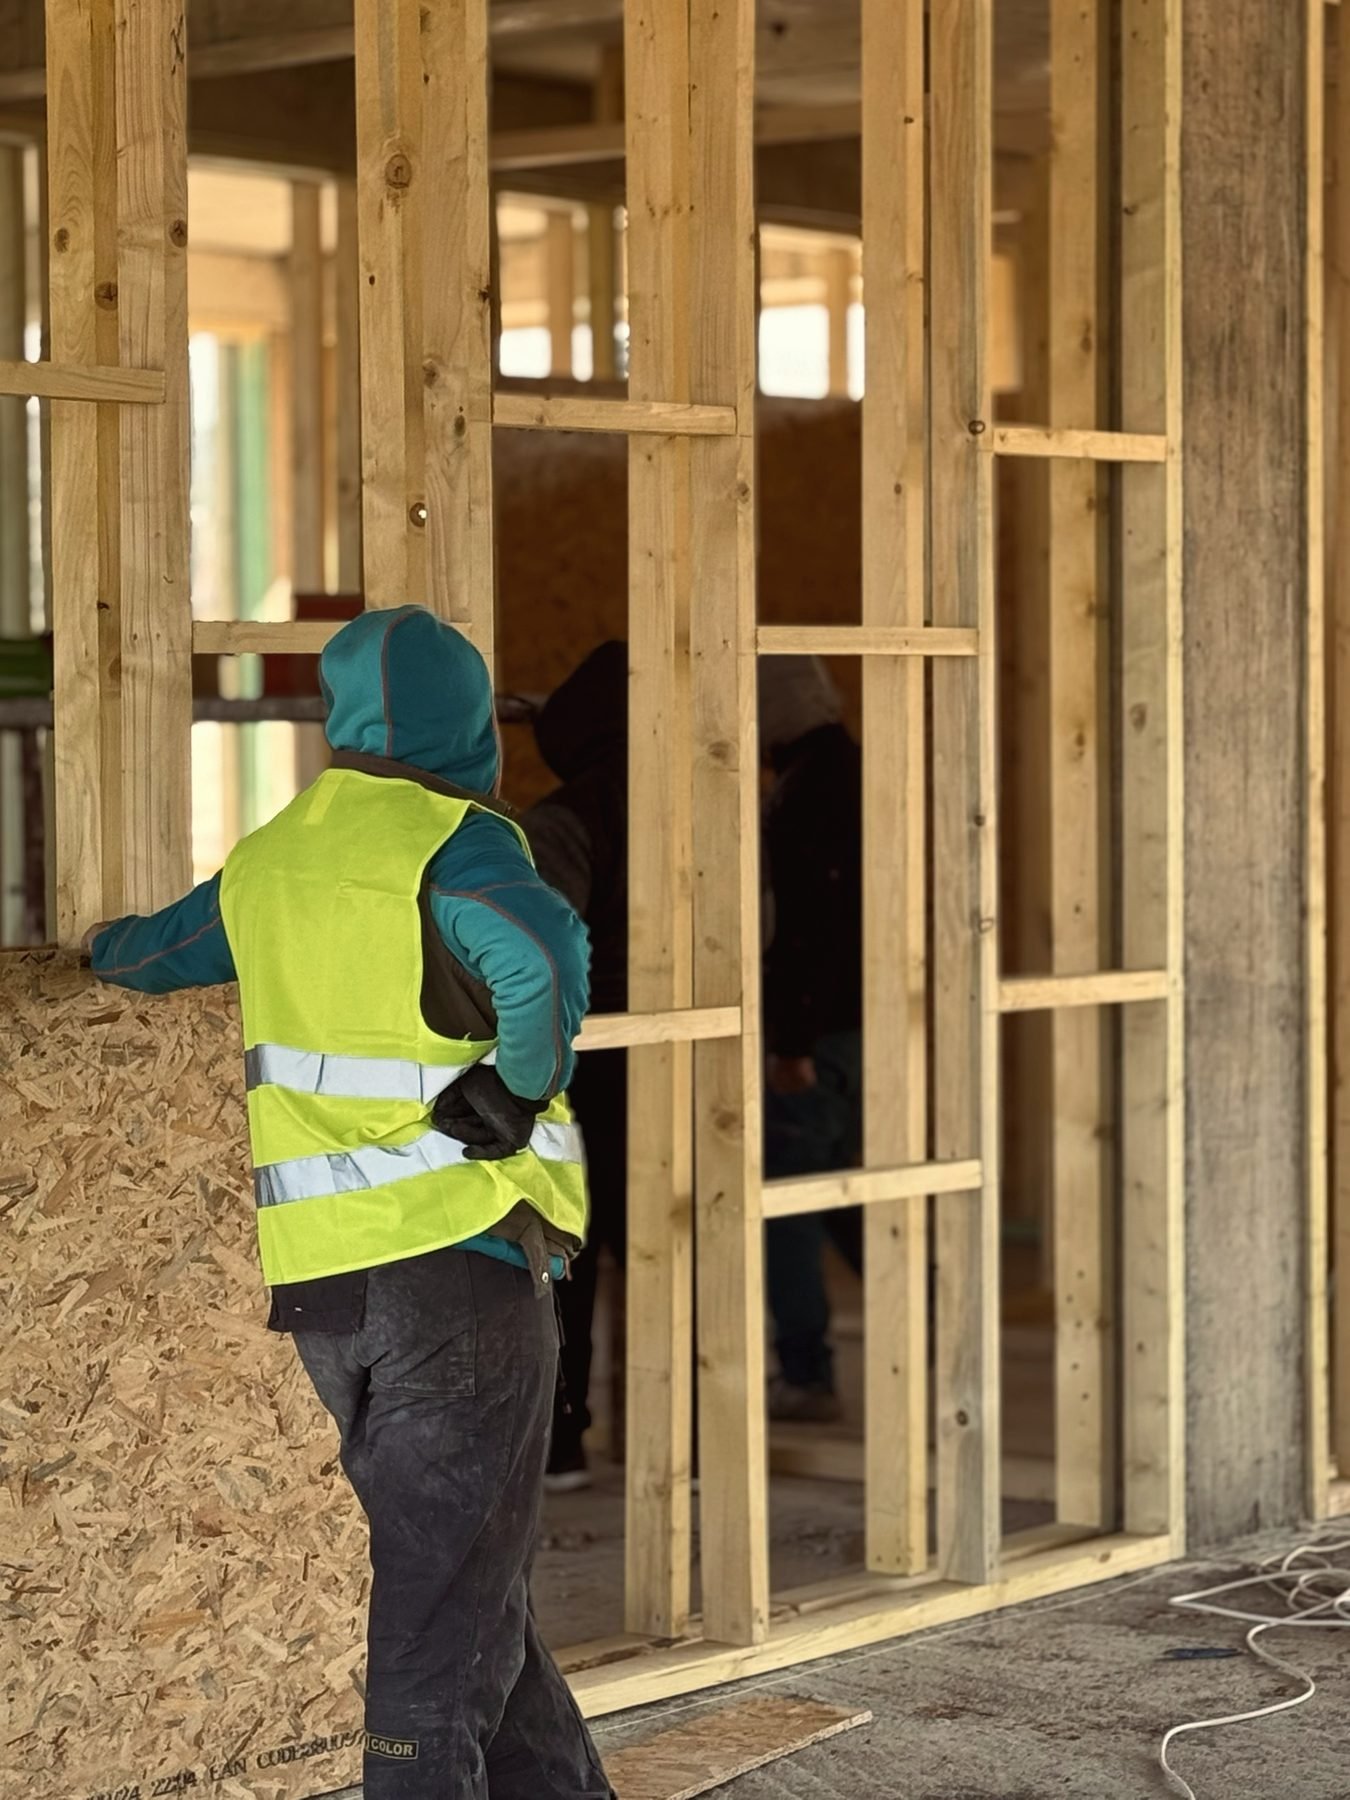 Panel by panel
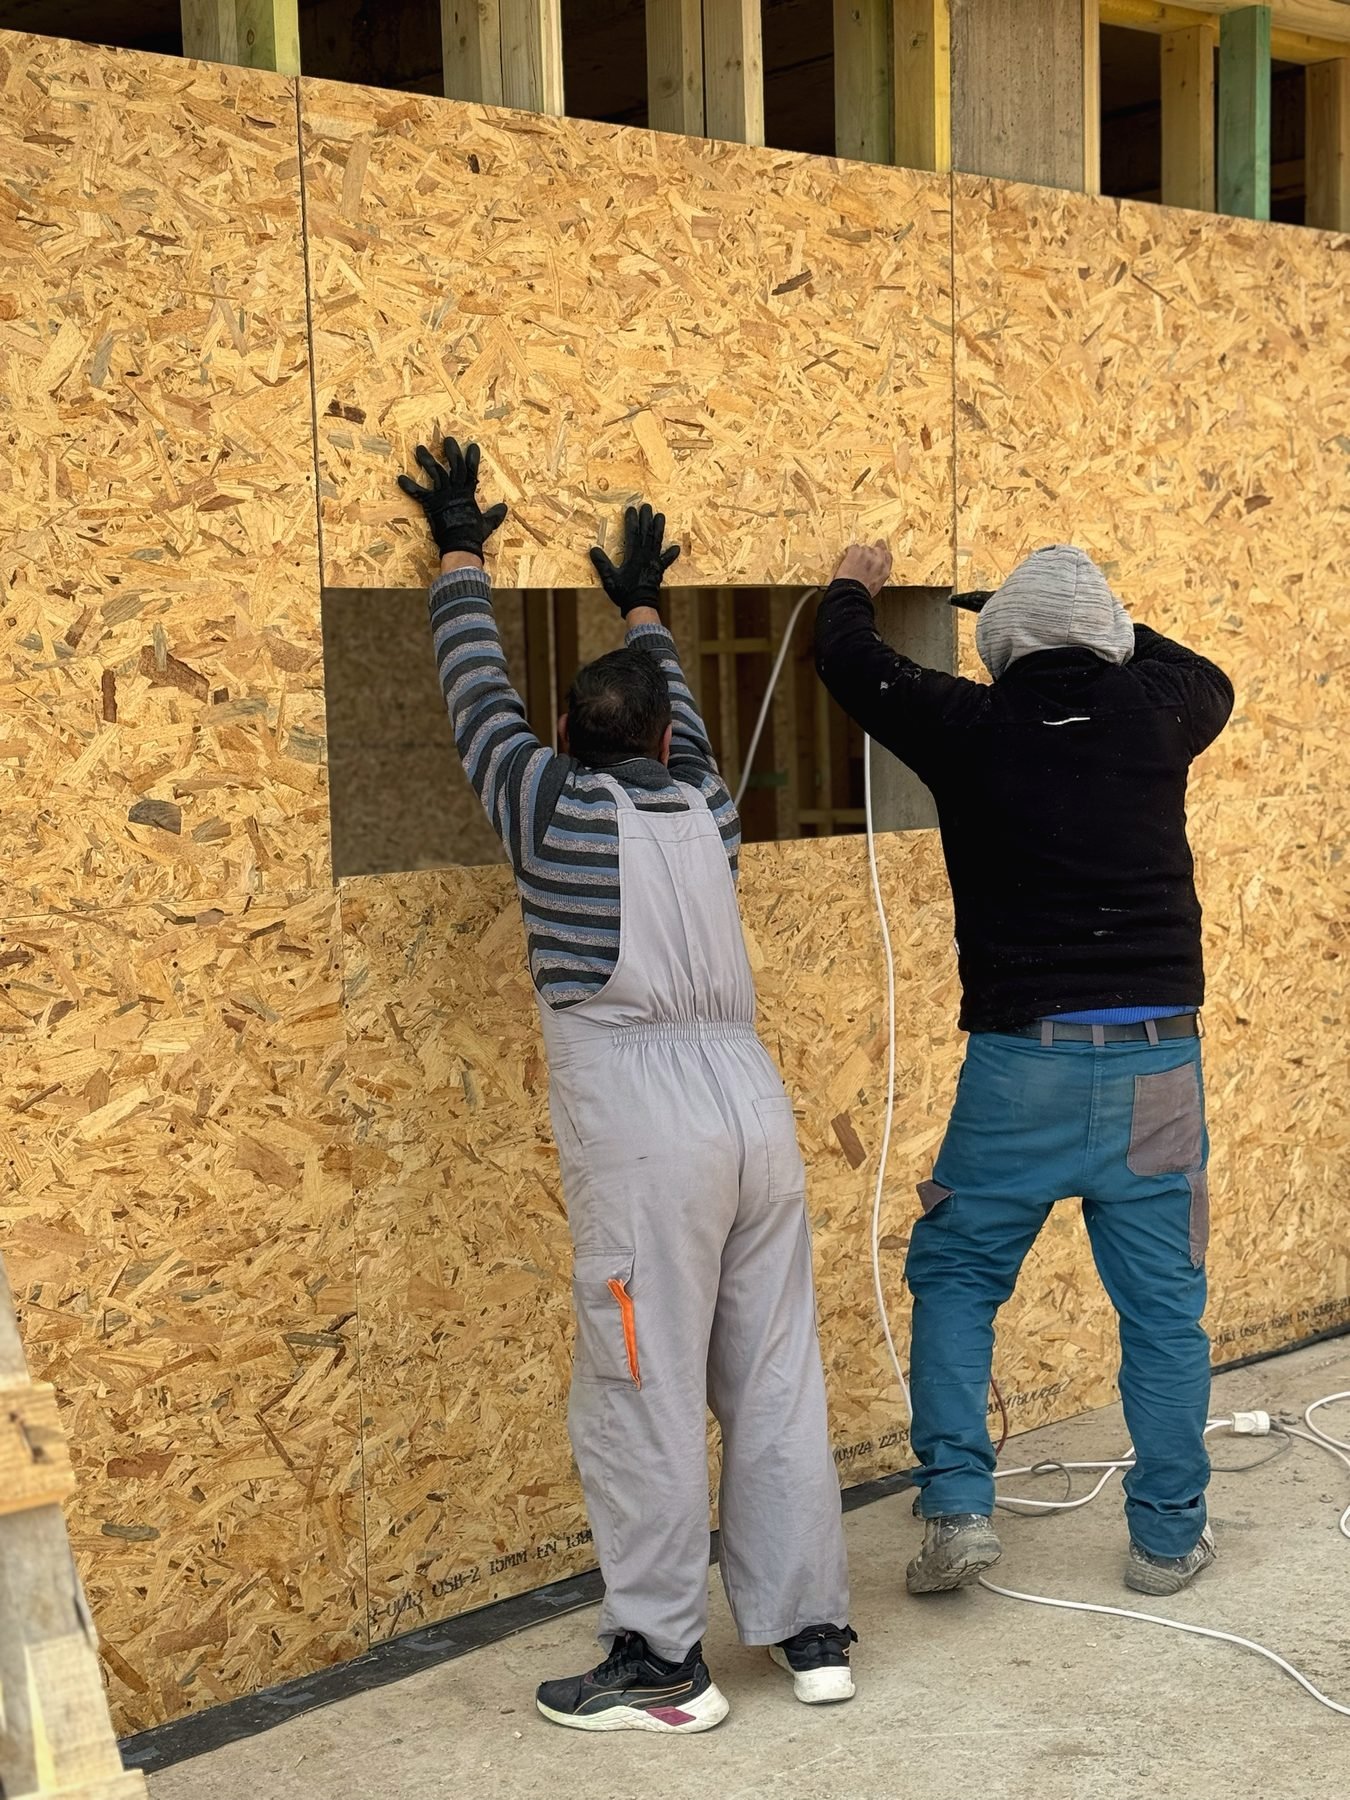 Teamwork
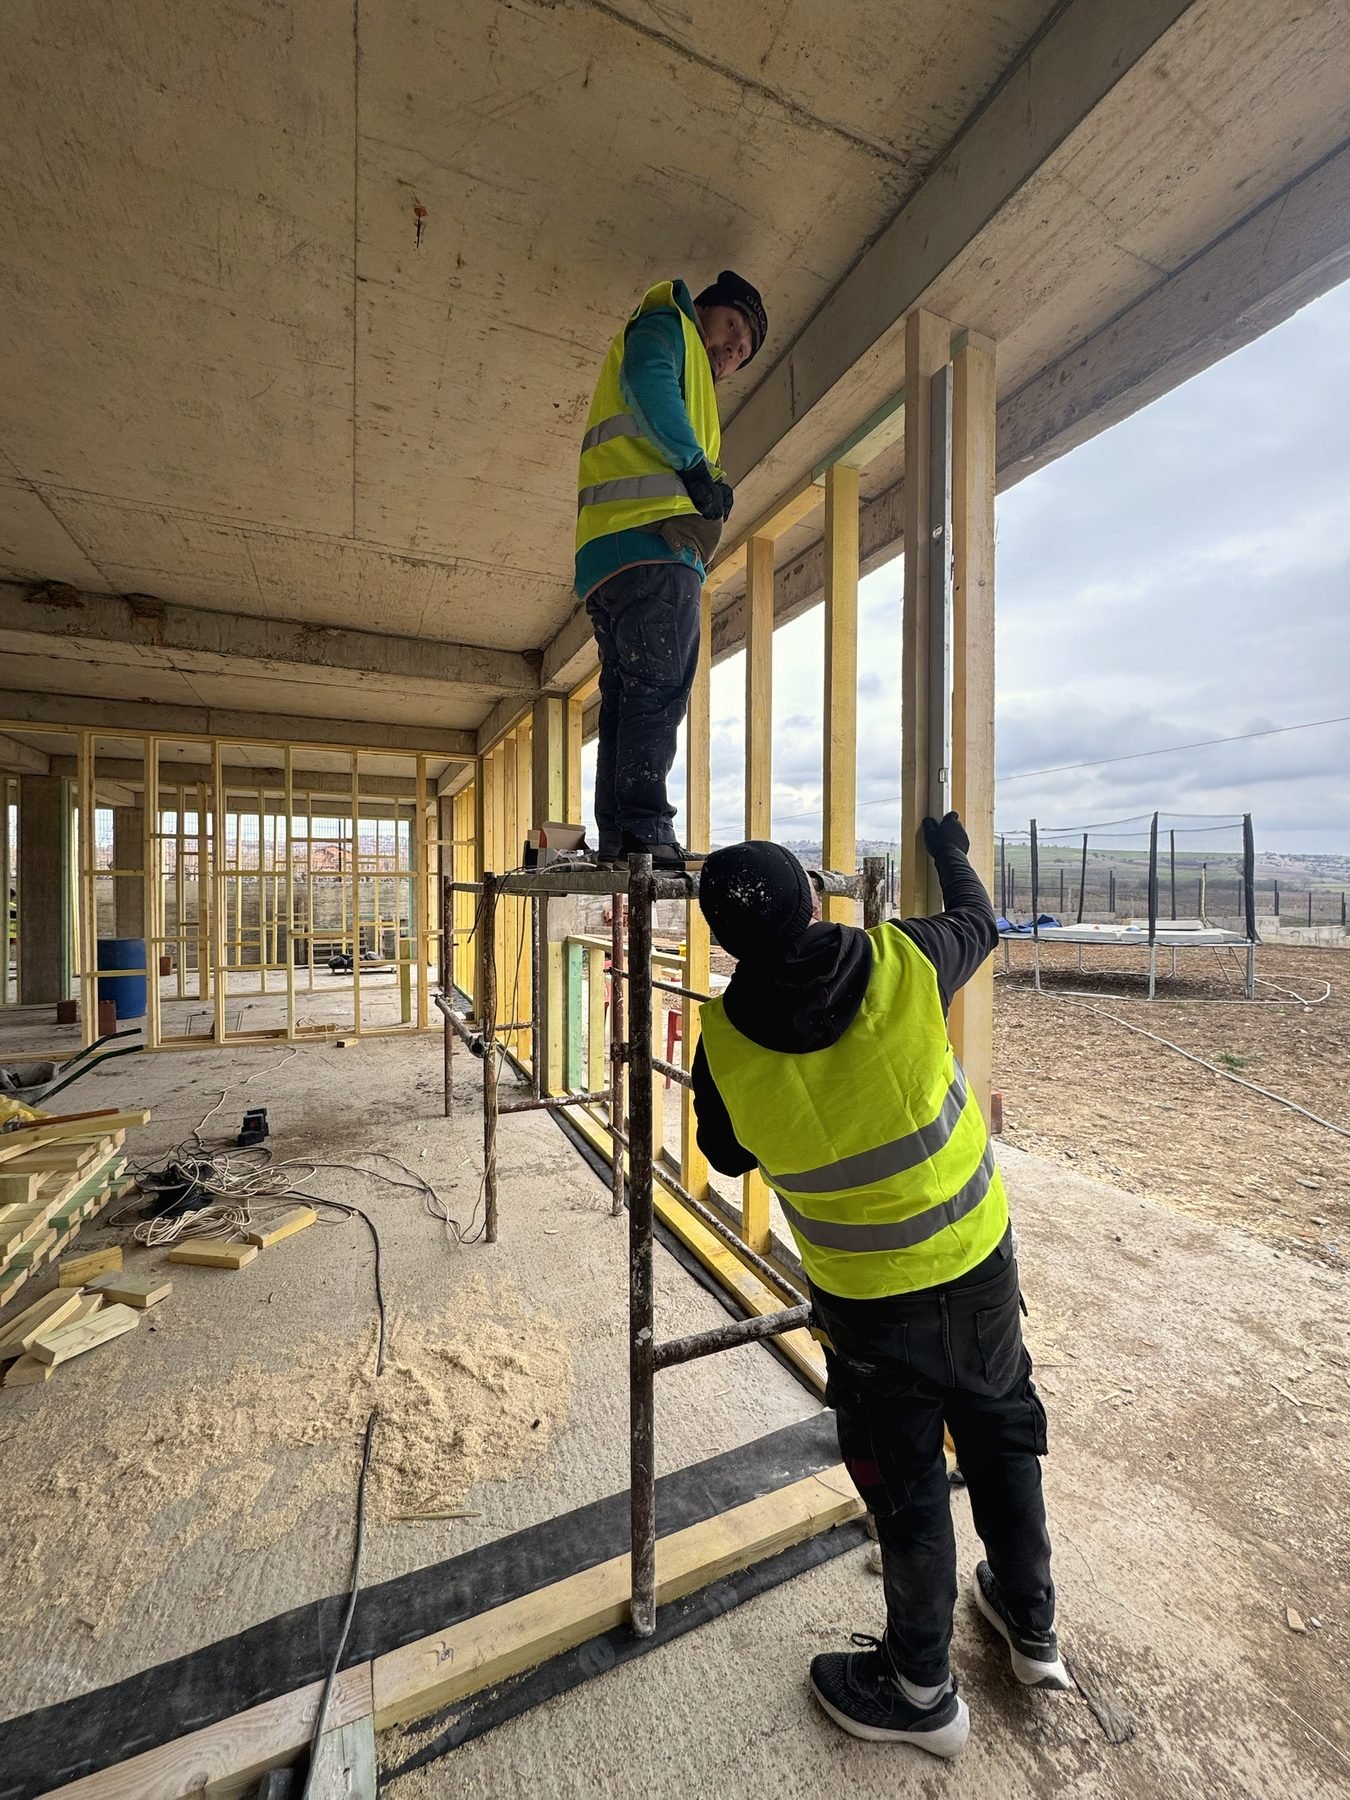 Raising walls
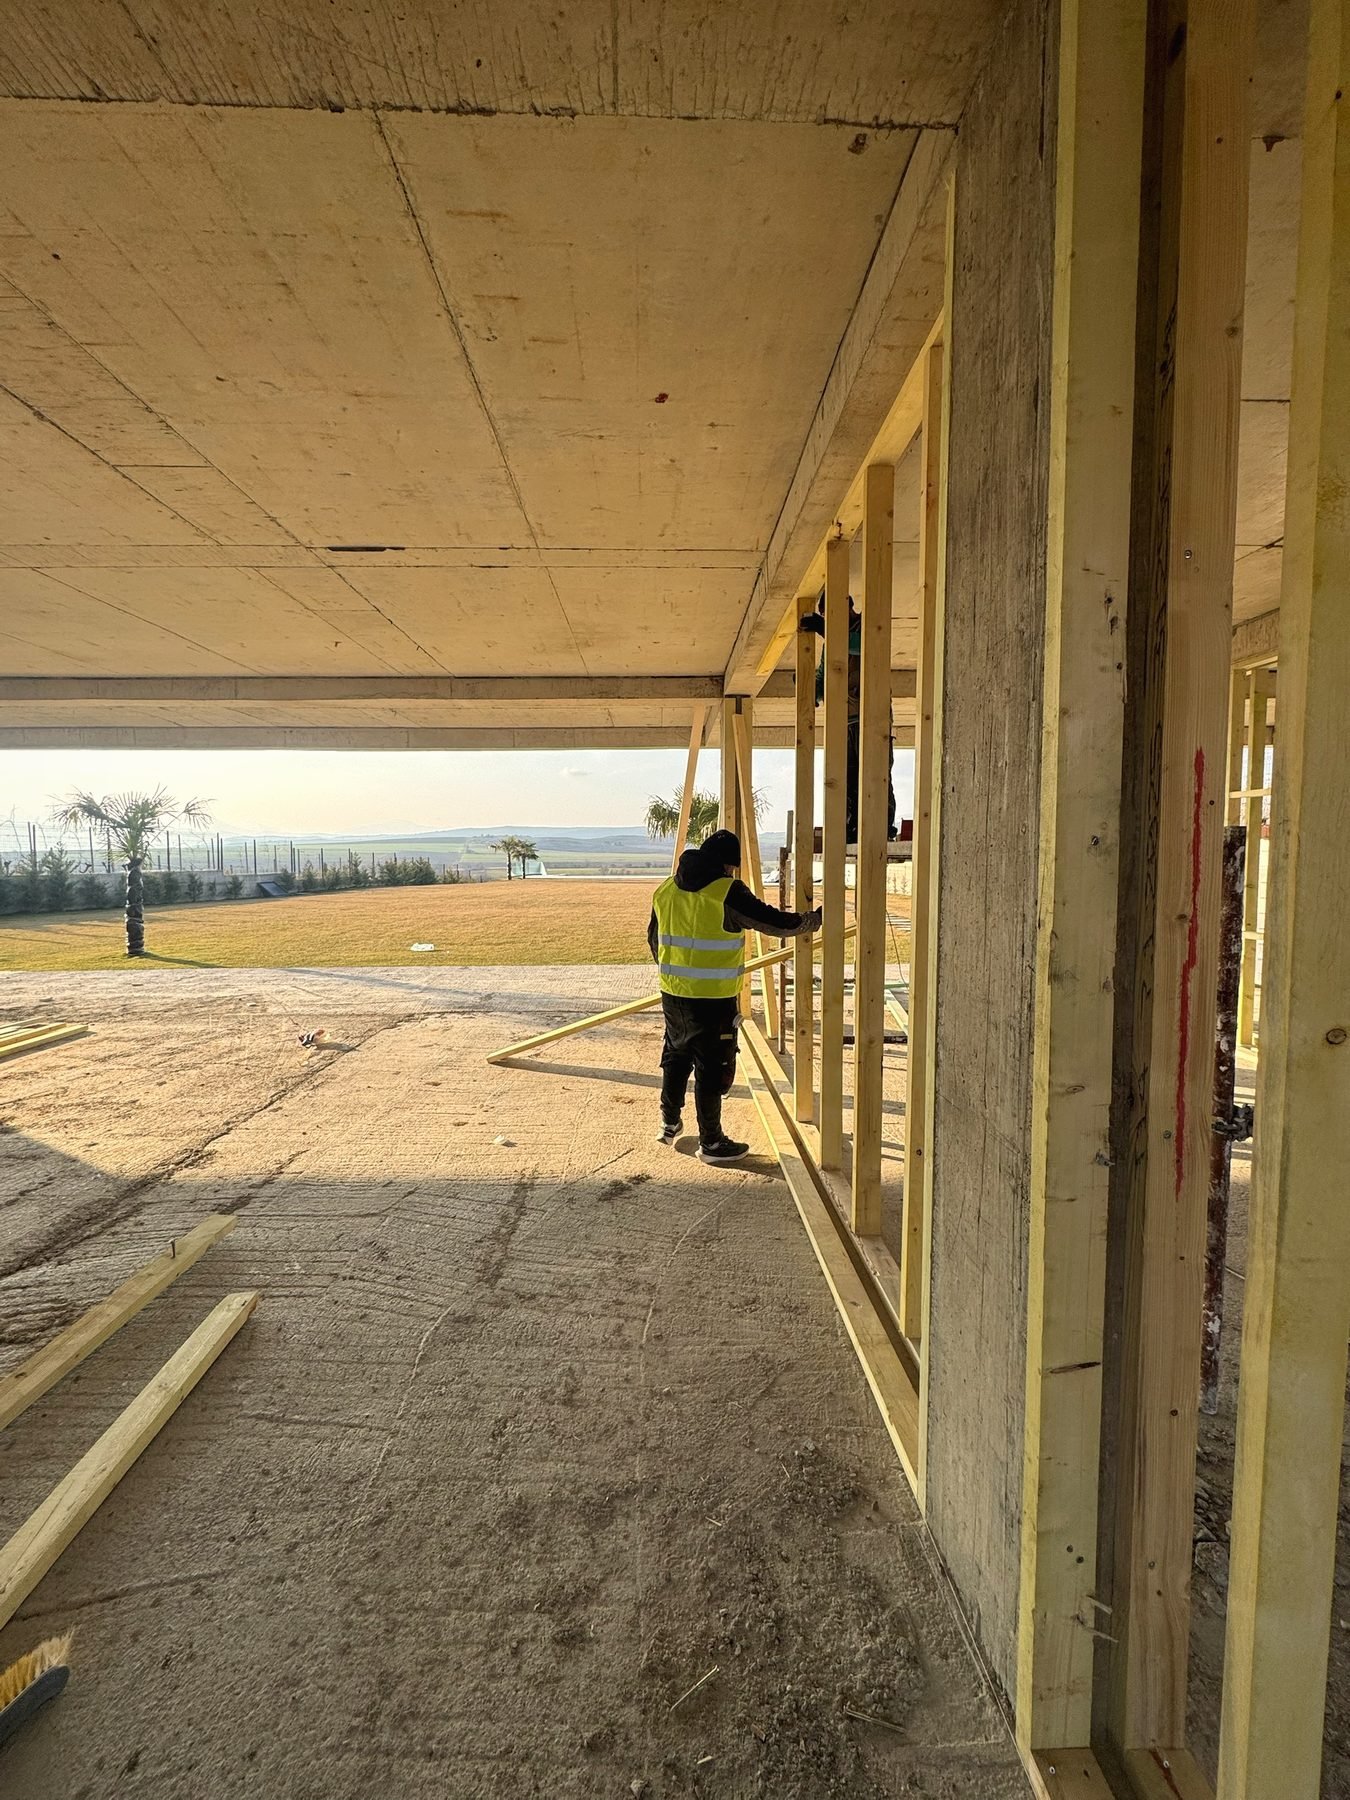 Towards the garden
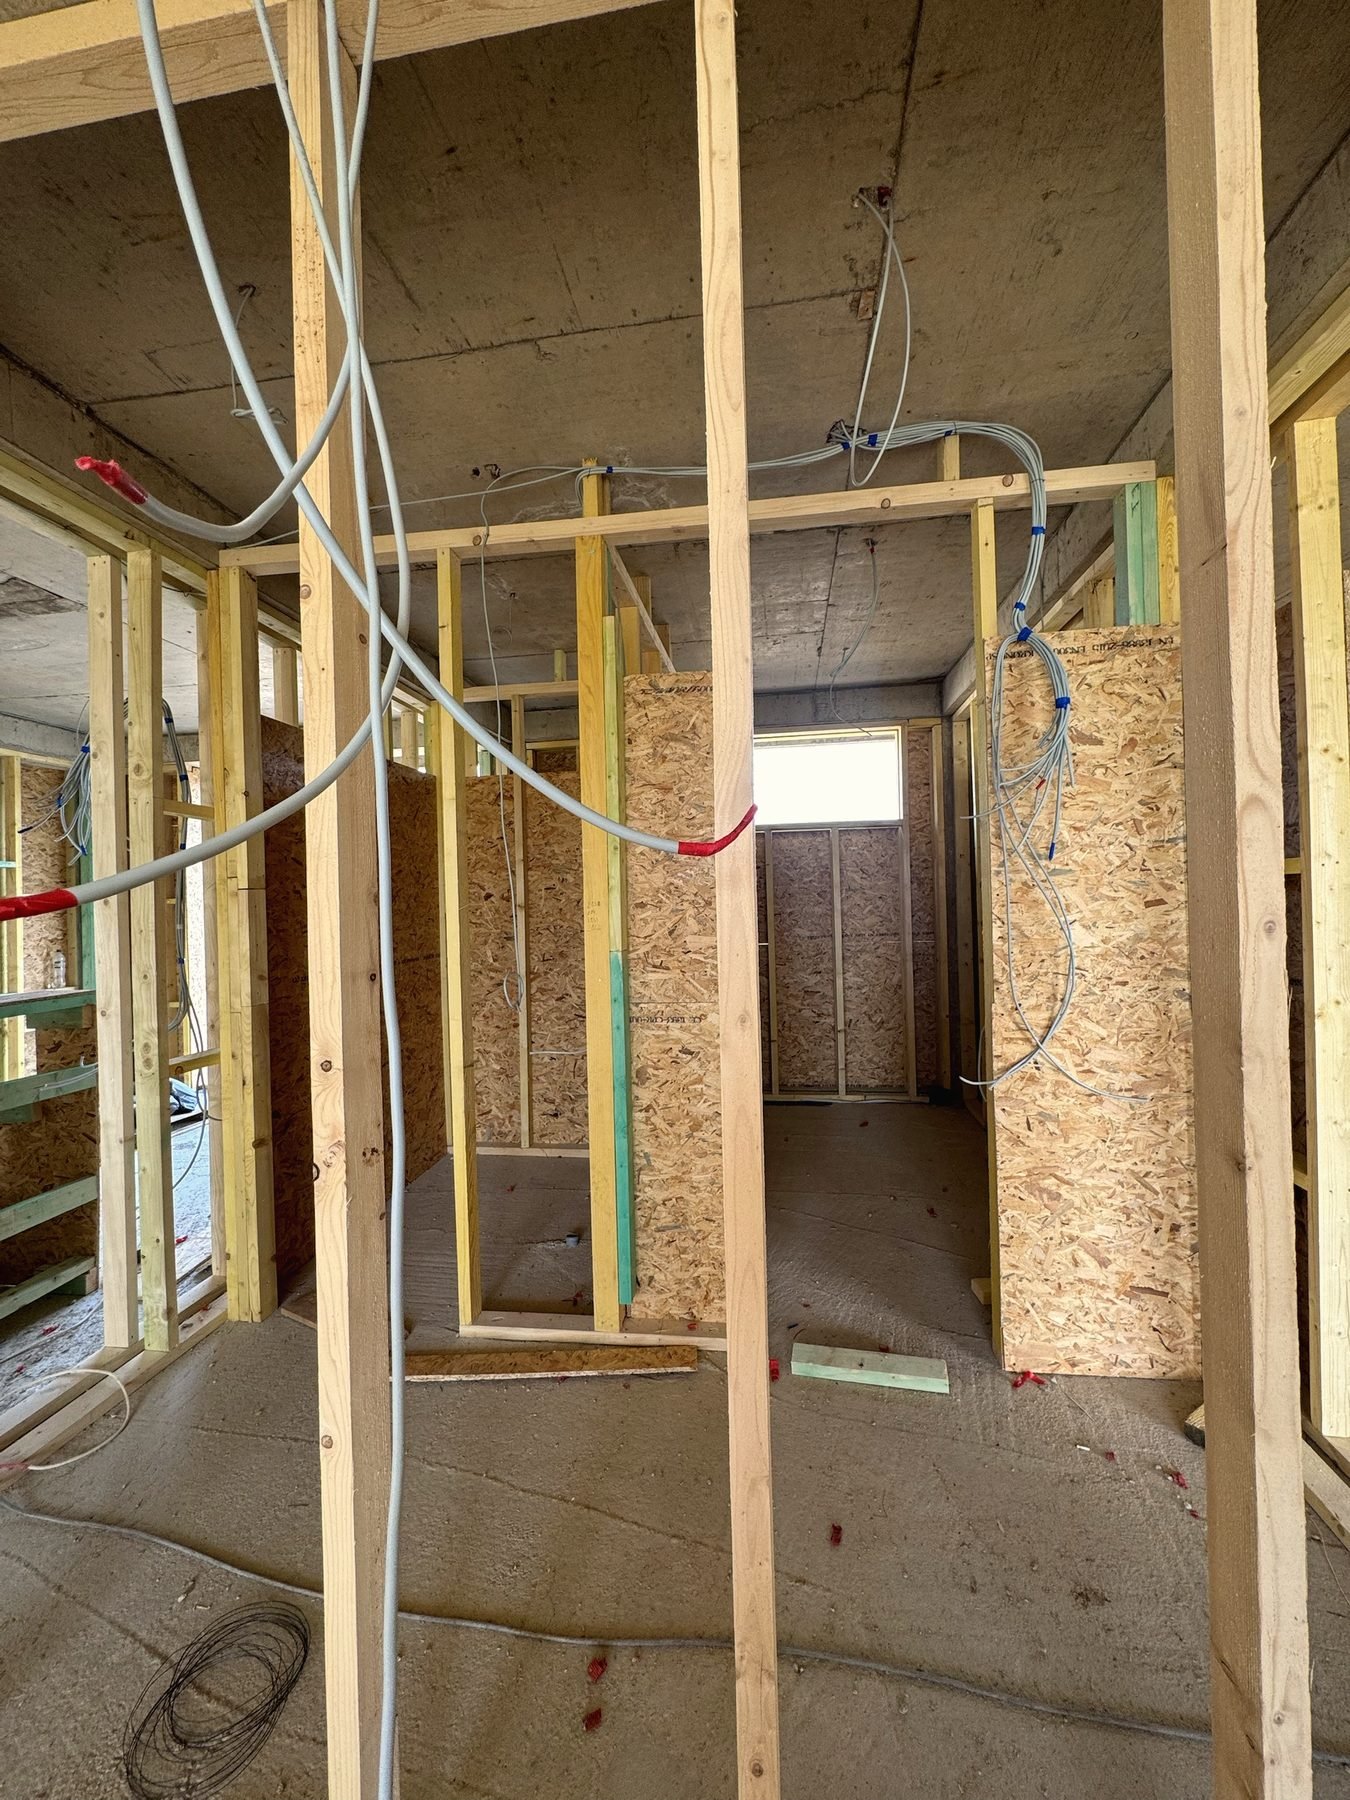 Installations
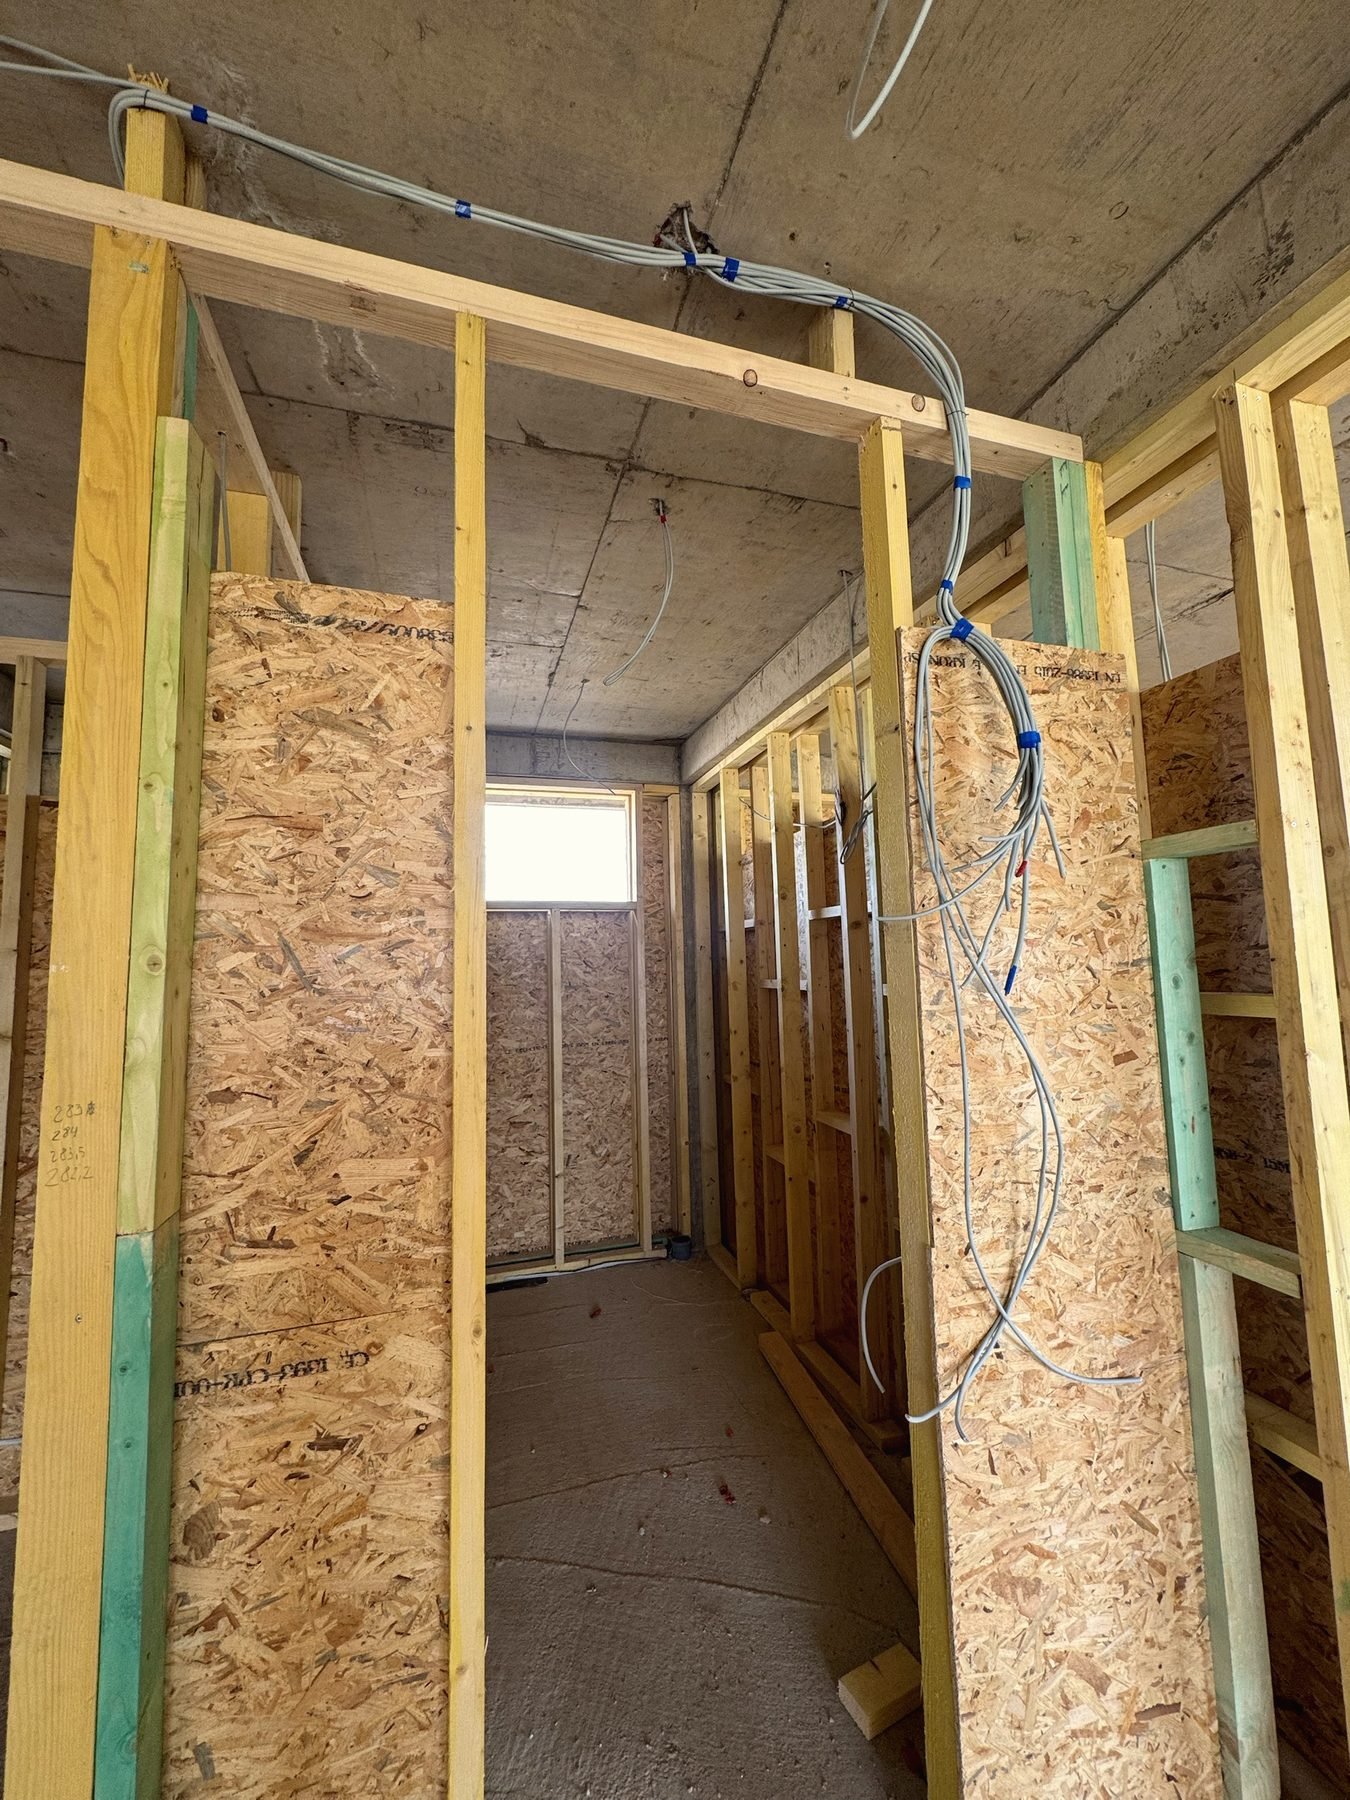 Wiring
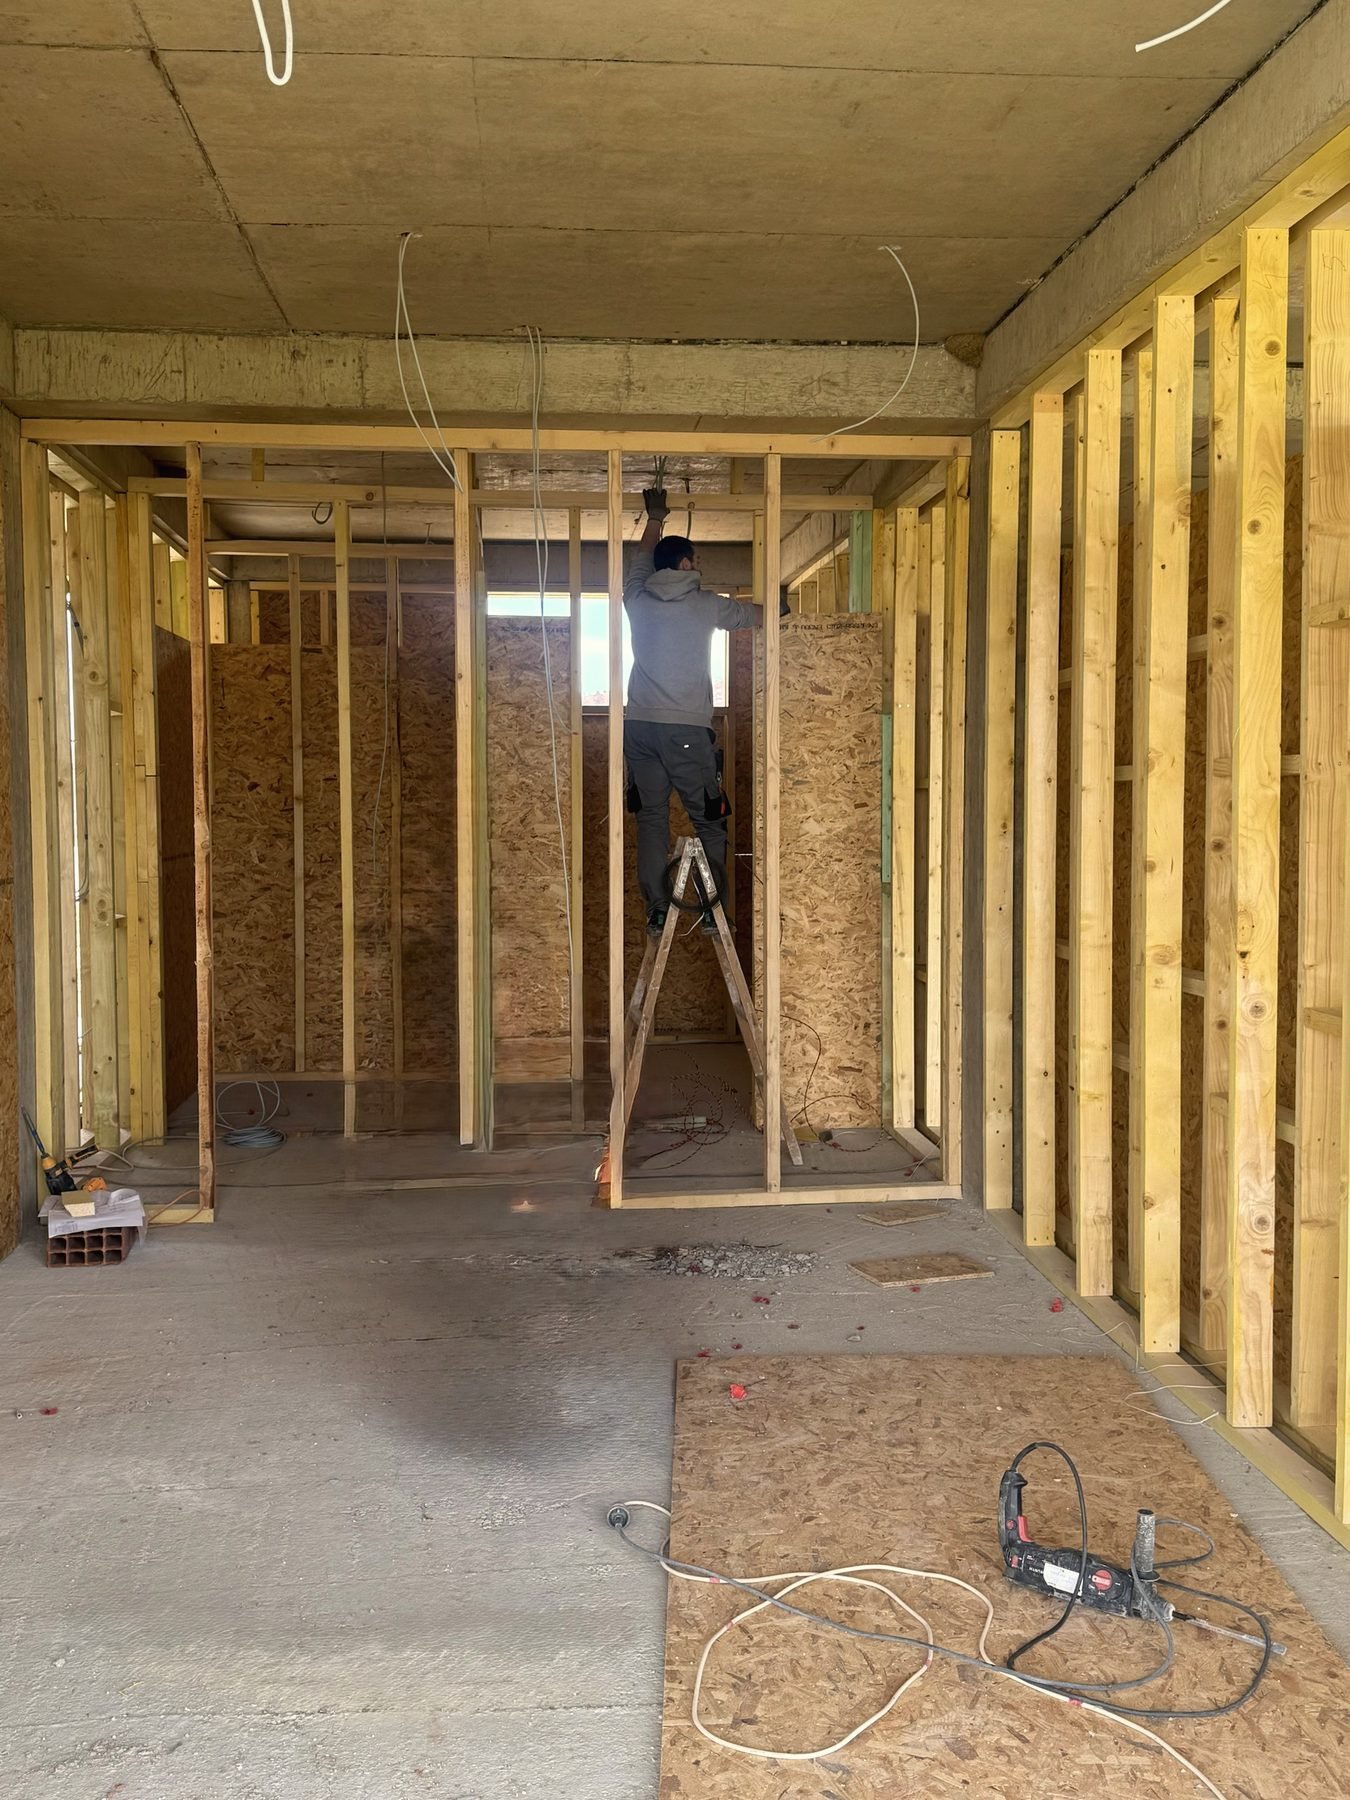 Layout
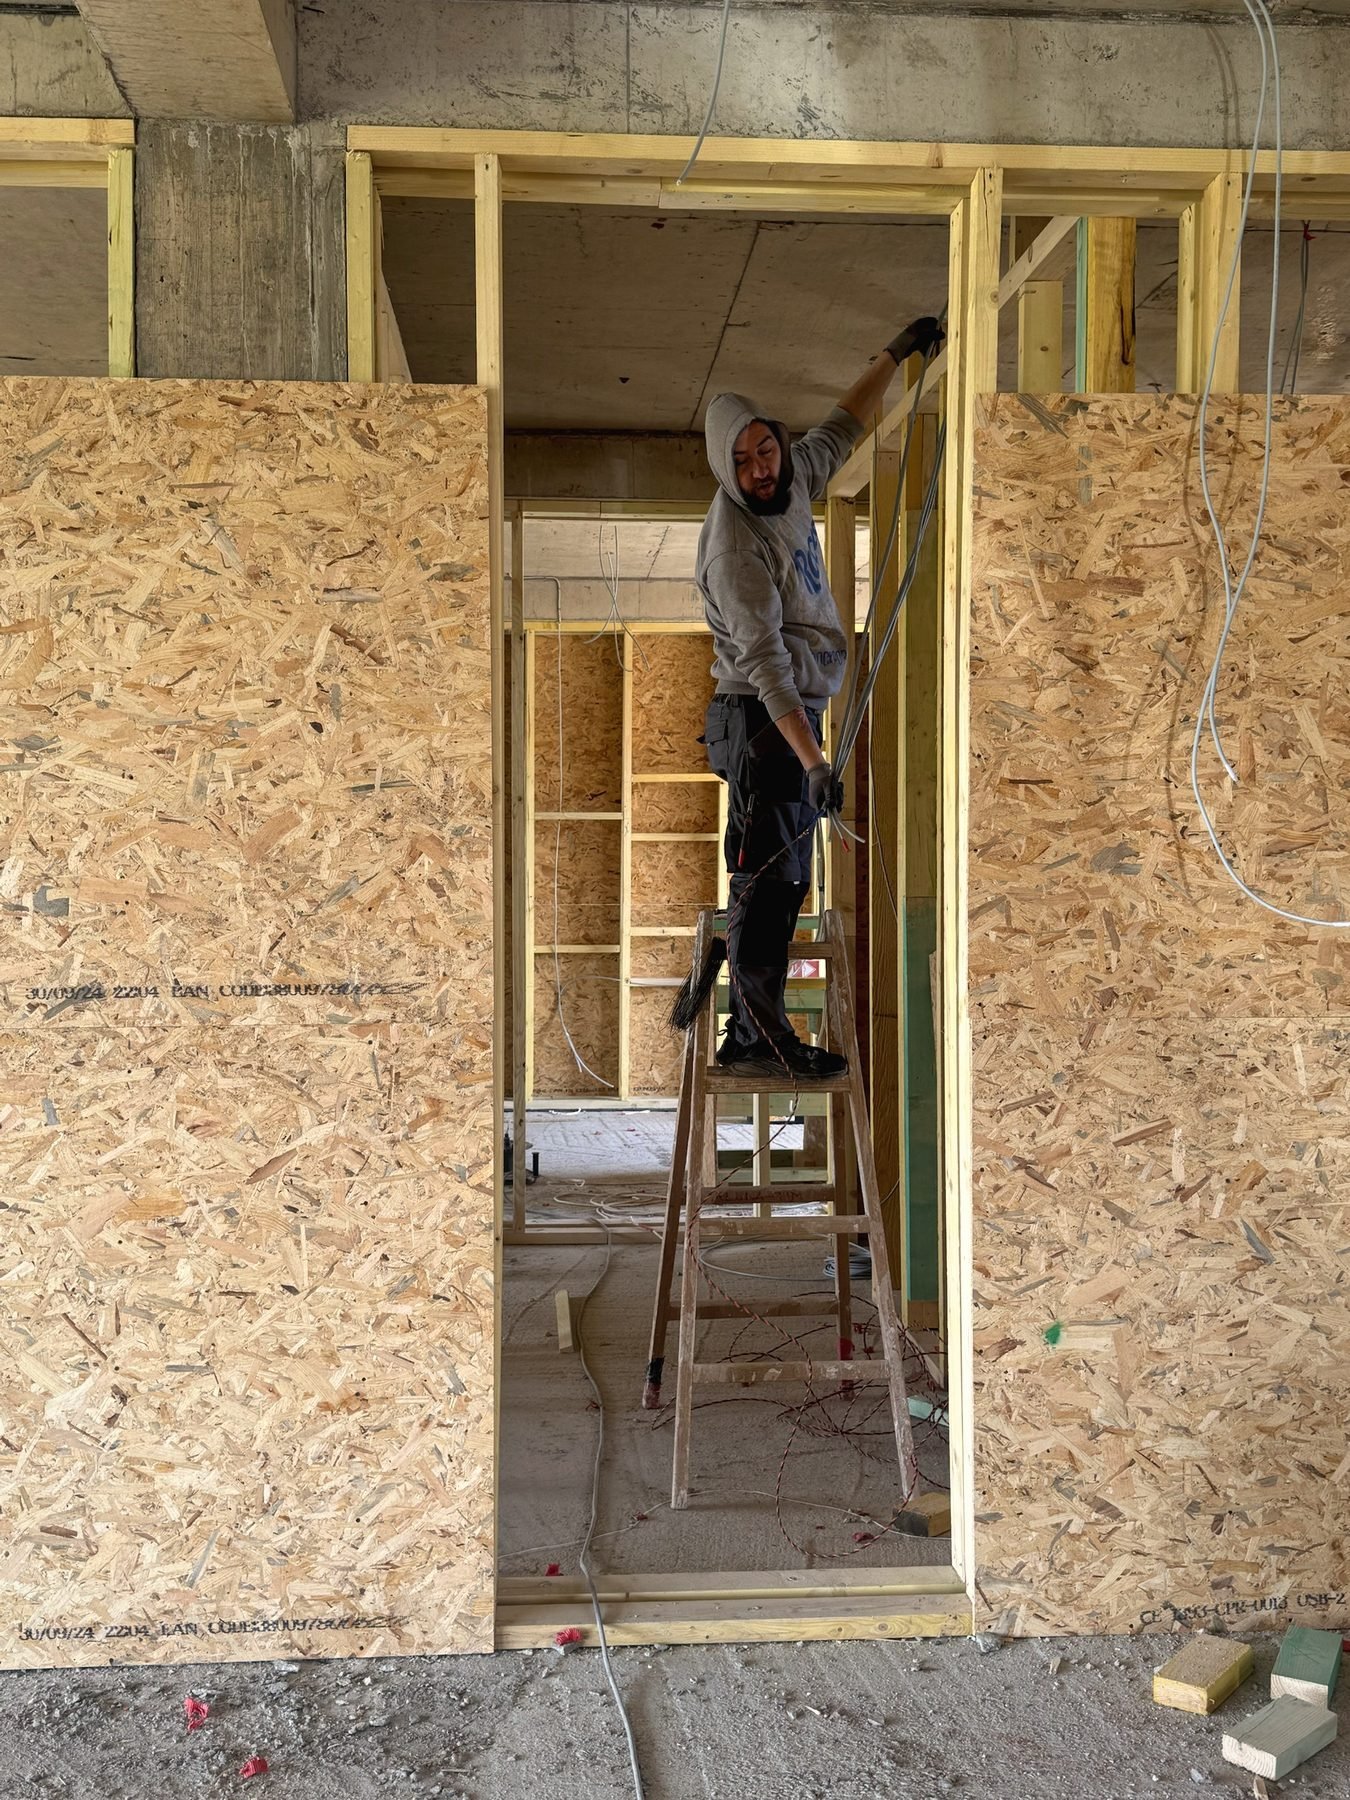 Detail work
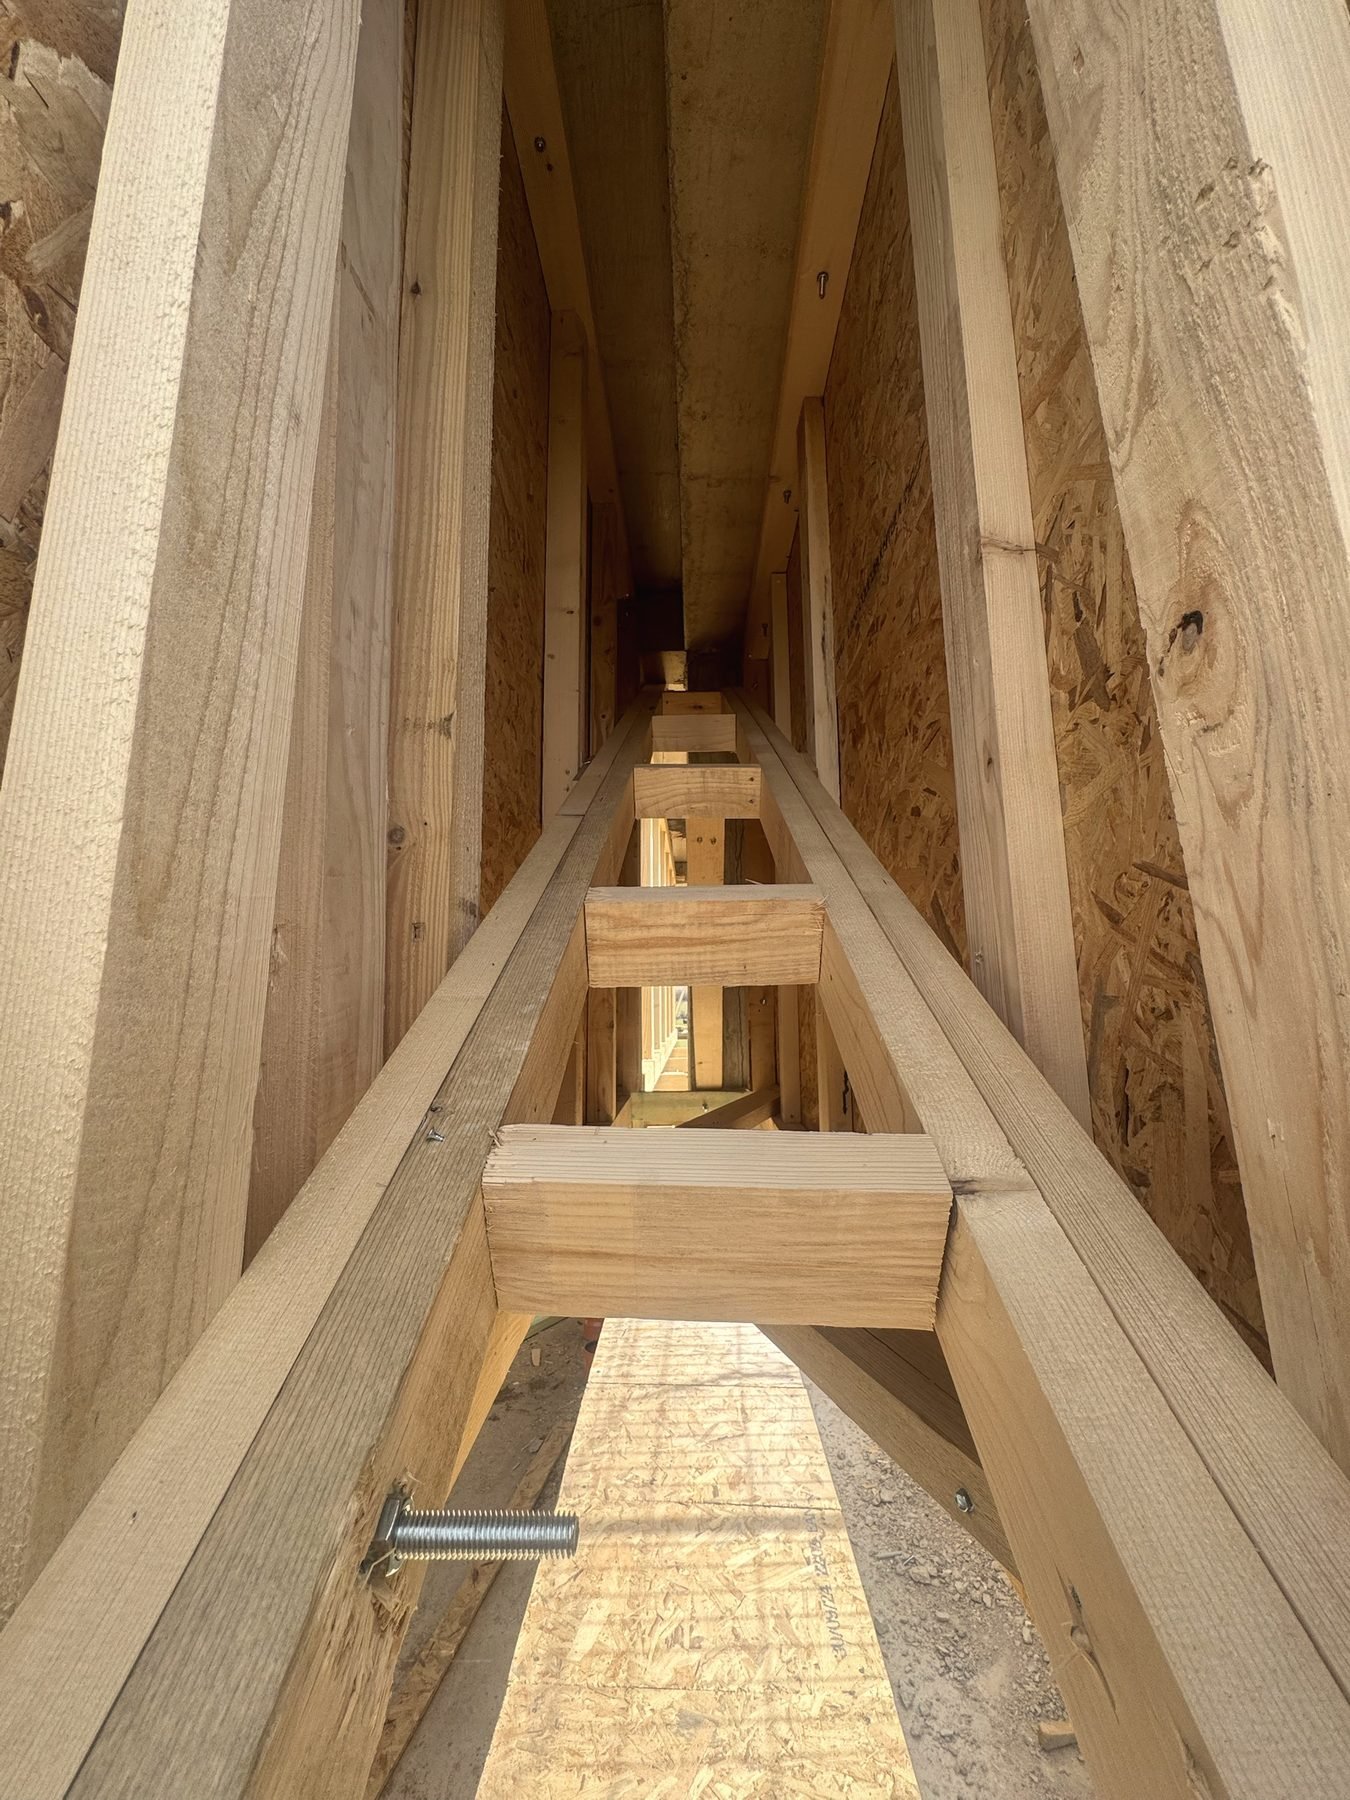 Double frame
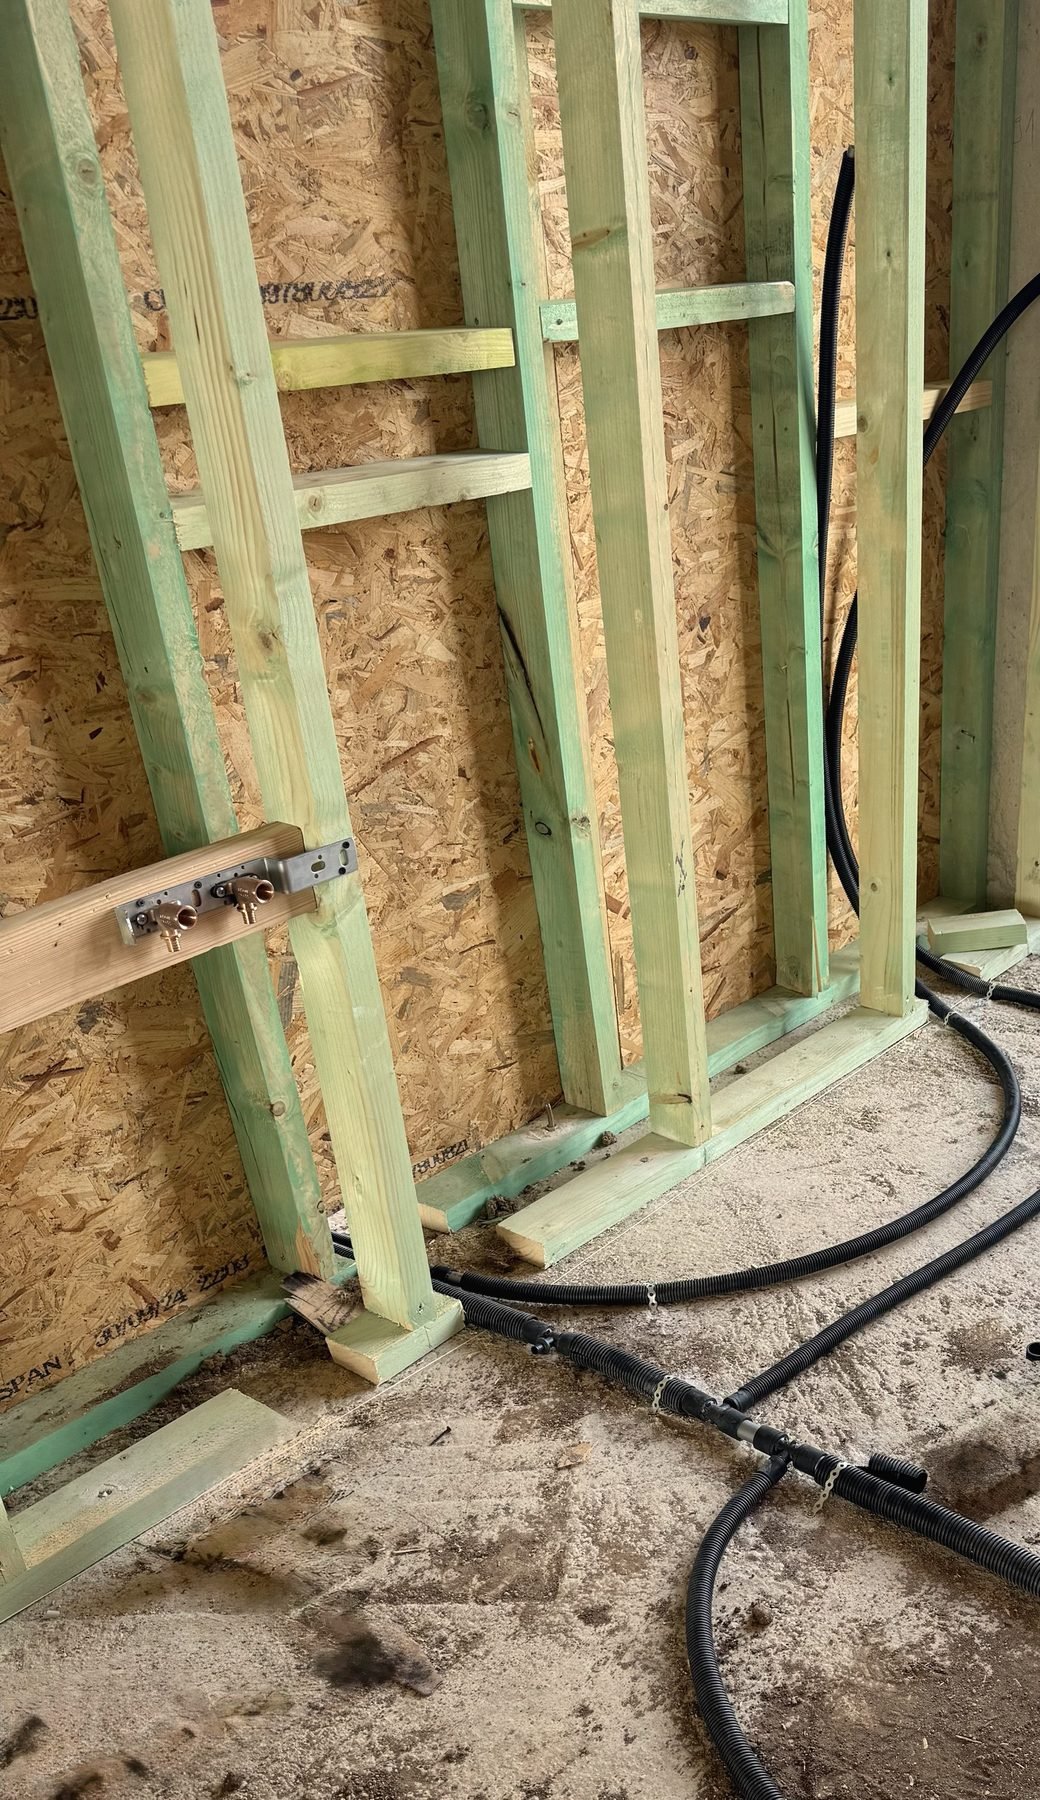 Plumbing
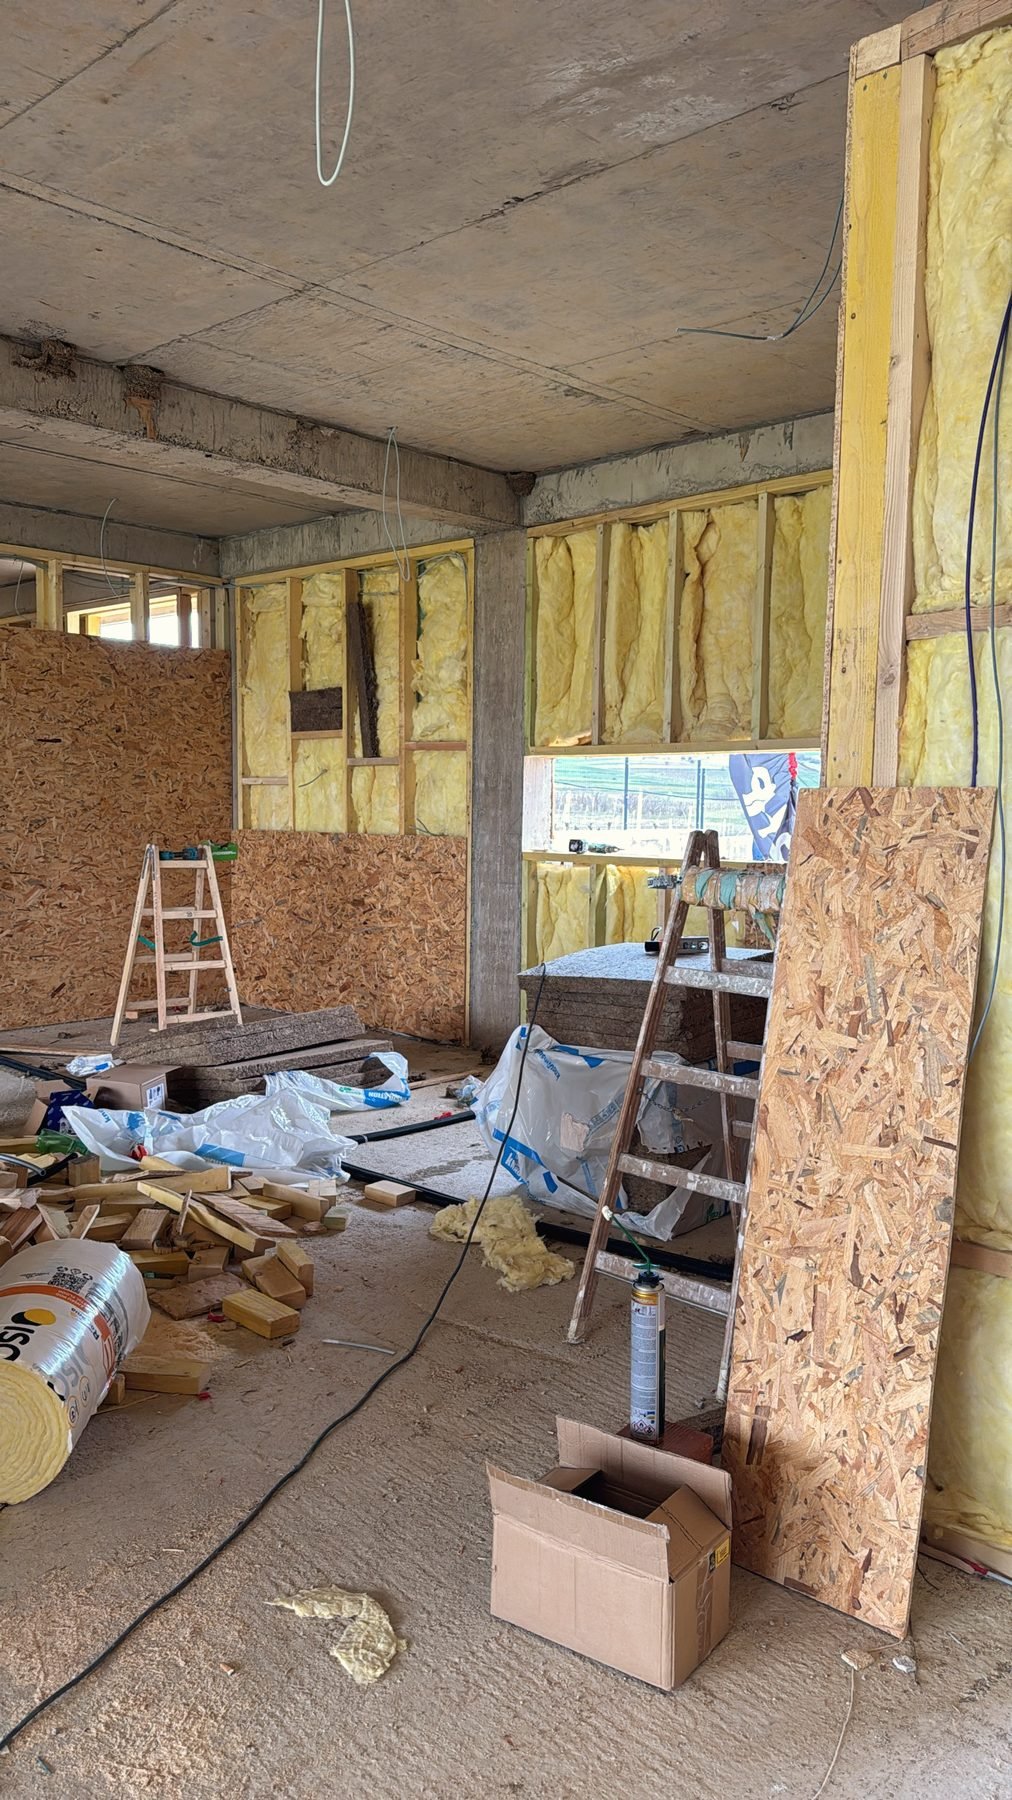 Insulation
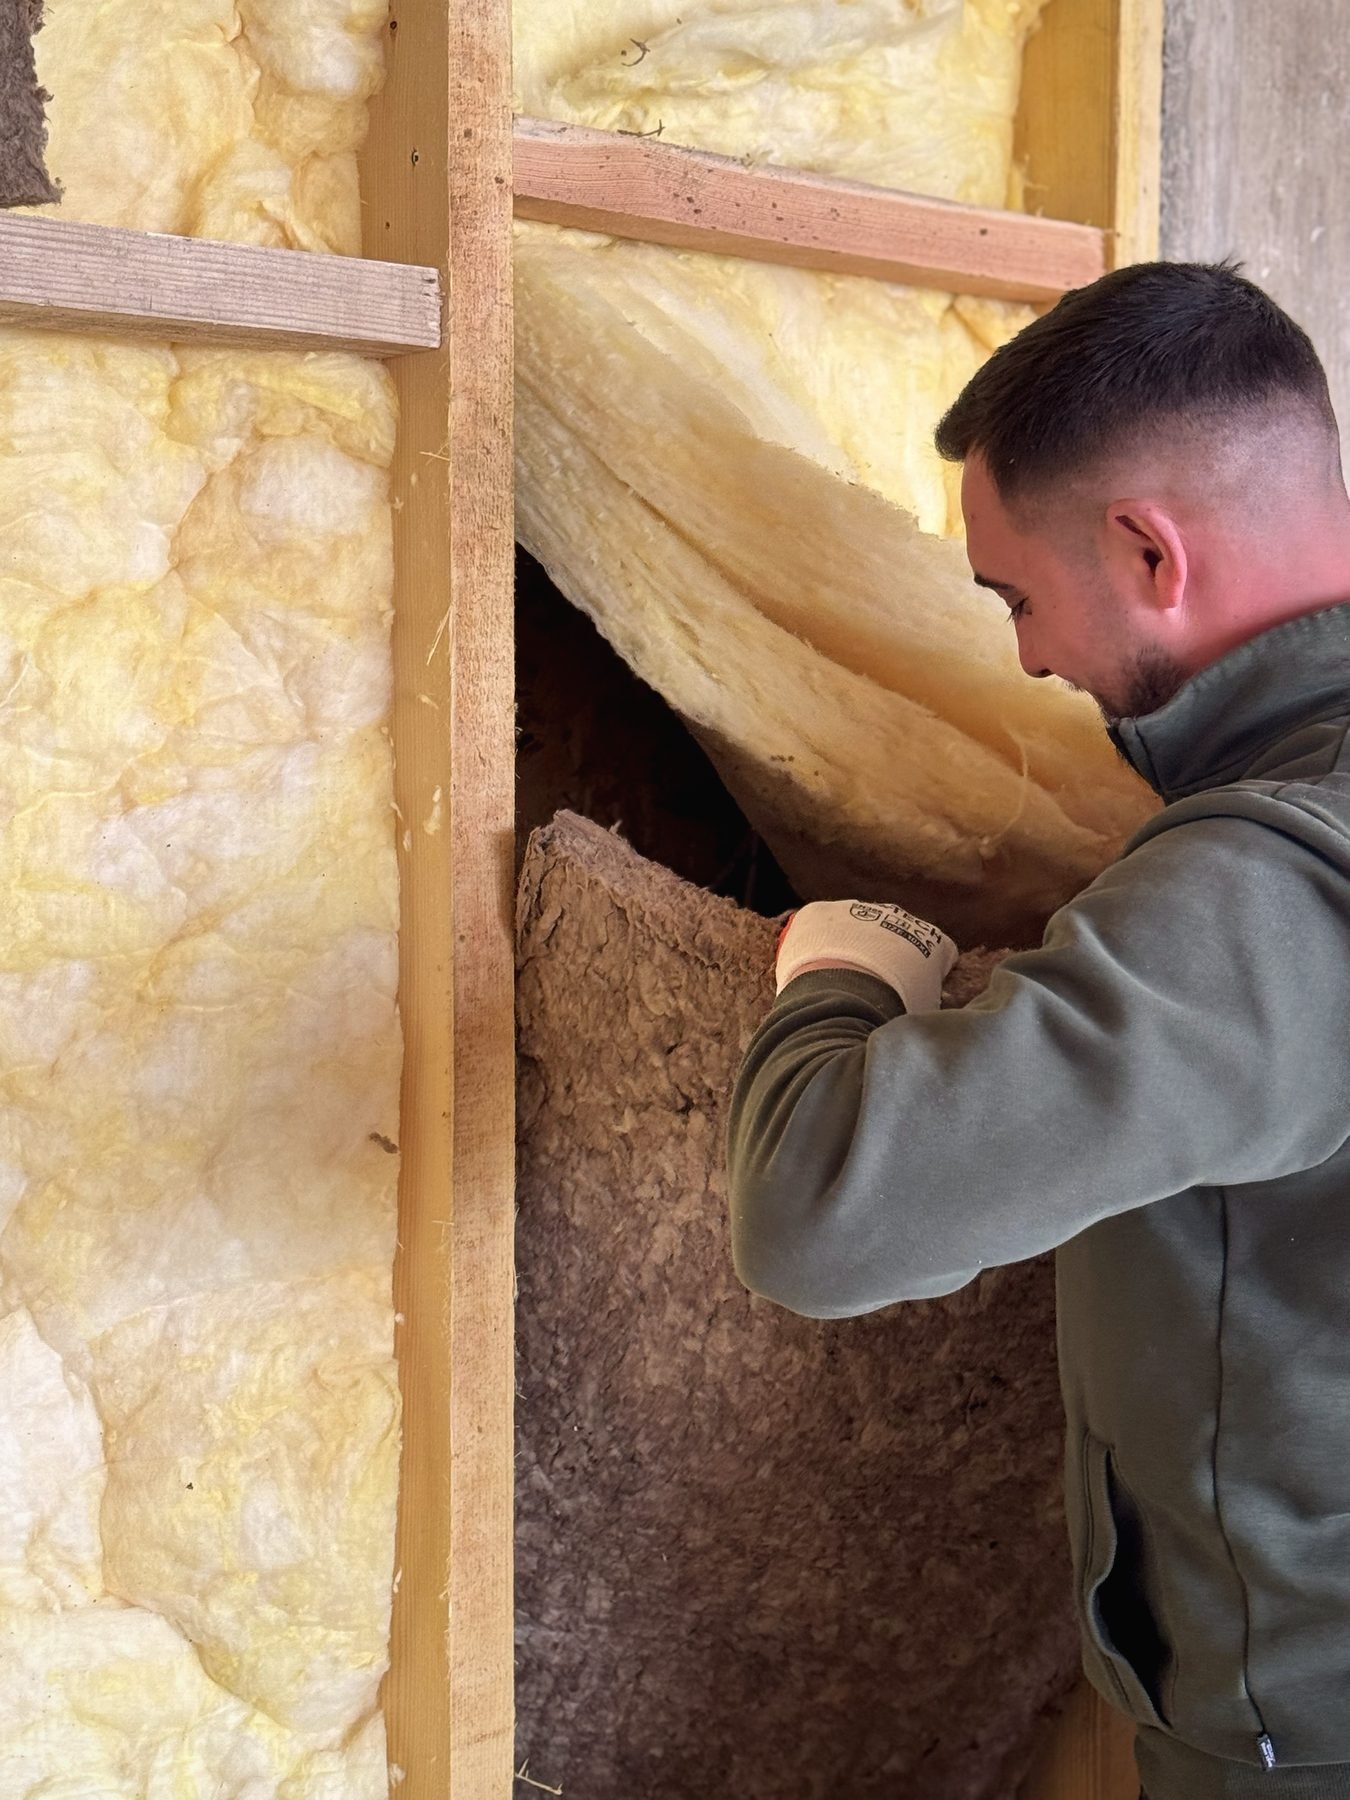 Wool & wood-fibre
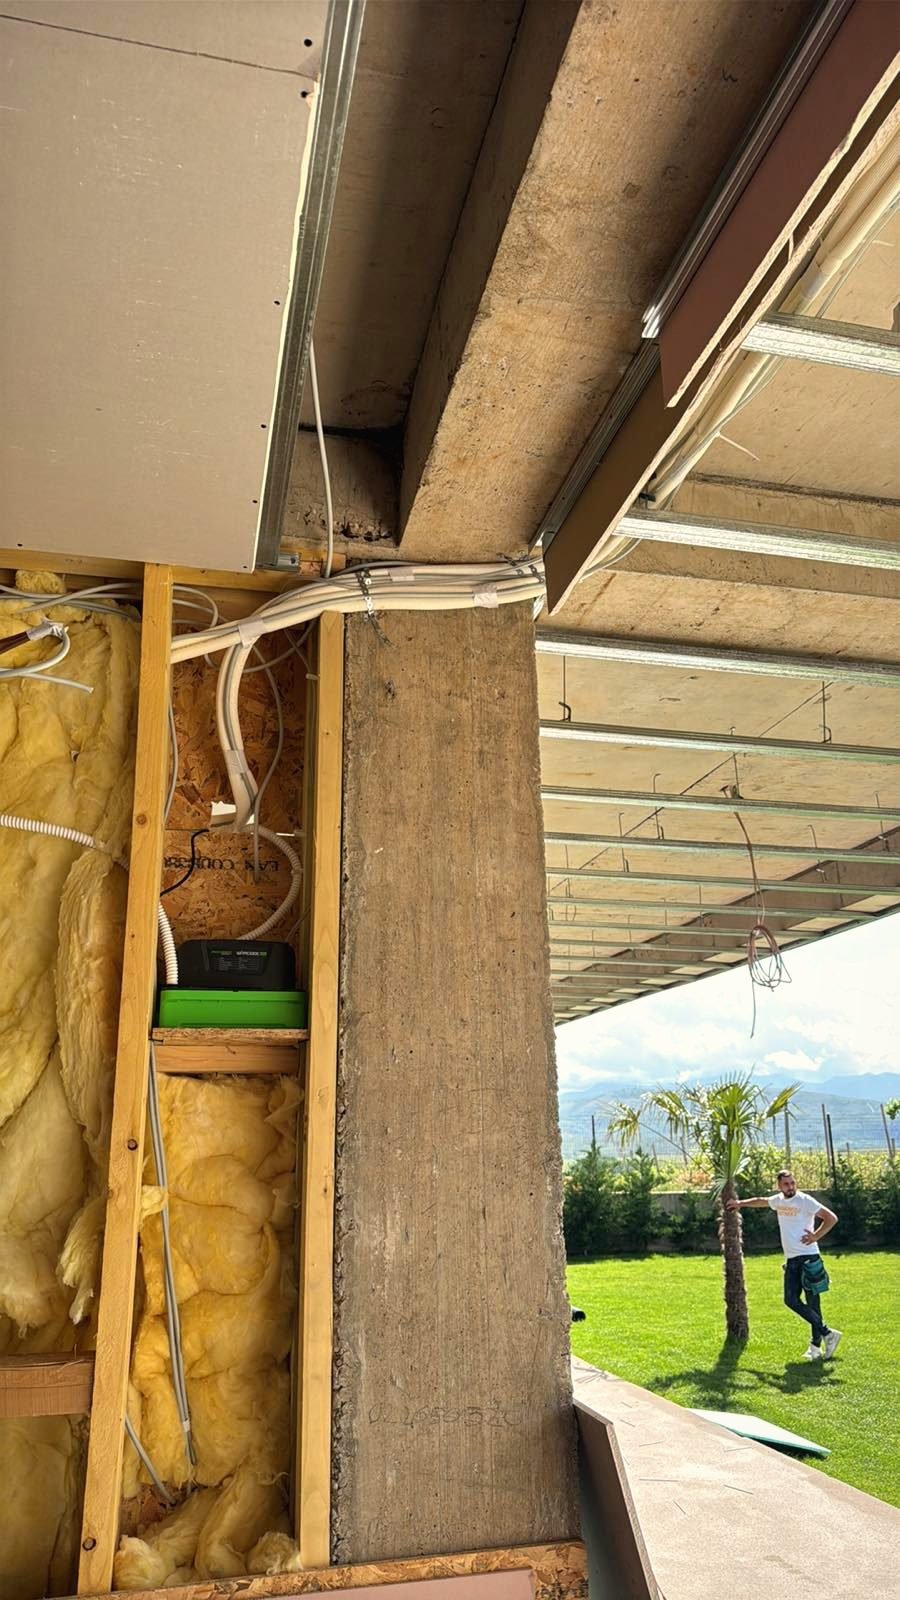 Behind the walls
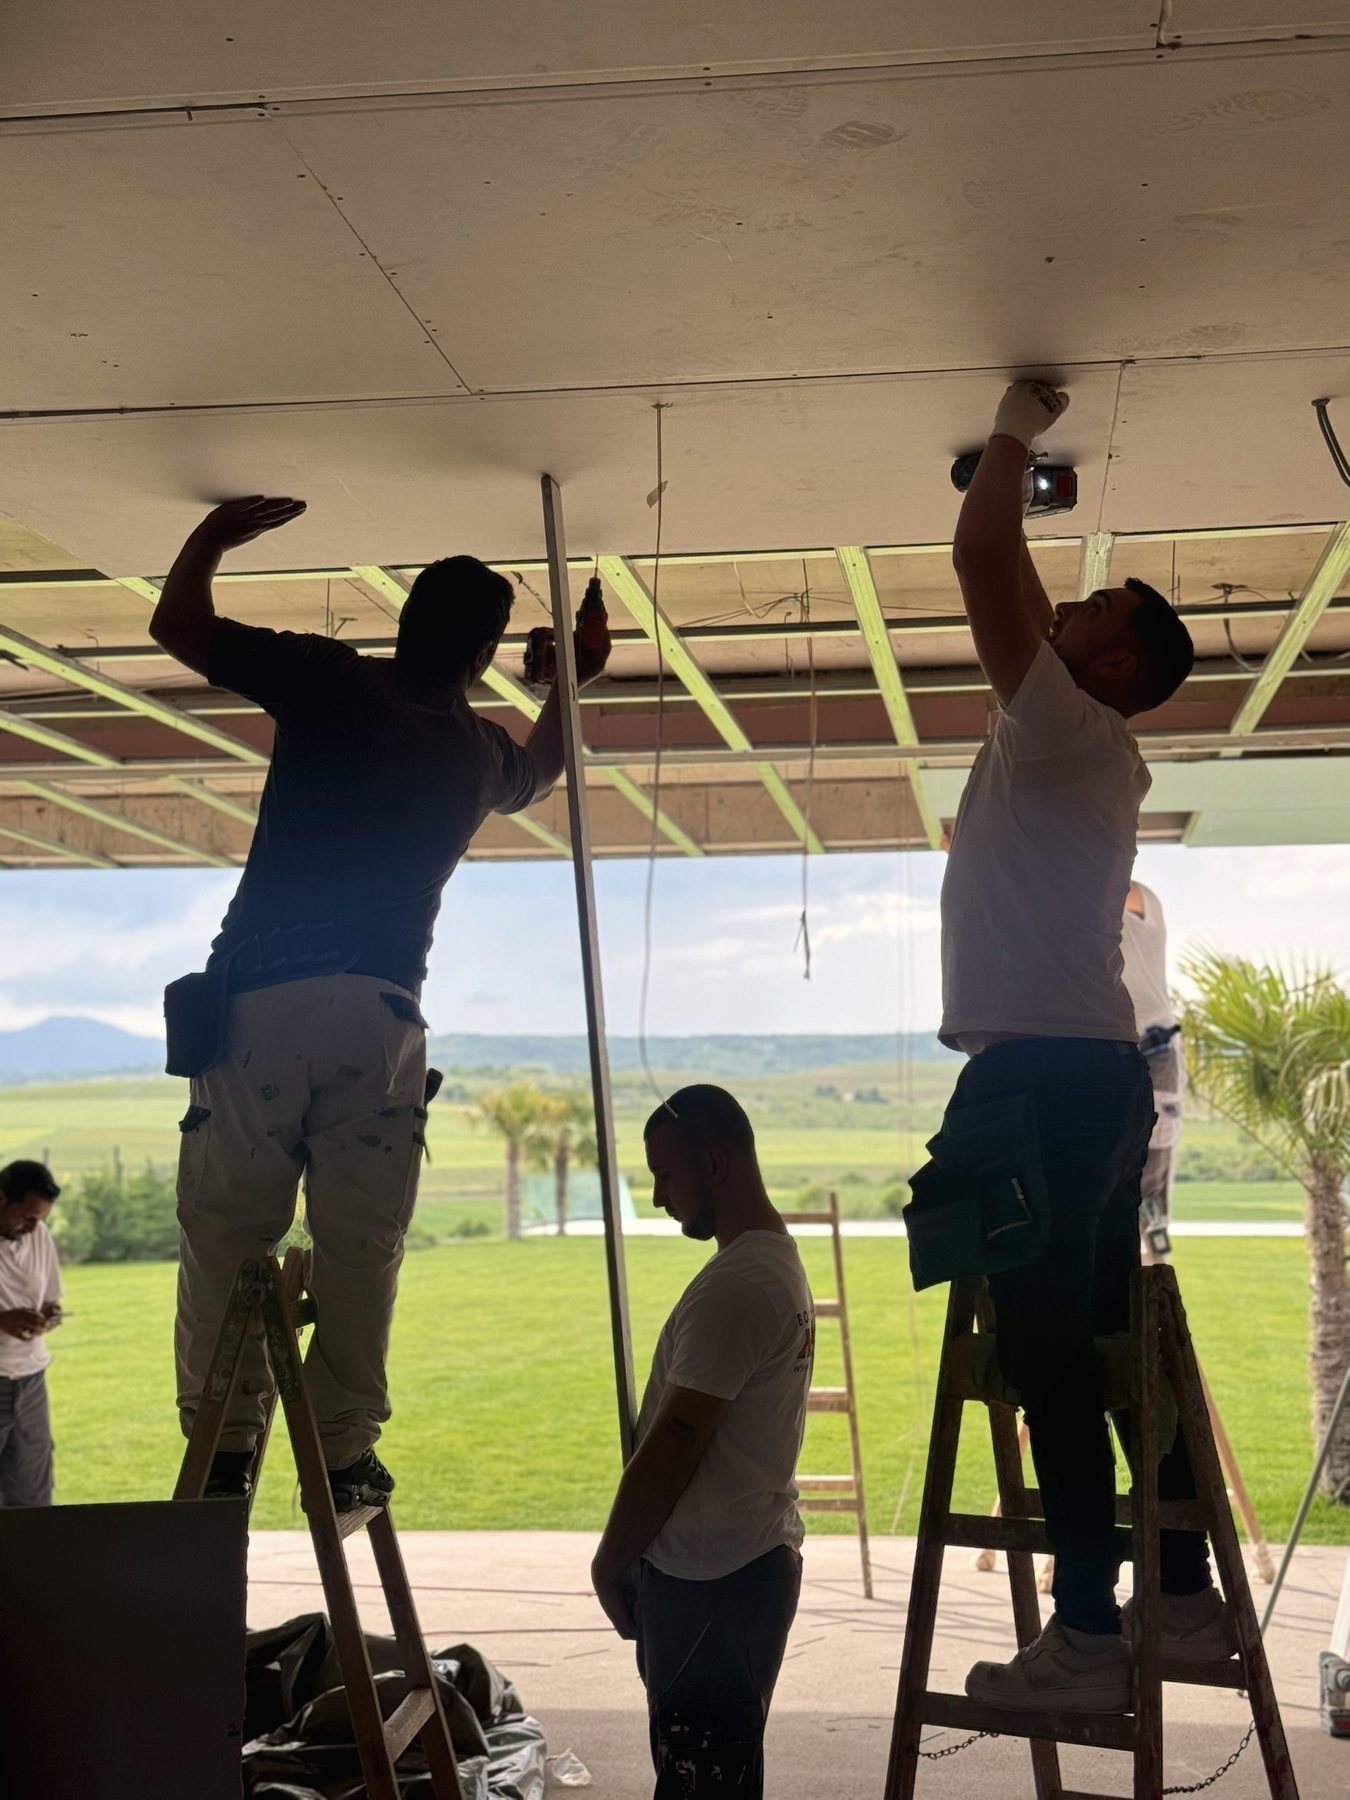 Ceilings
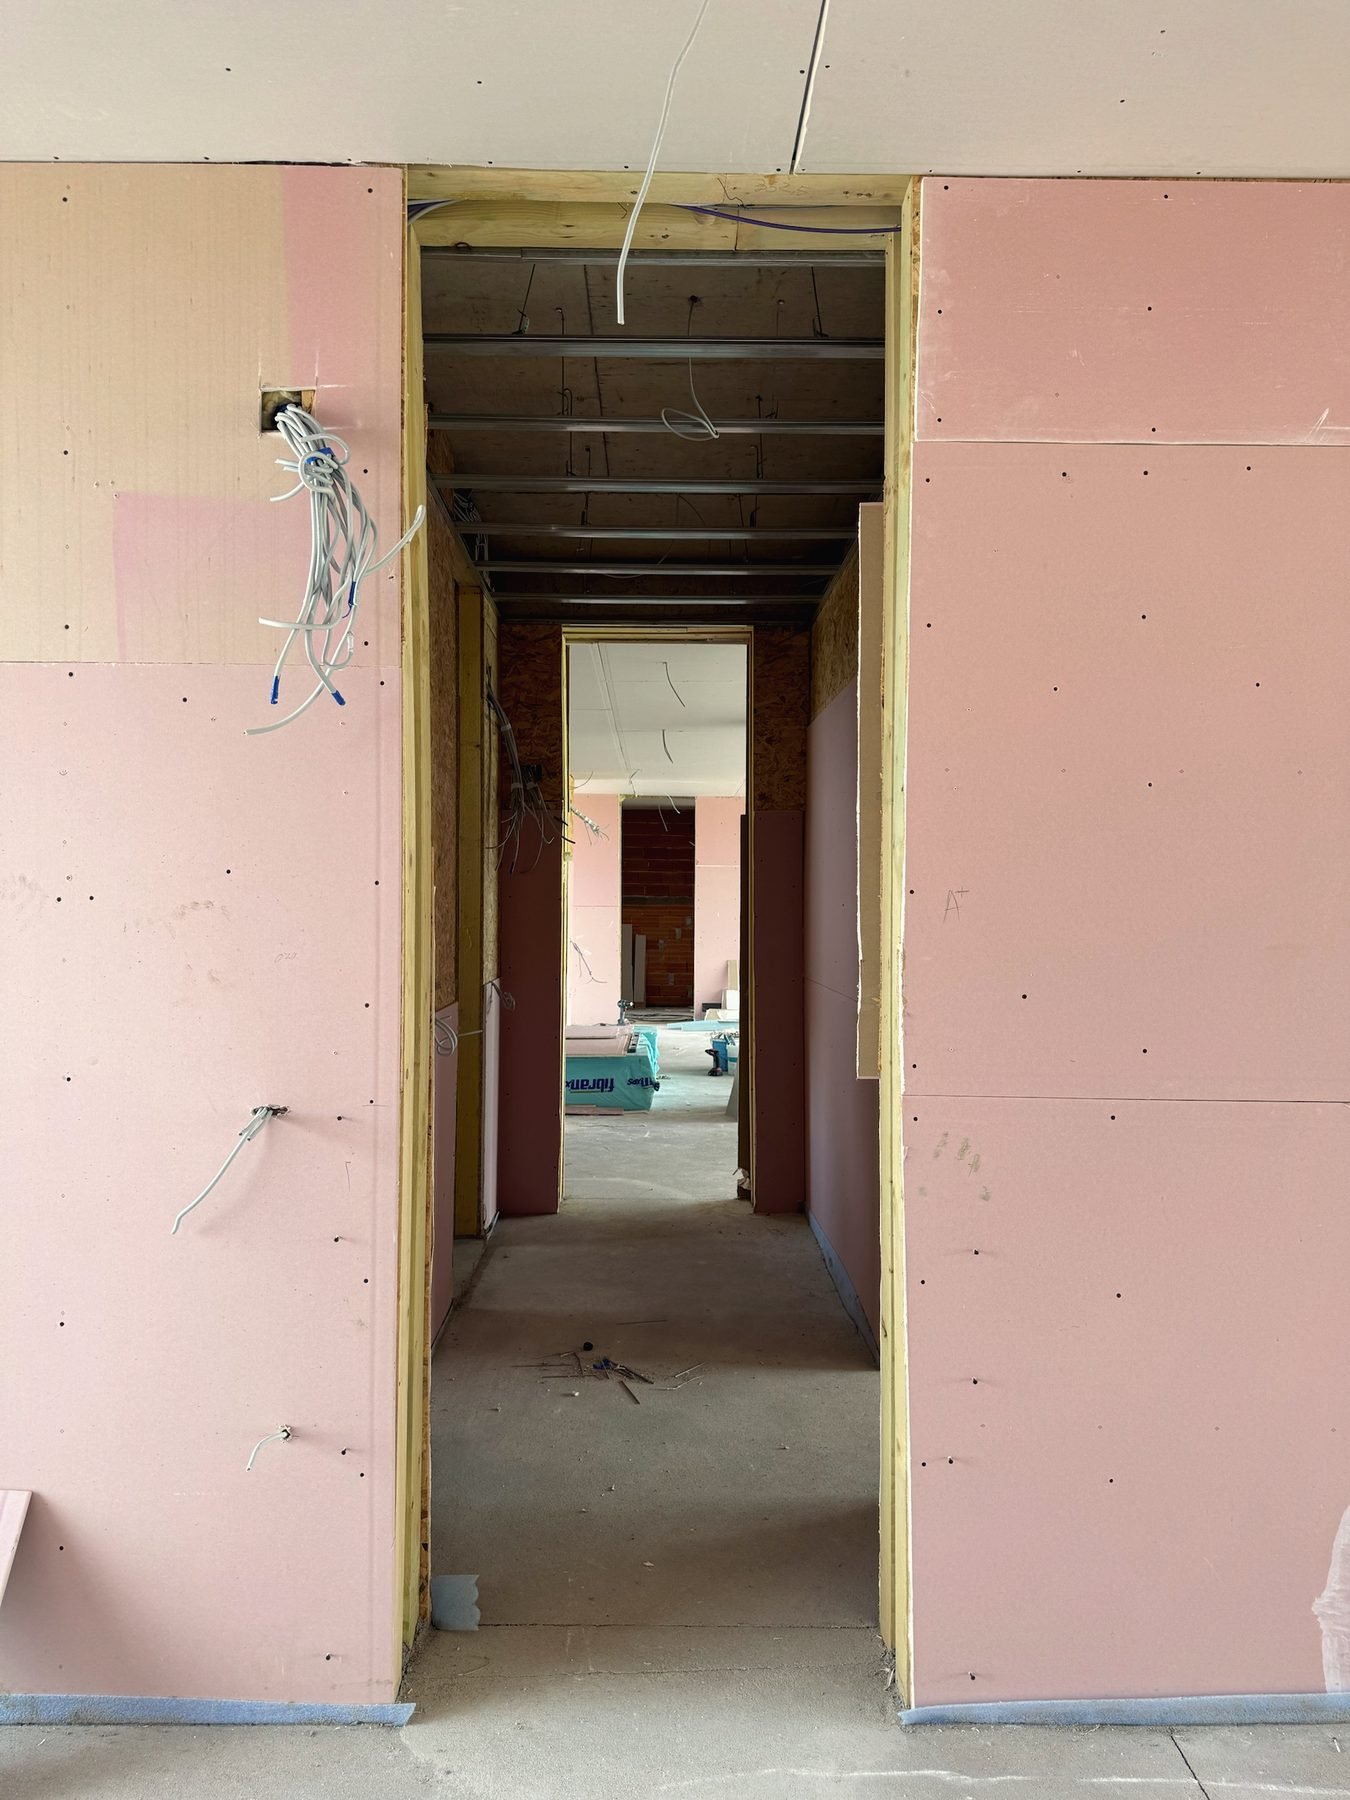 Fire-rated board
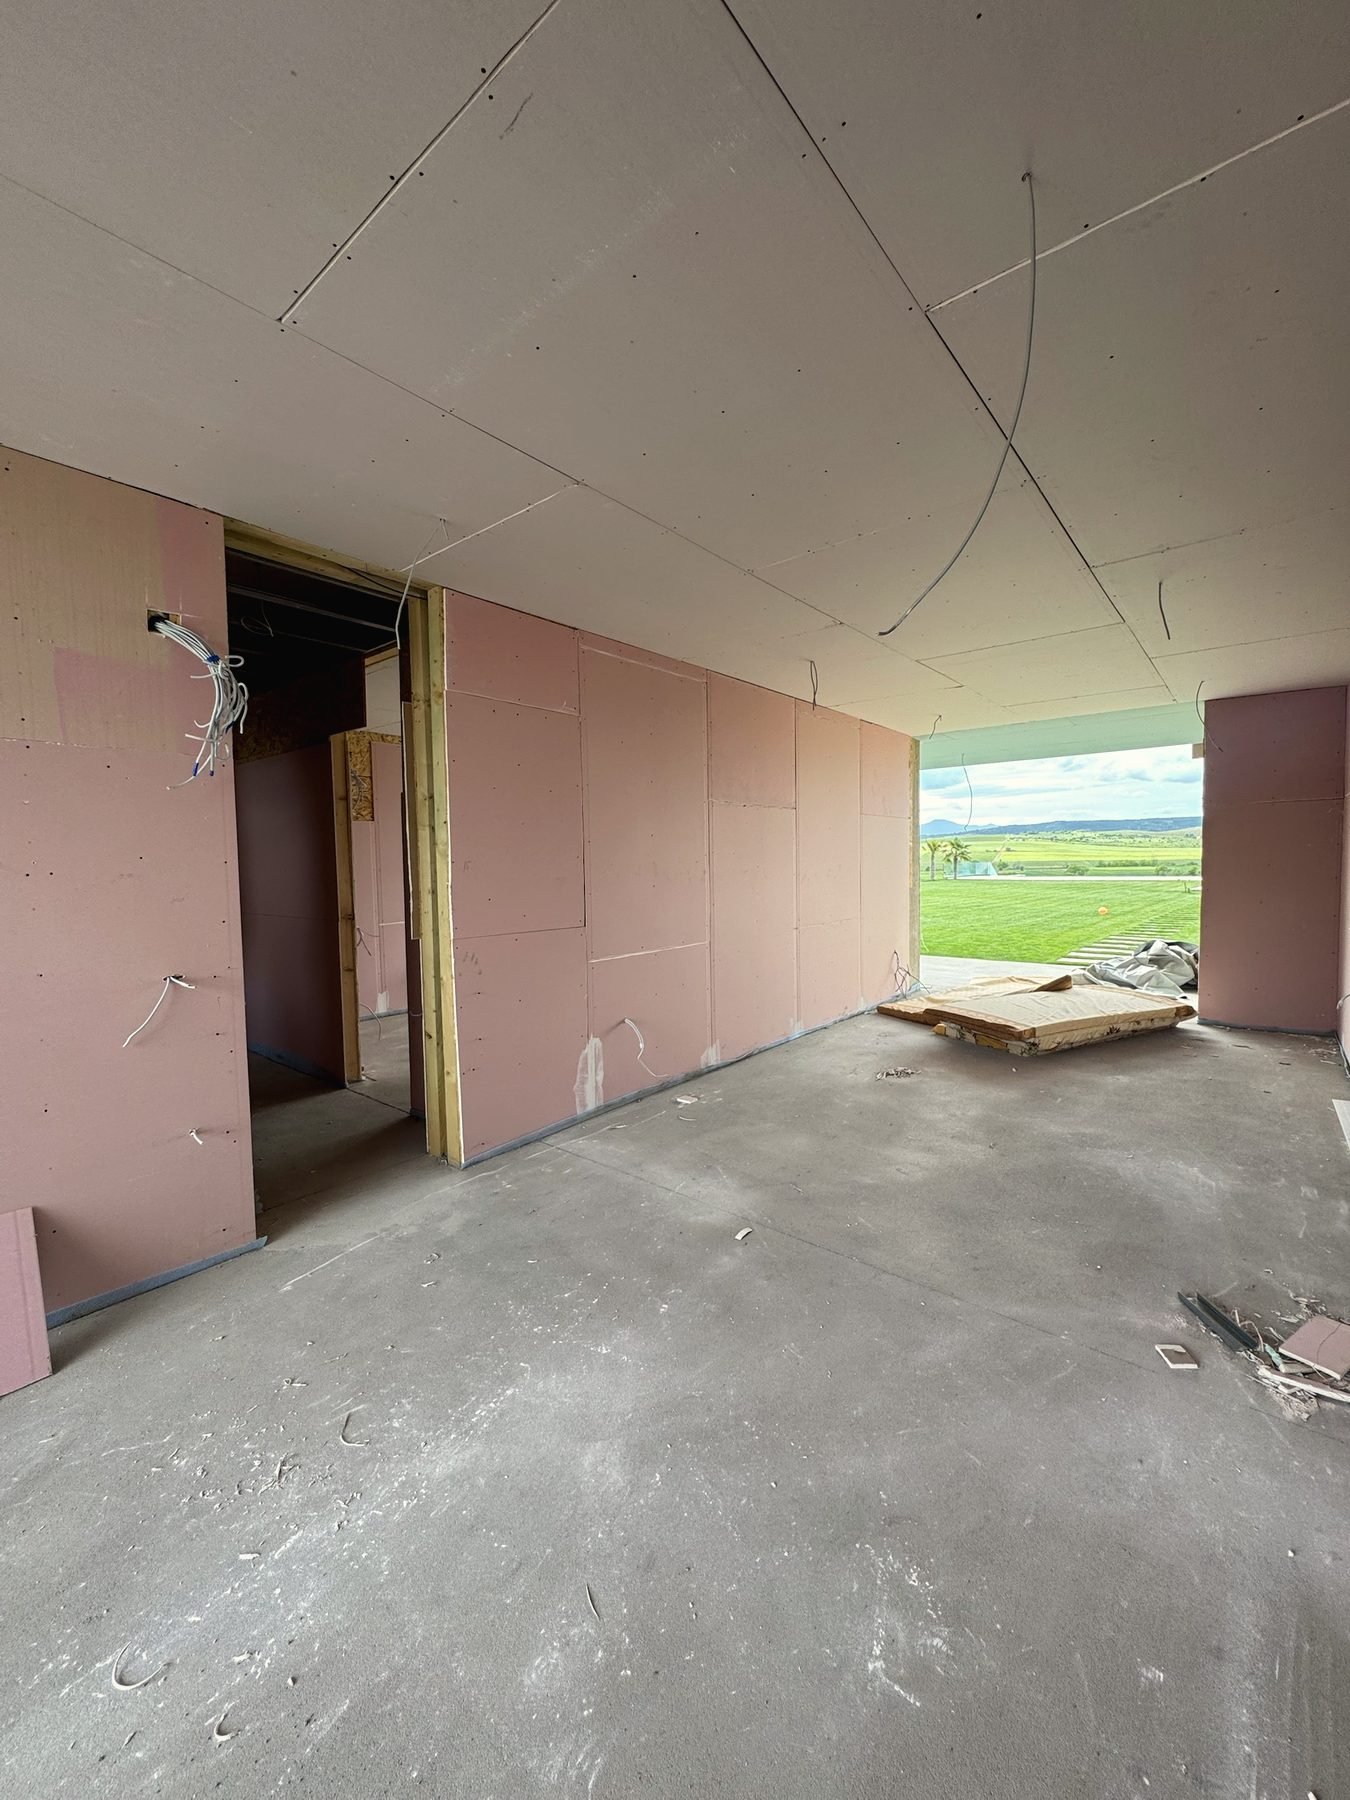 Rooms take shape
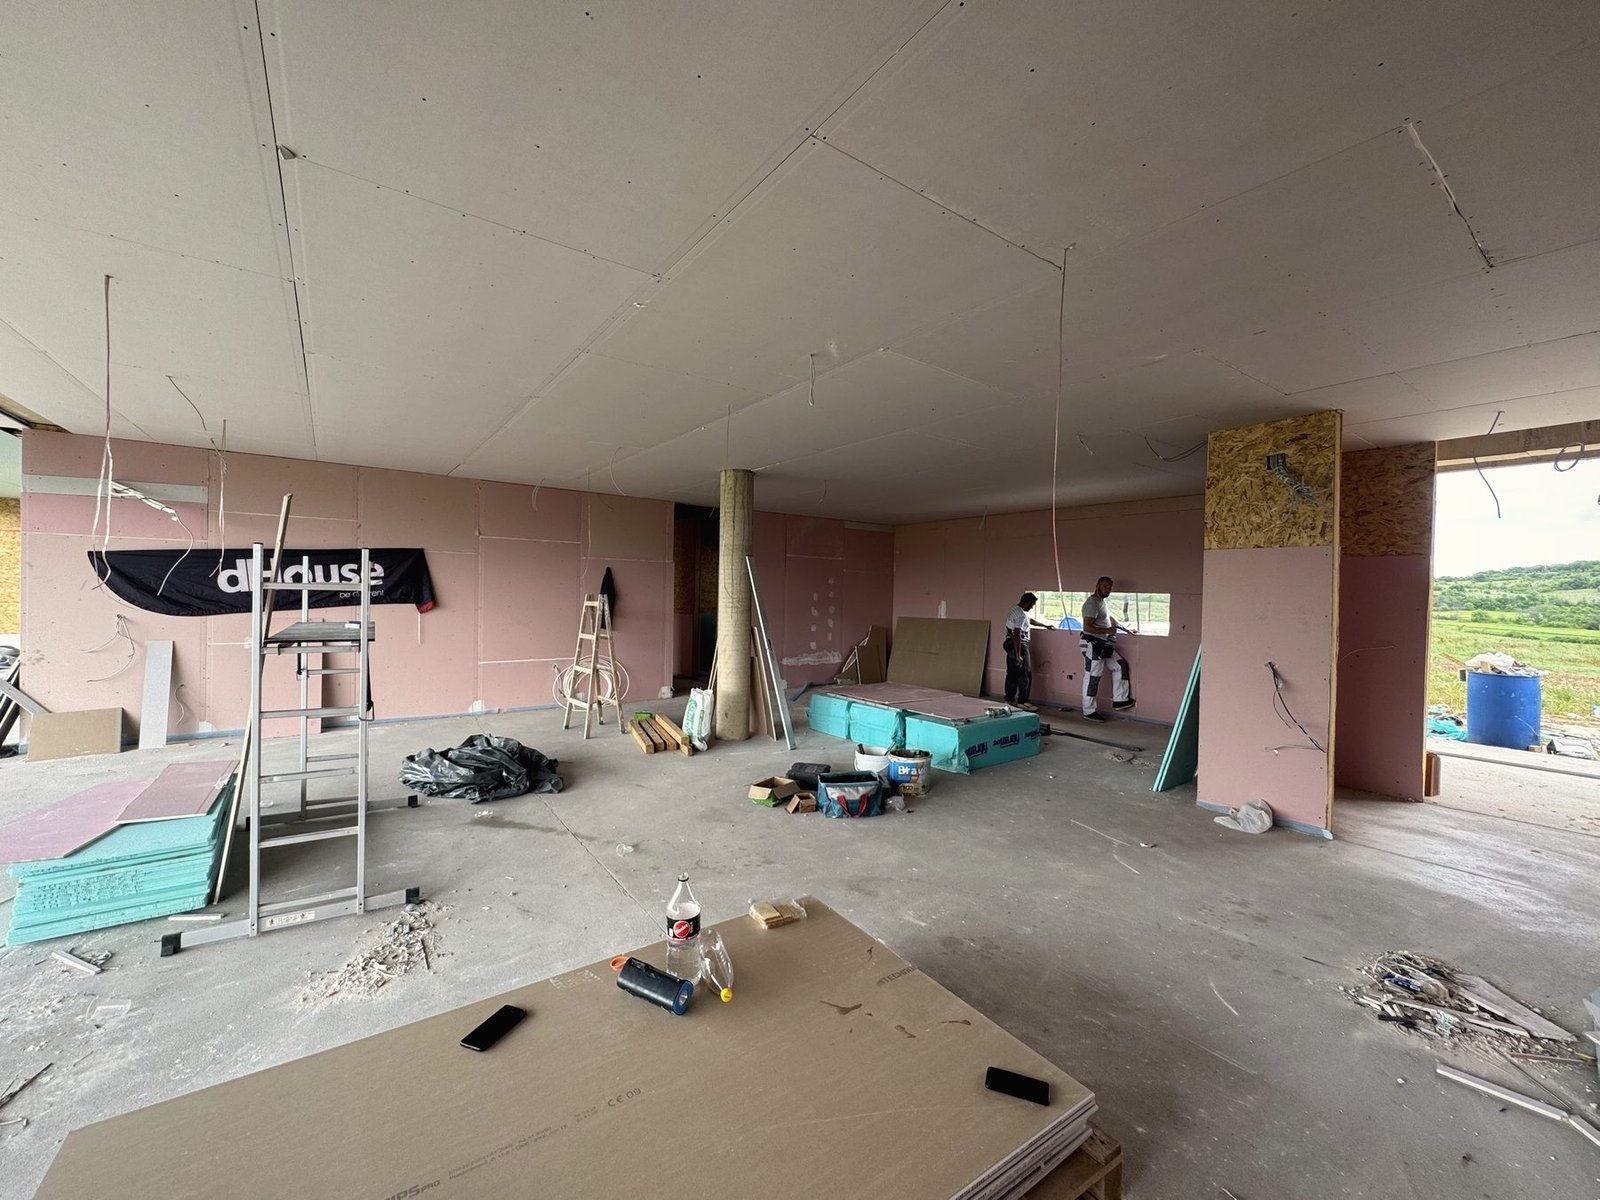 Open plan
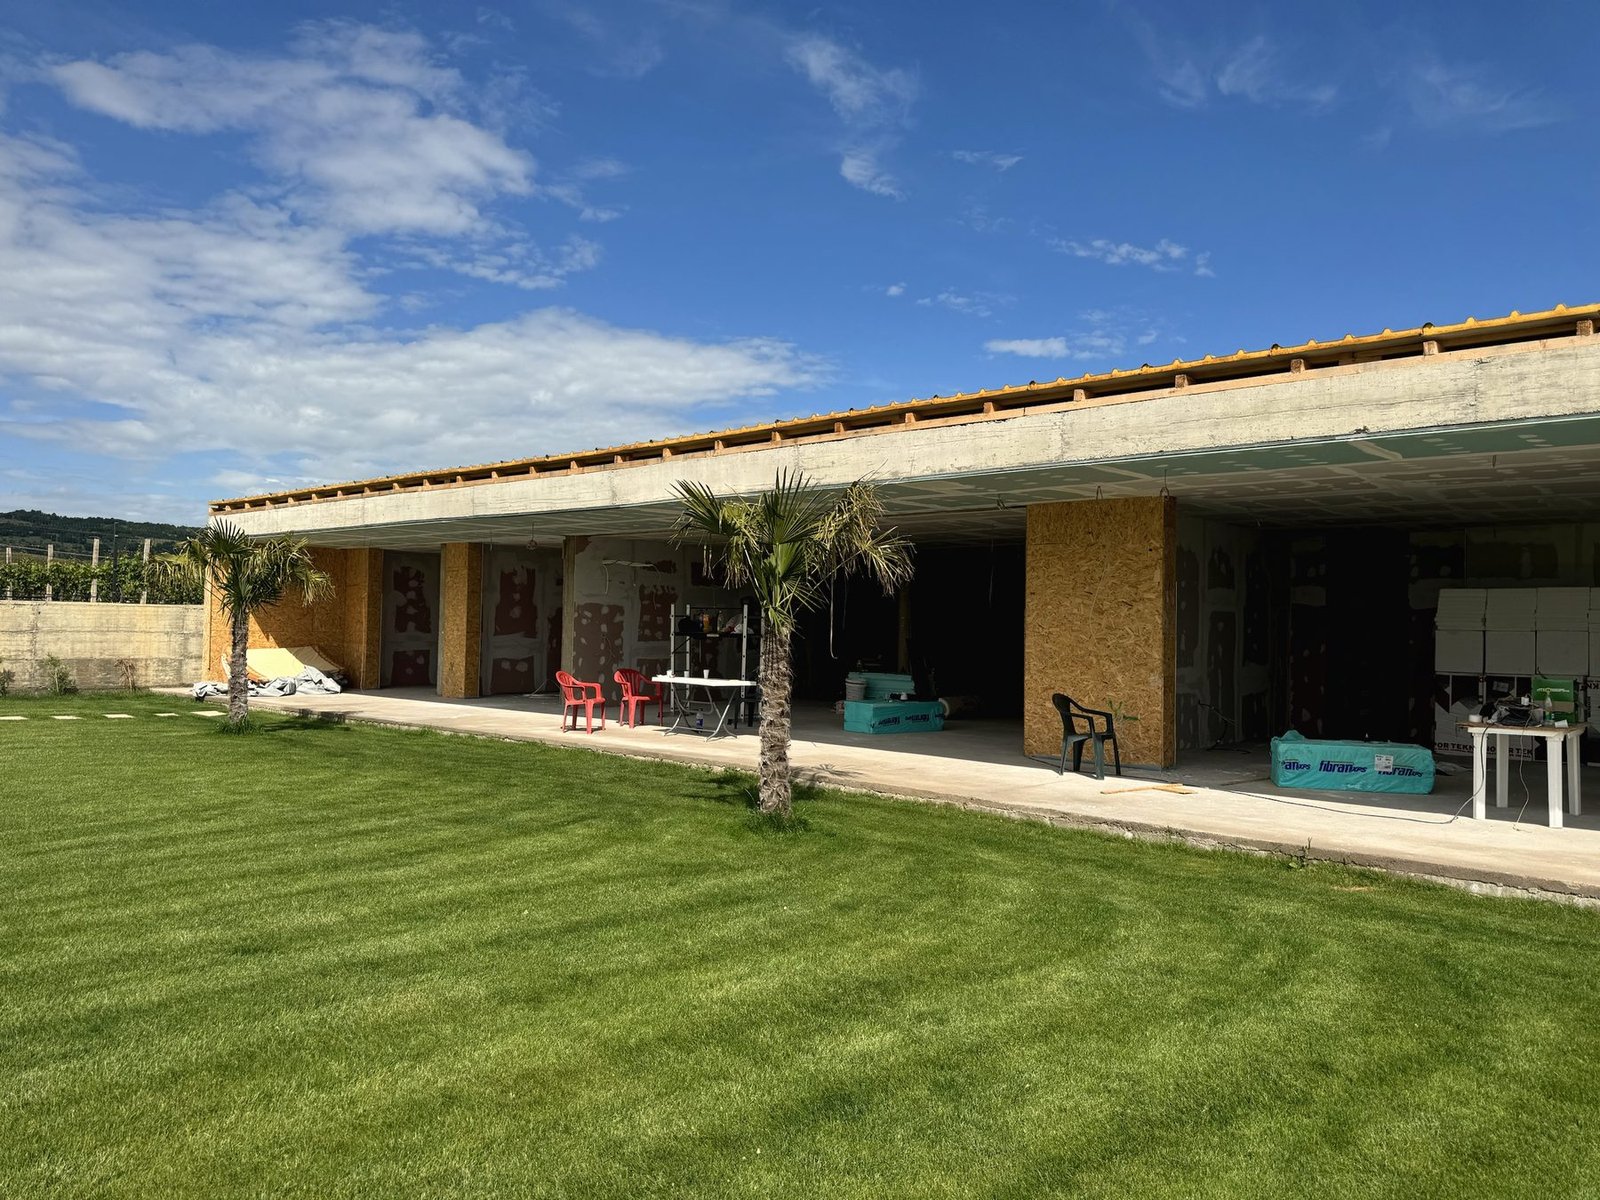 400 m²
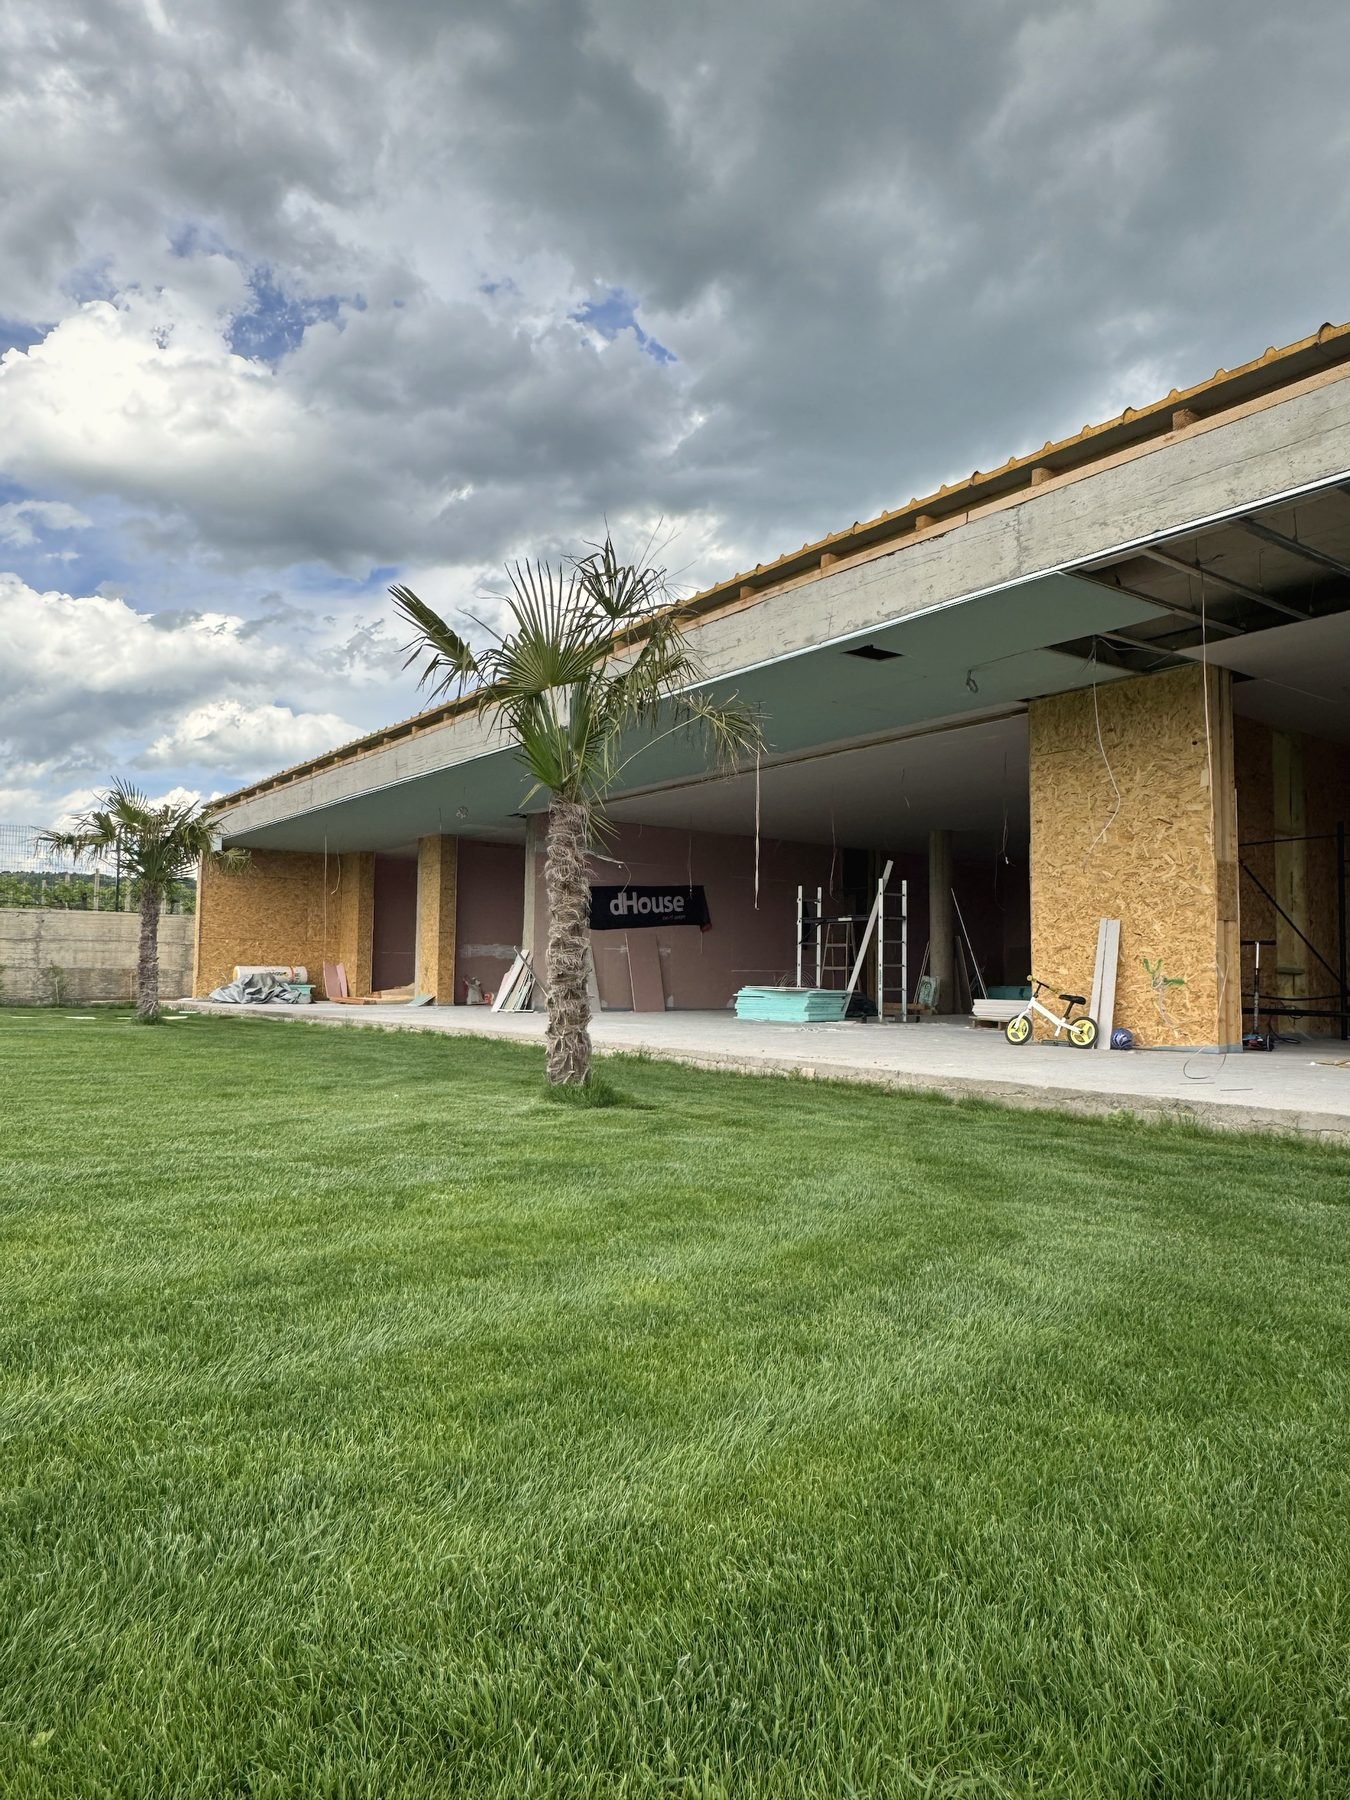 Under the palms
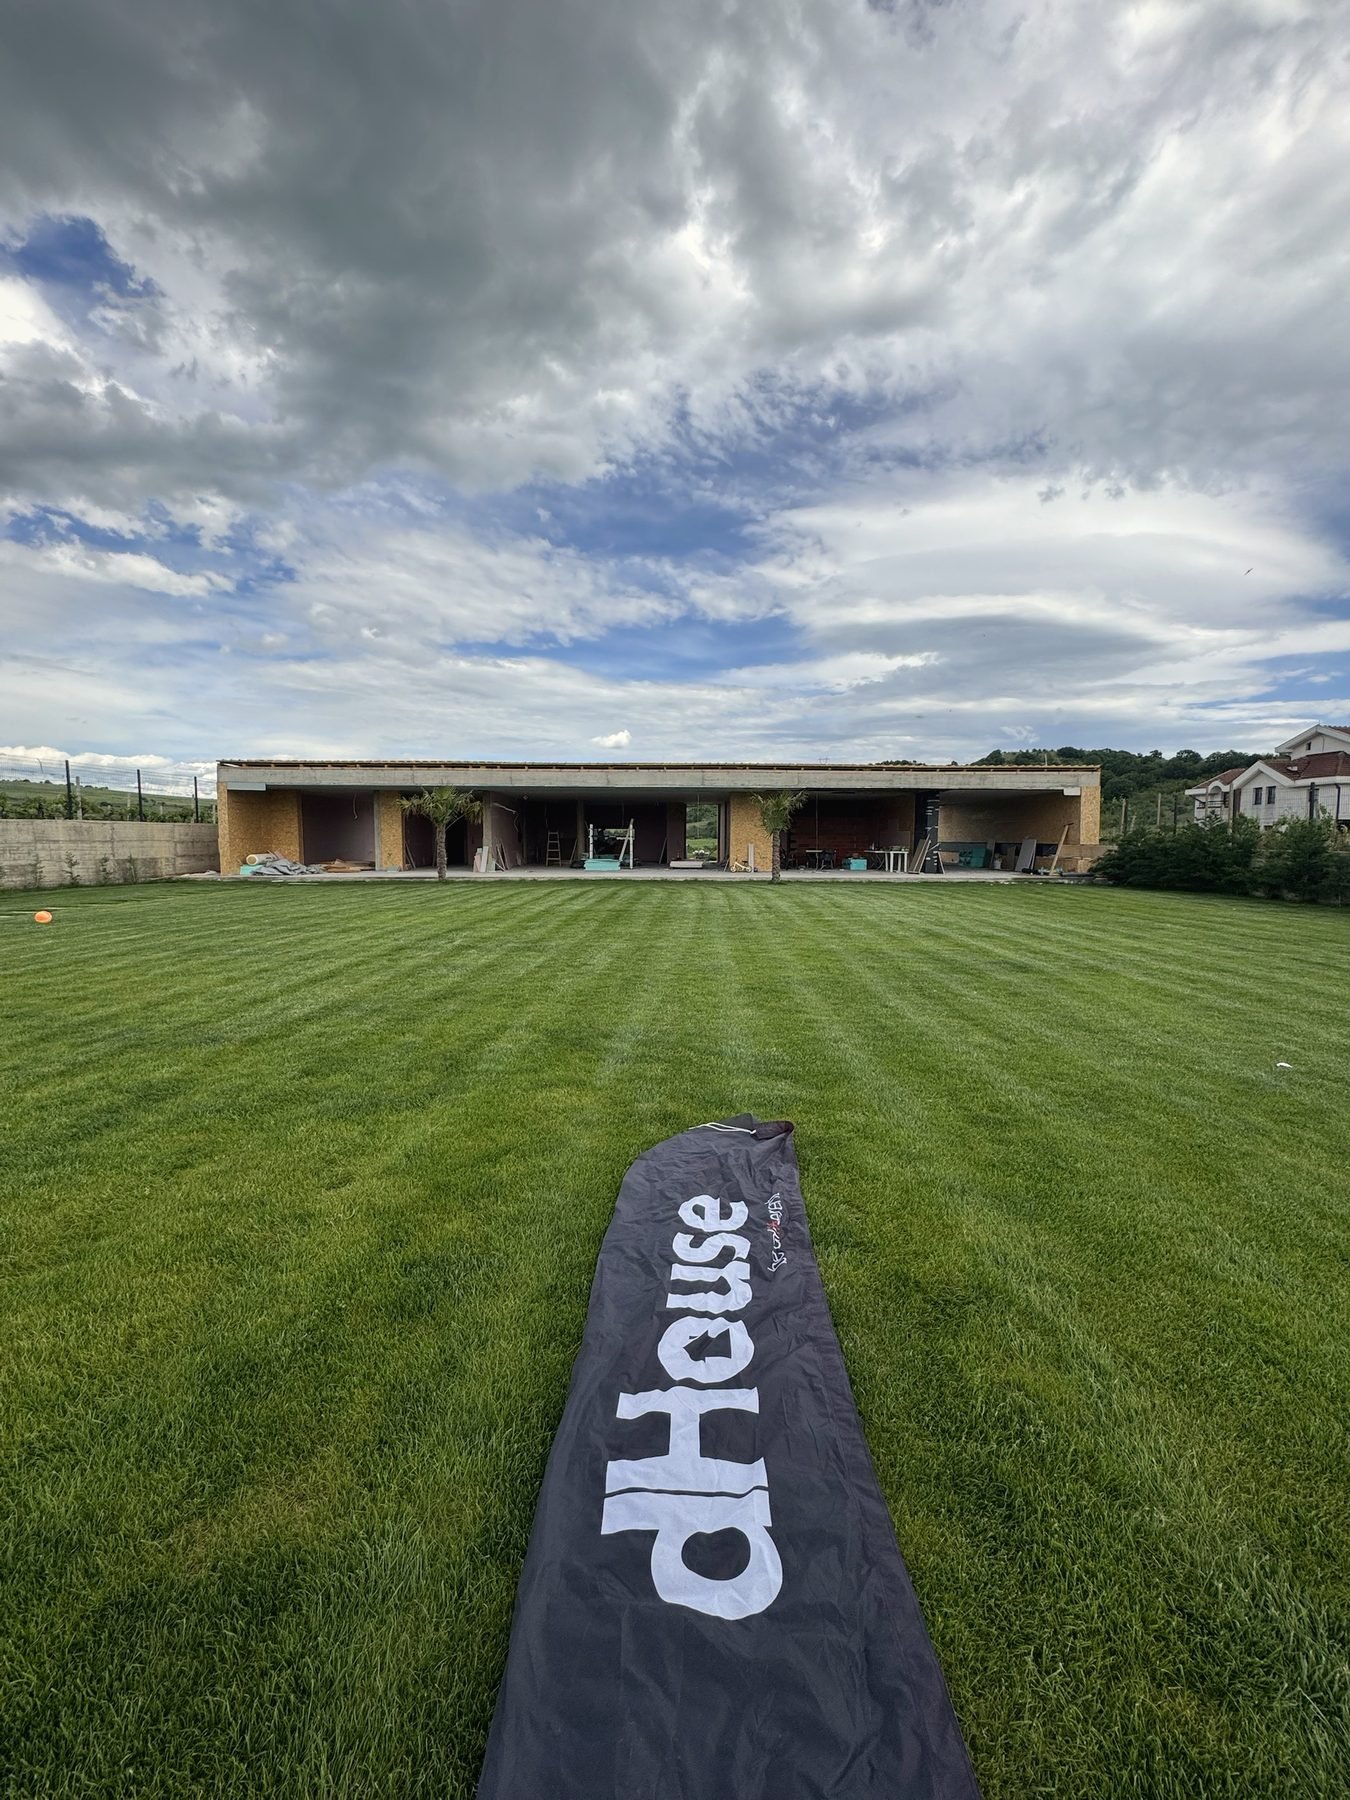 dHouse Veles
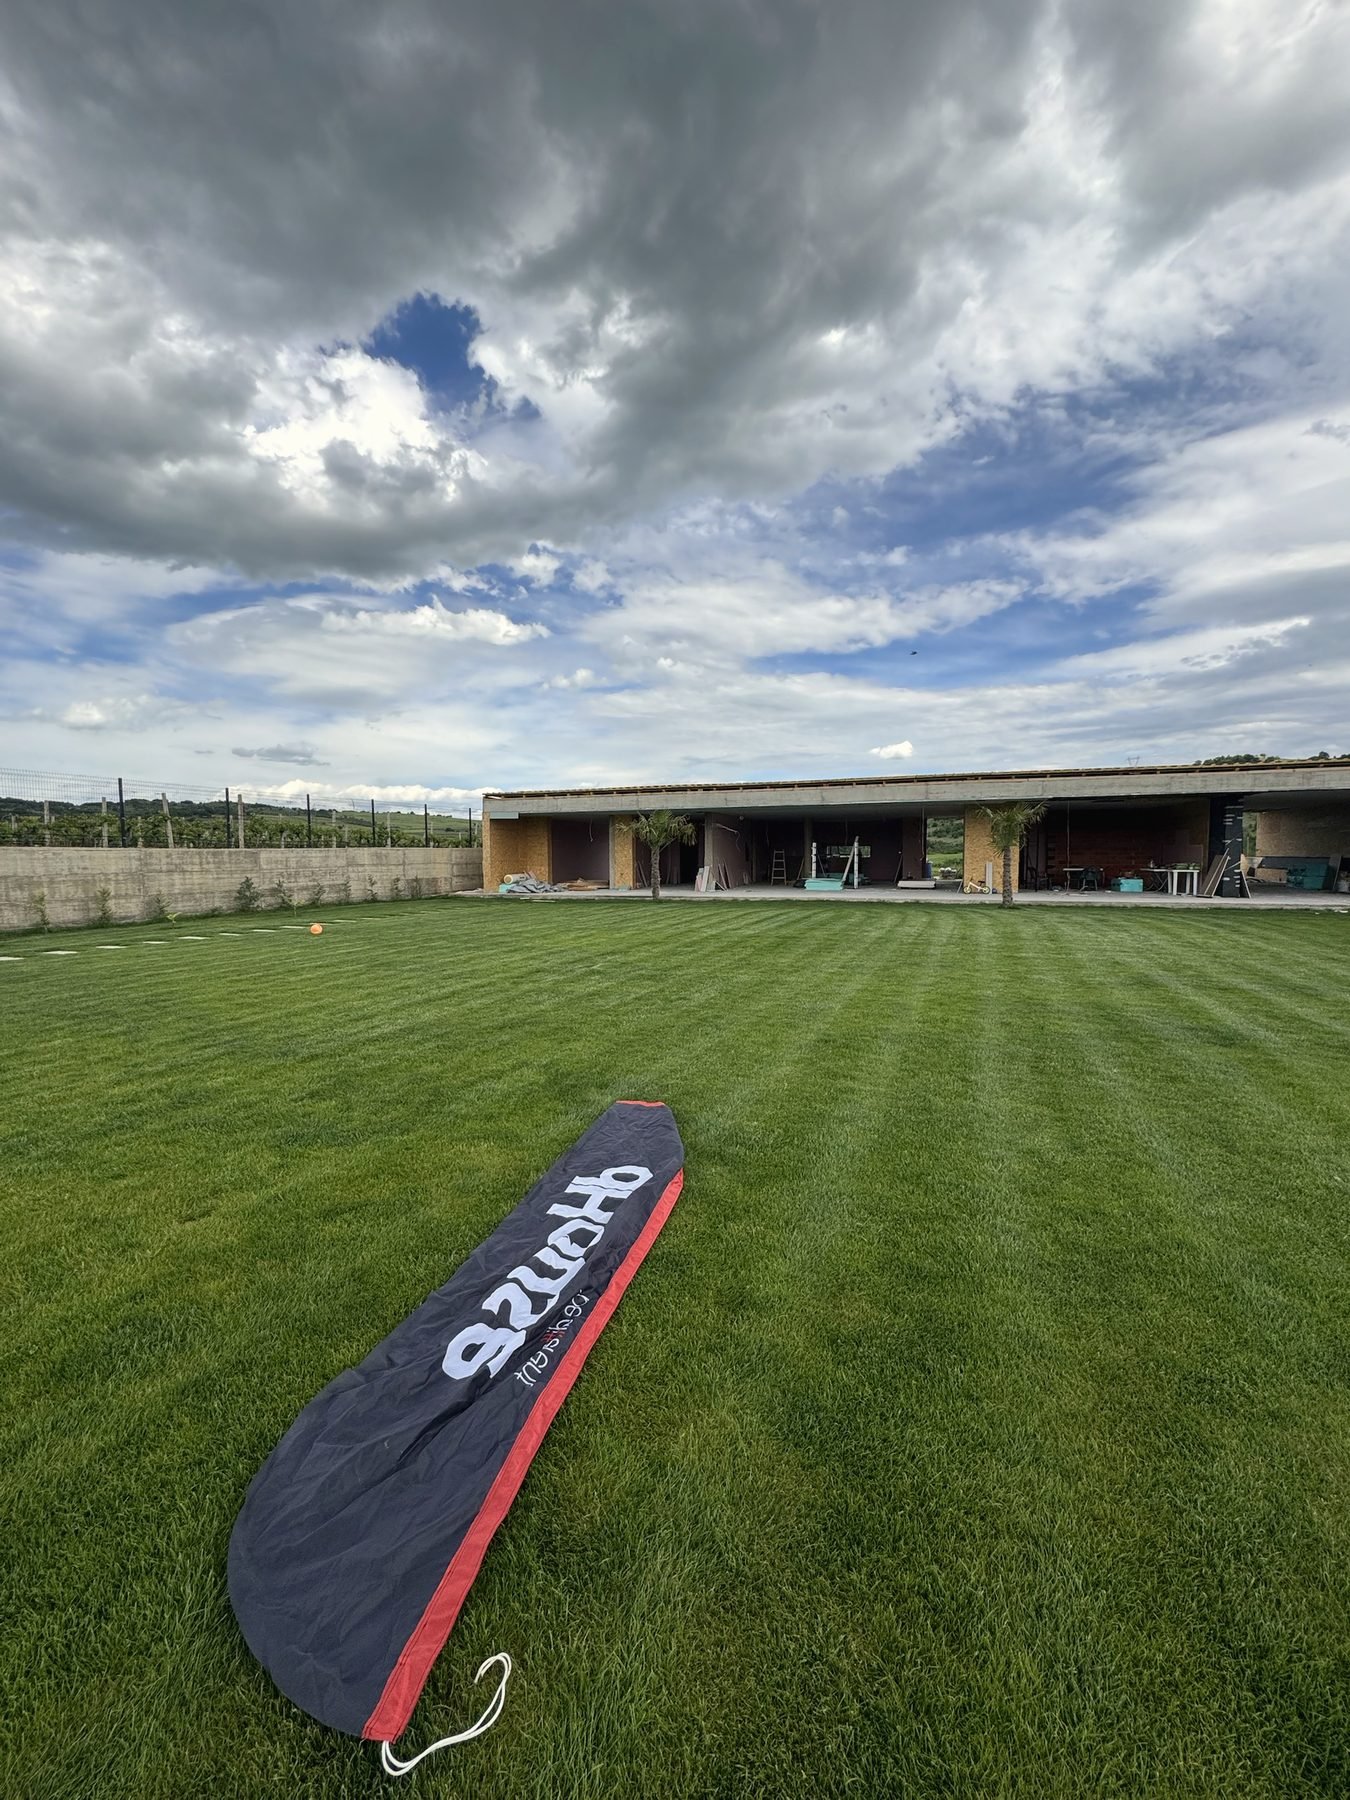 Big sky
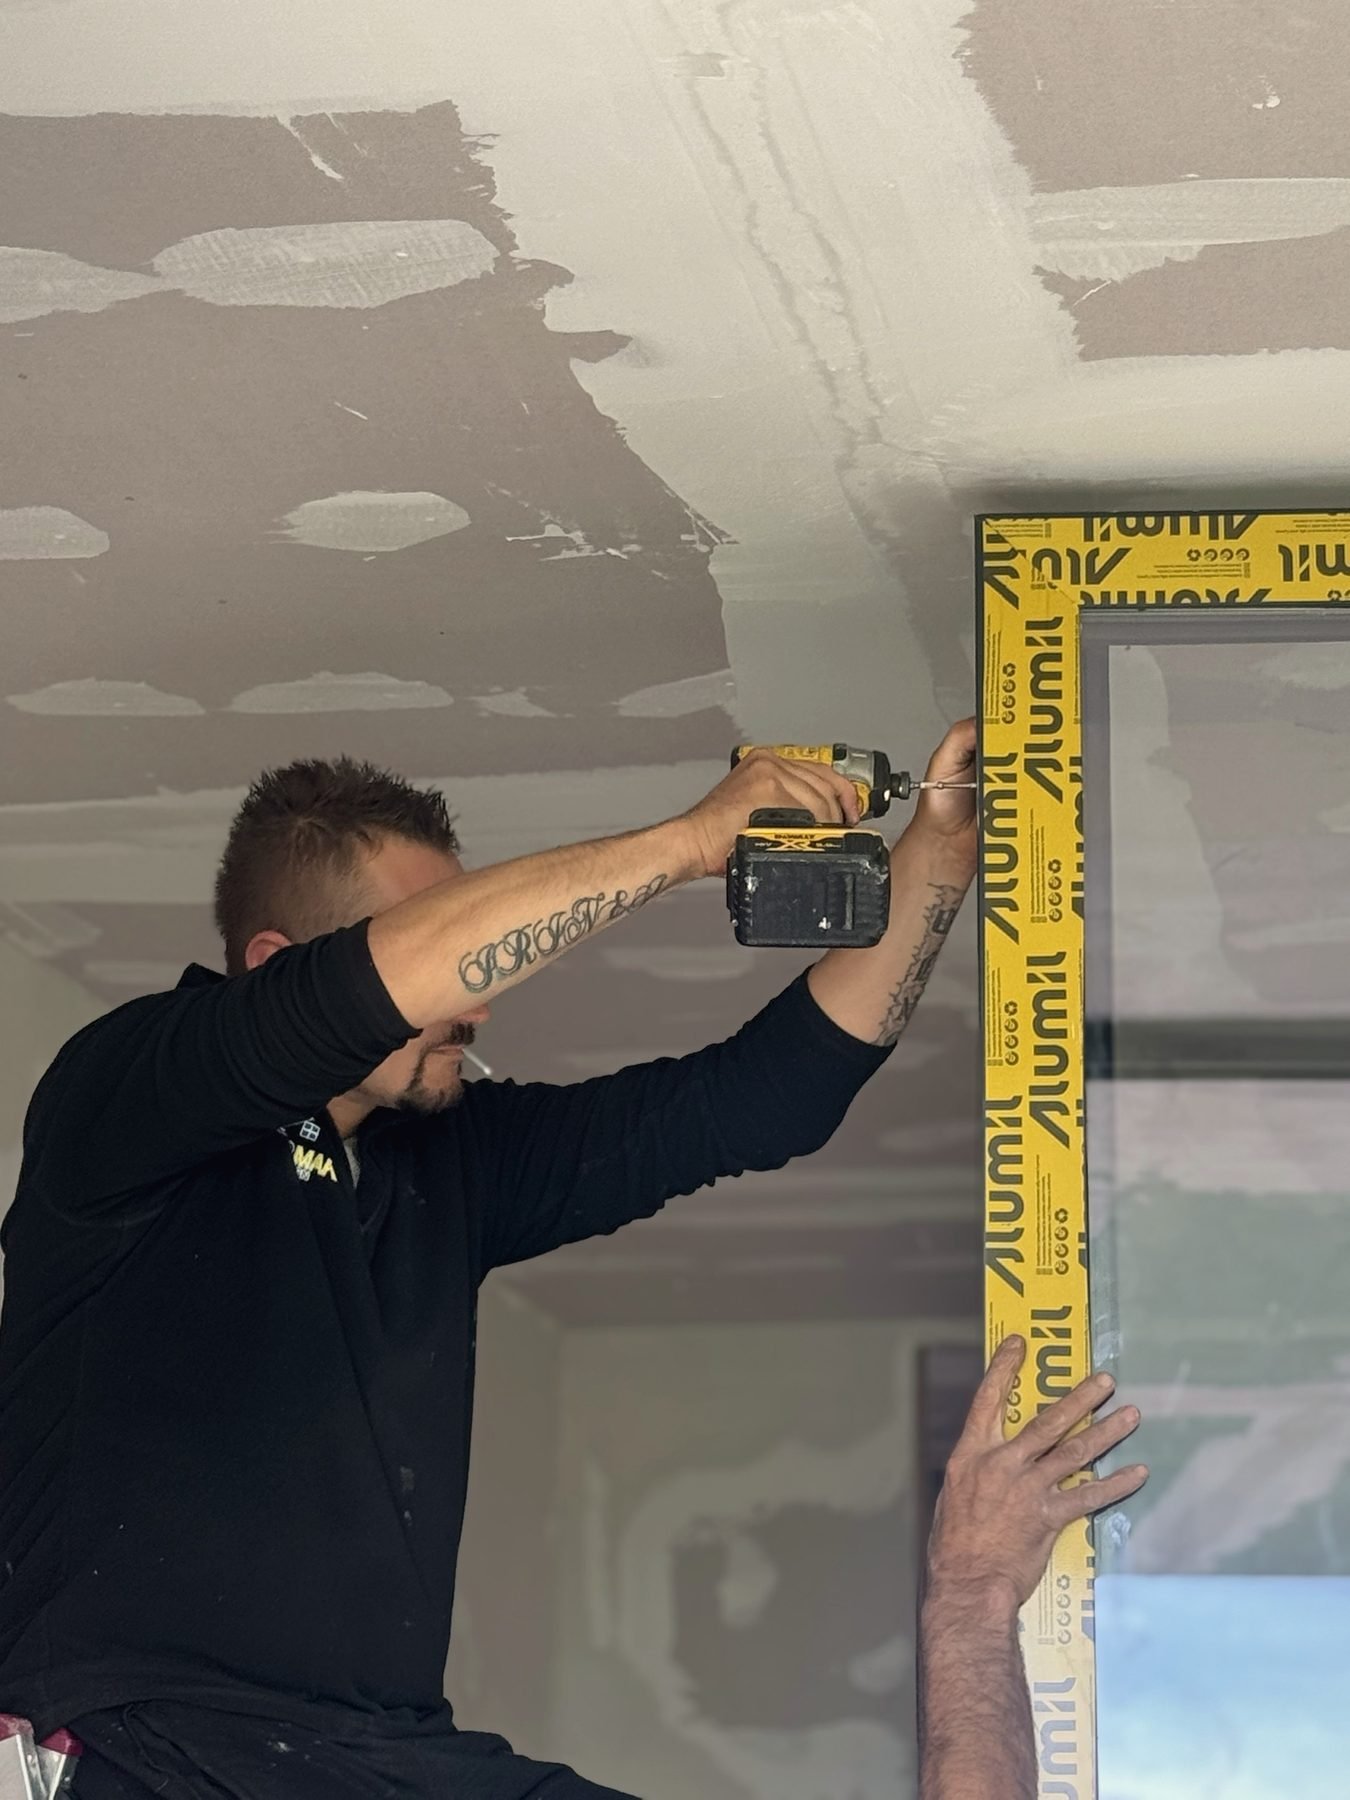 Alumil frames
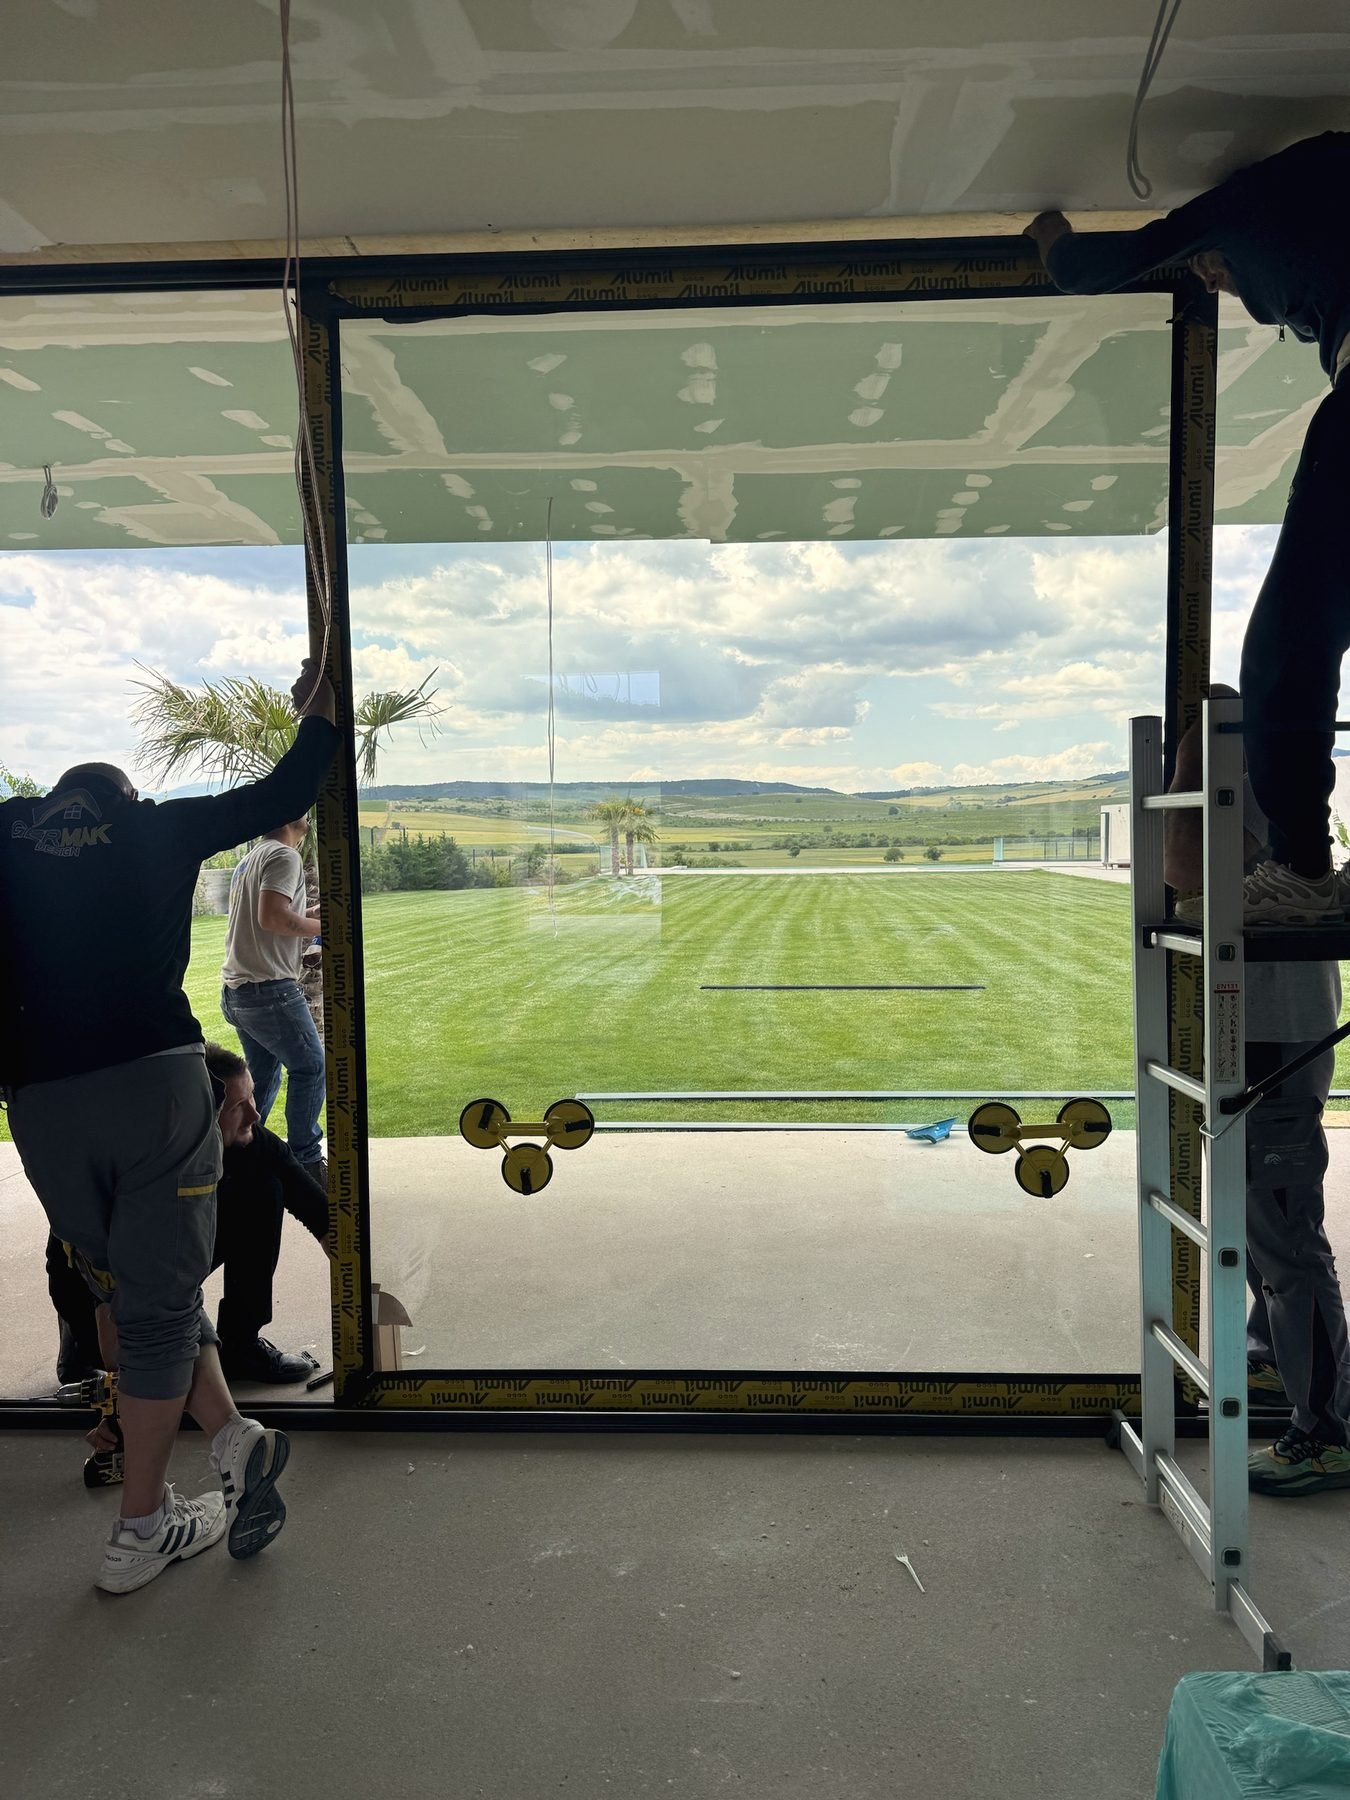 Glass walls
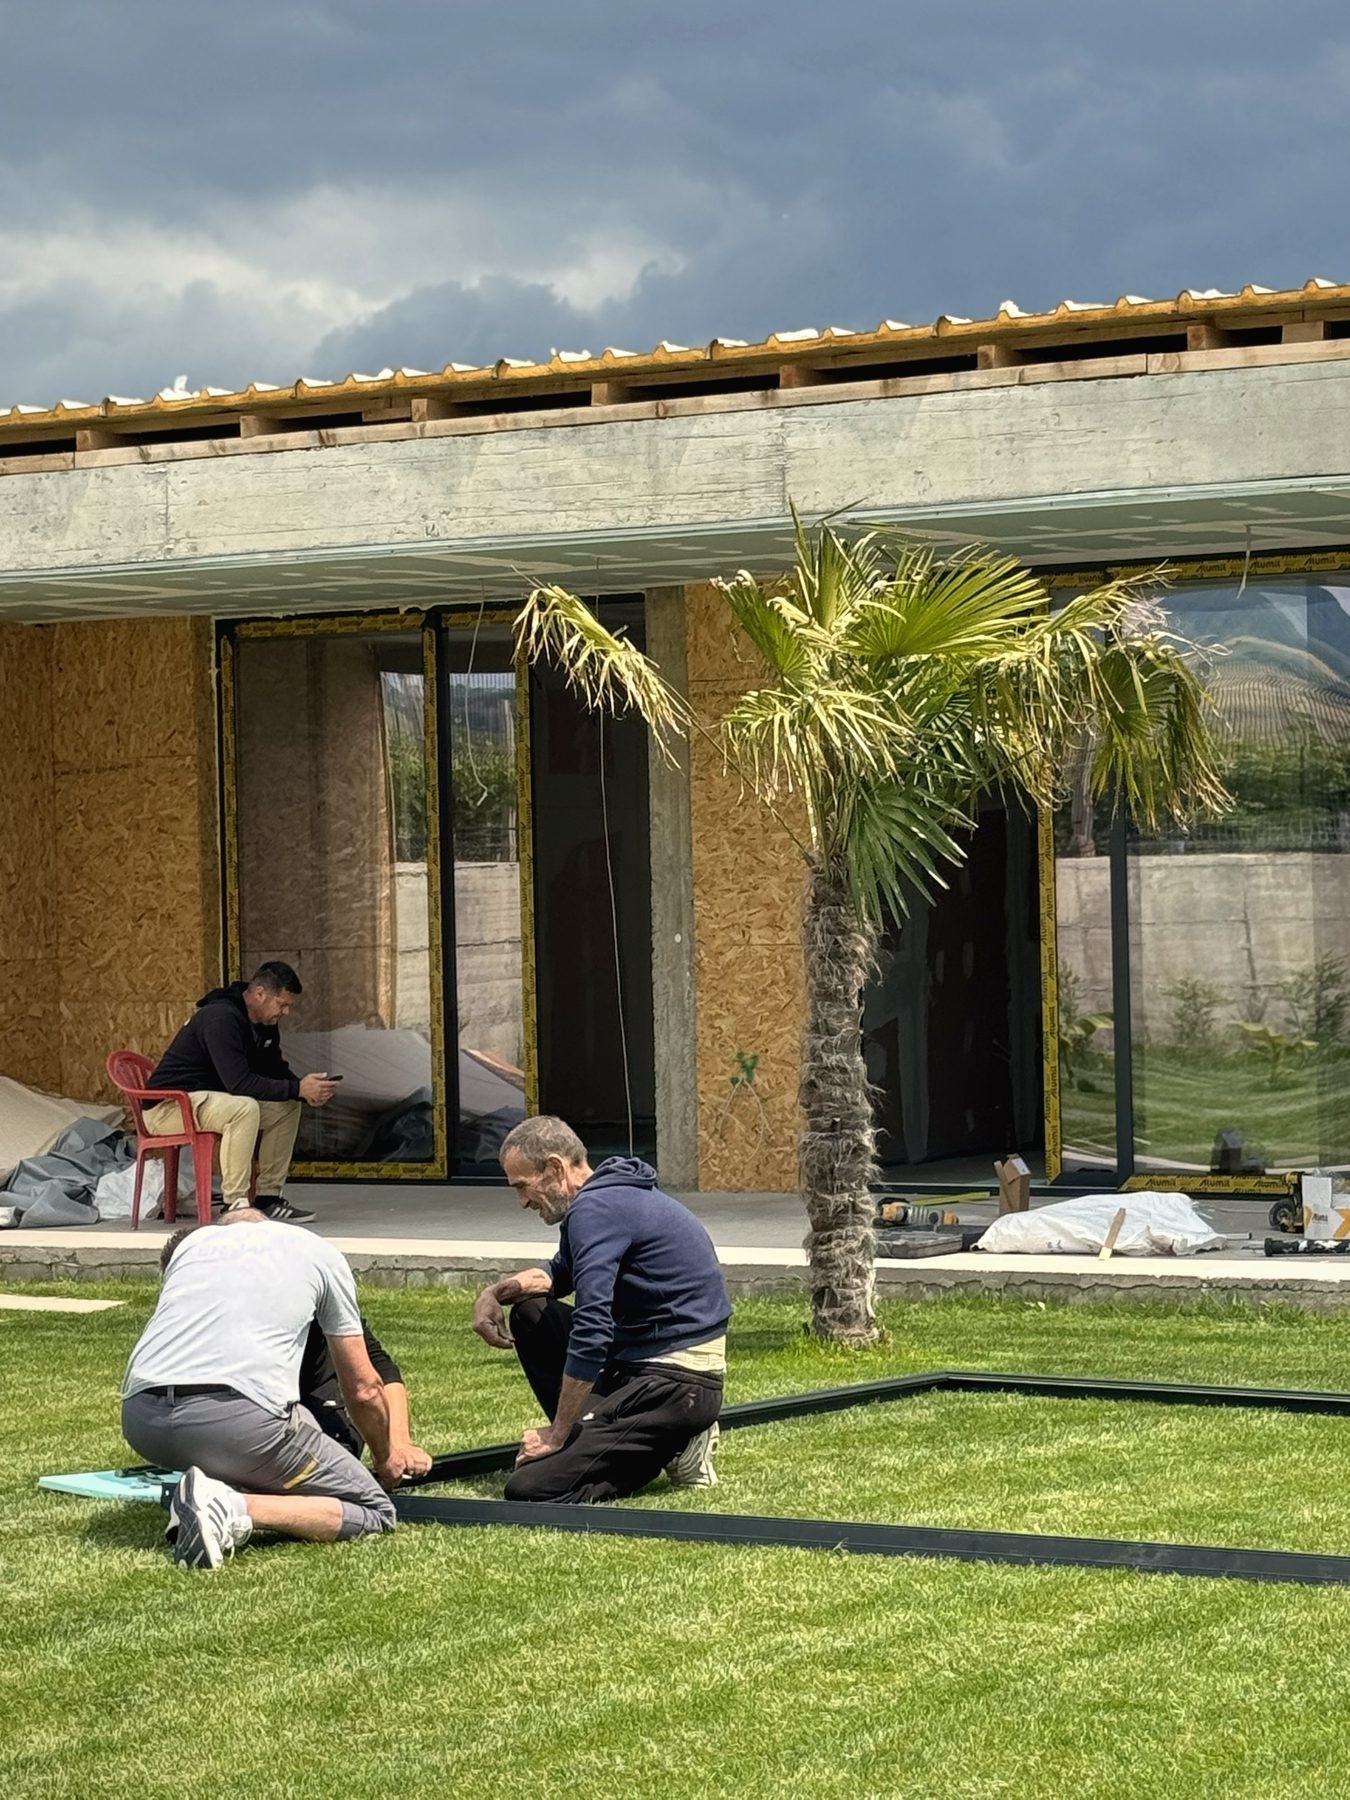 Frames on the lawn
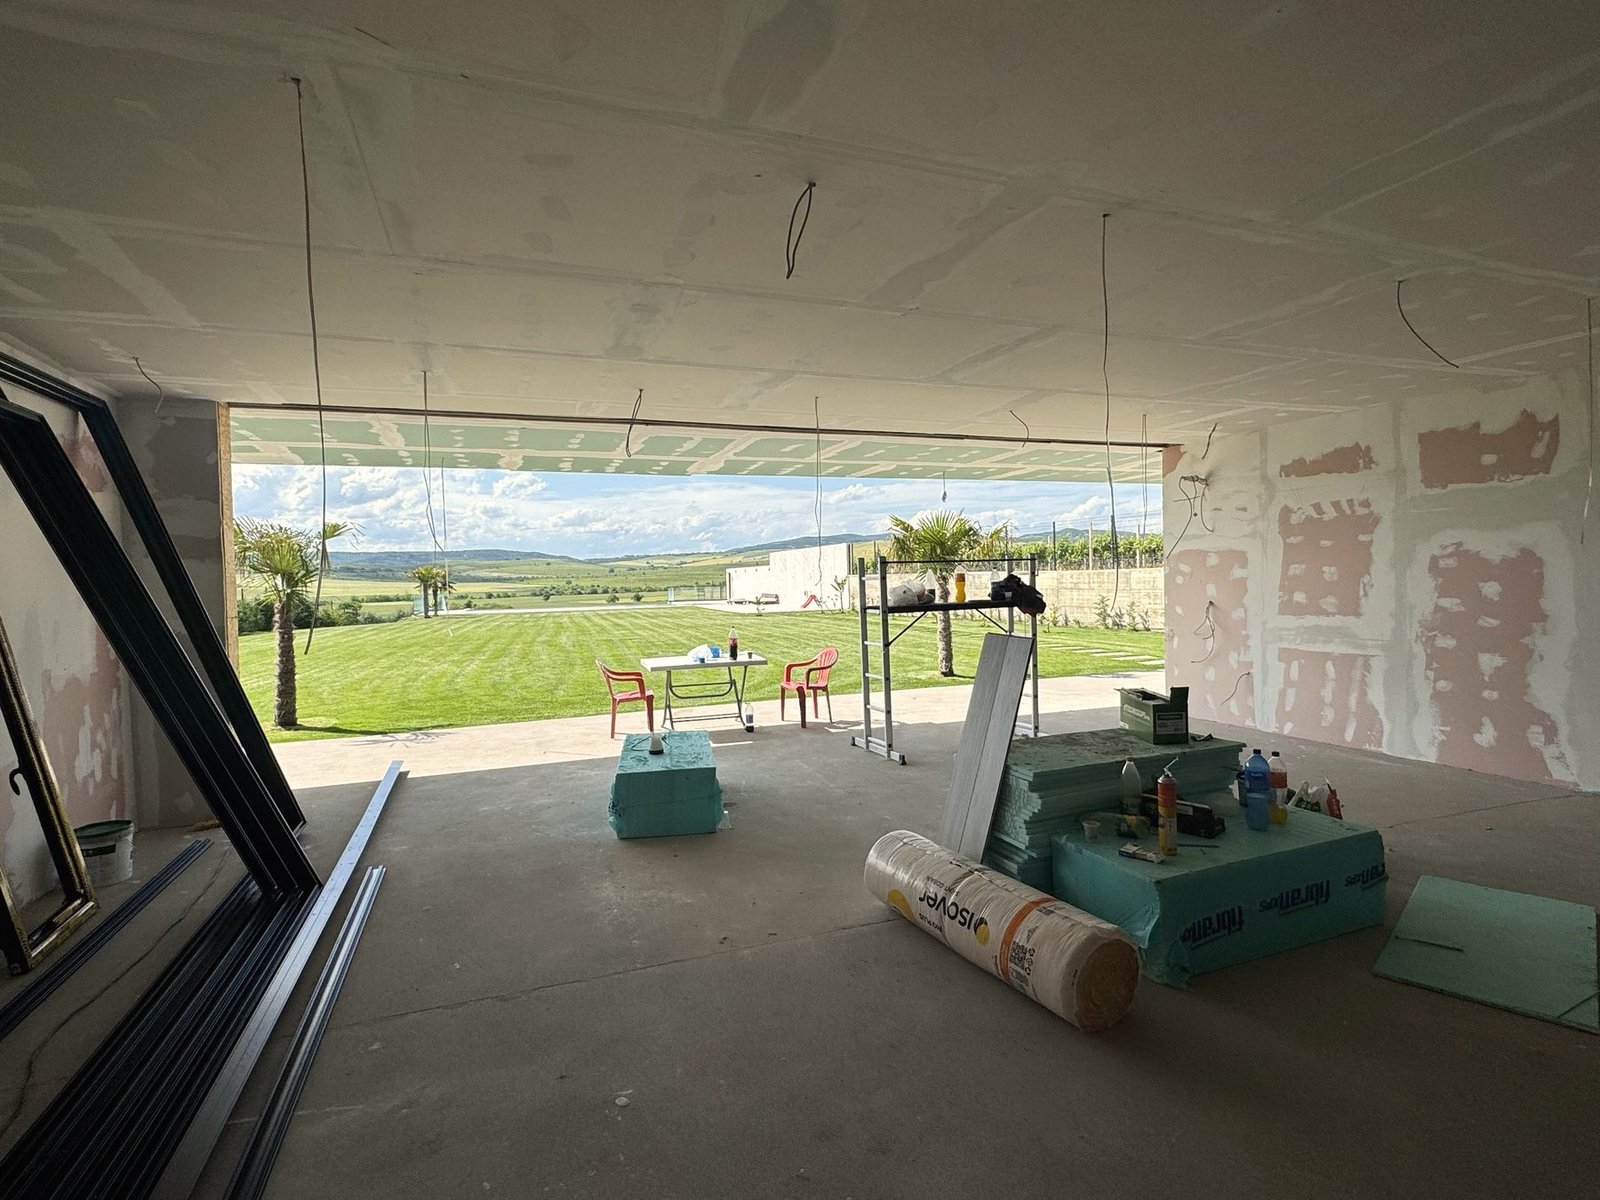 The view
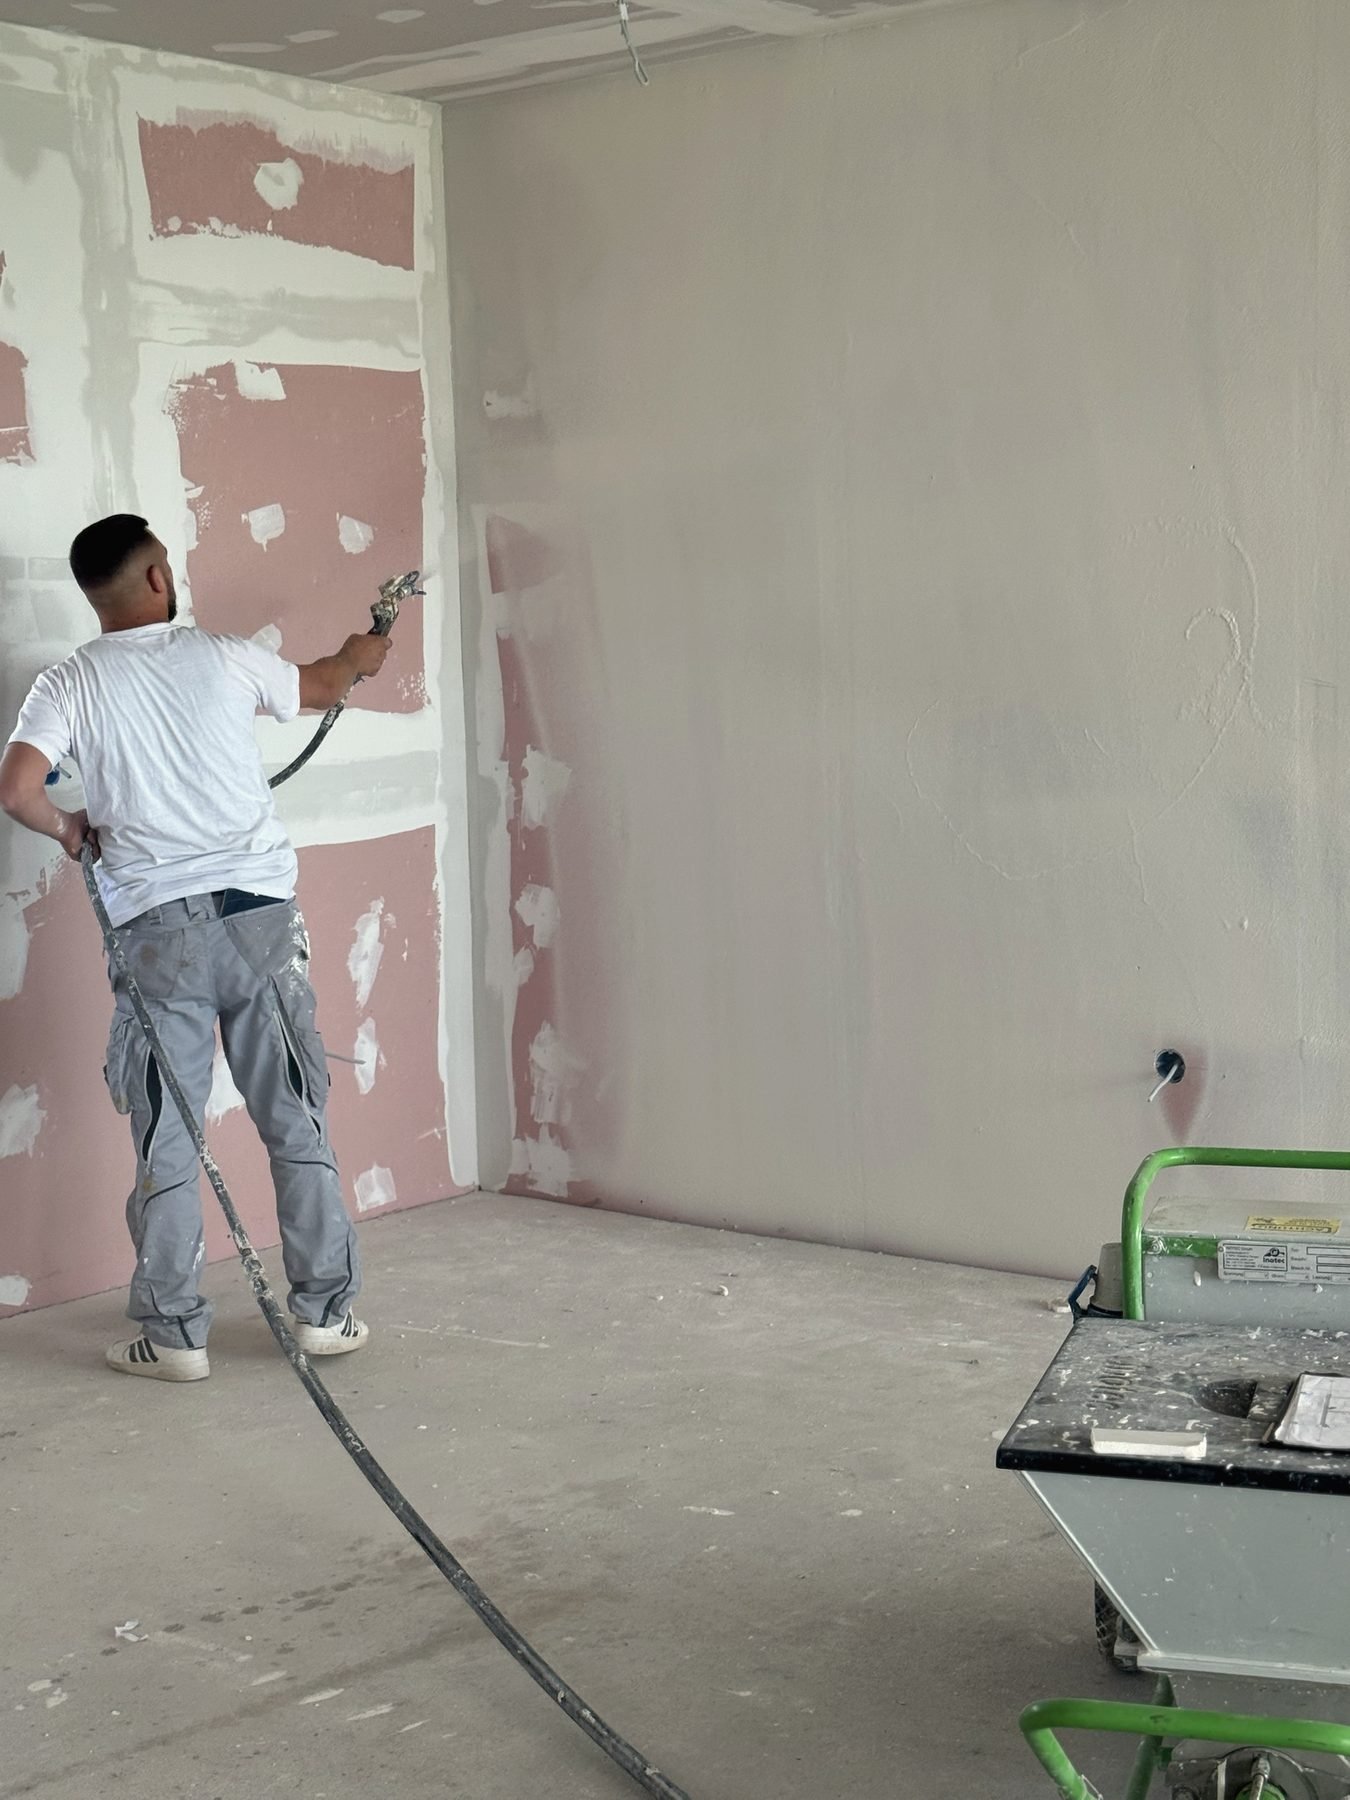 Spray finish
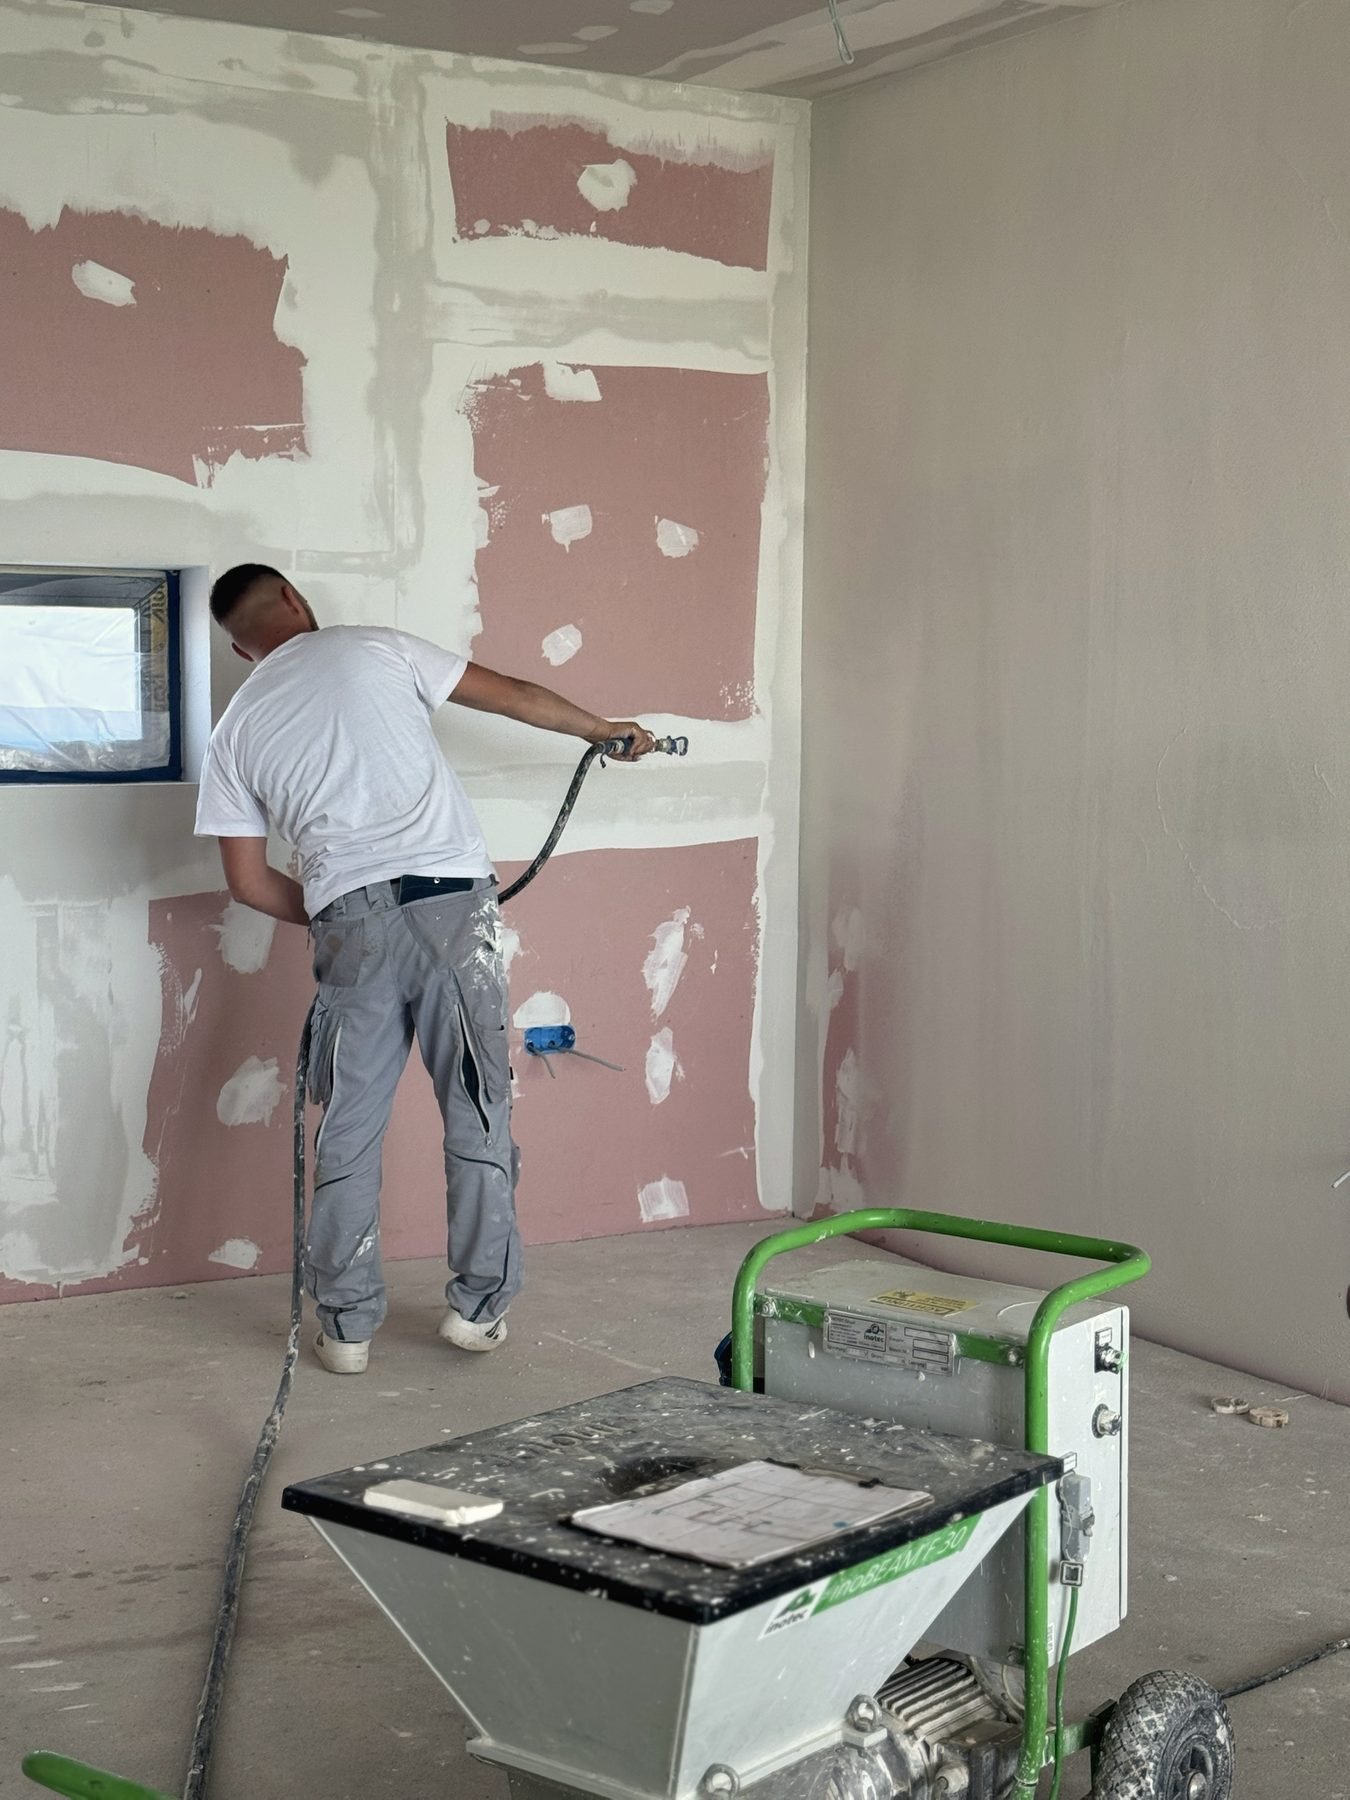 Smooth walls
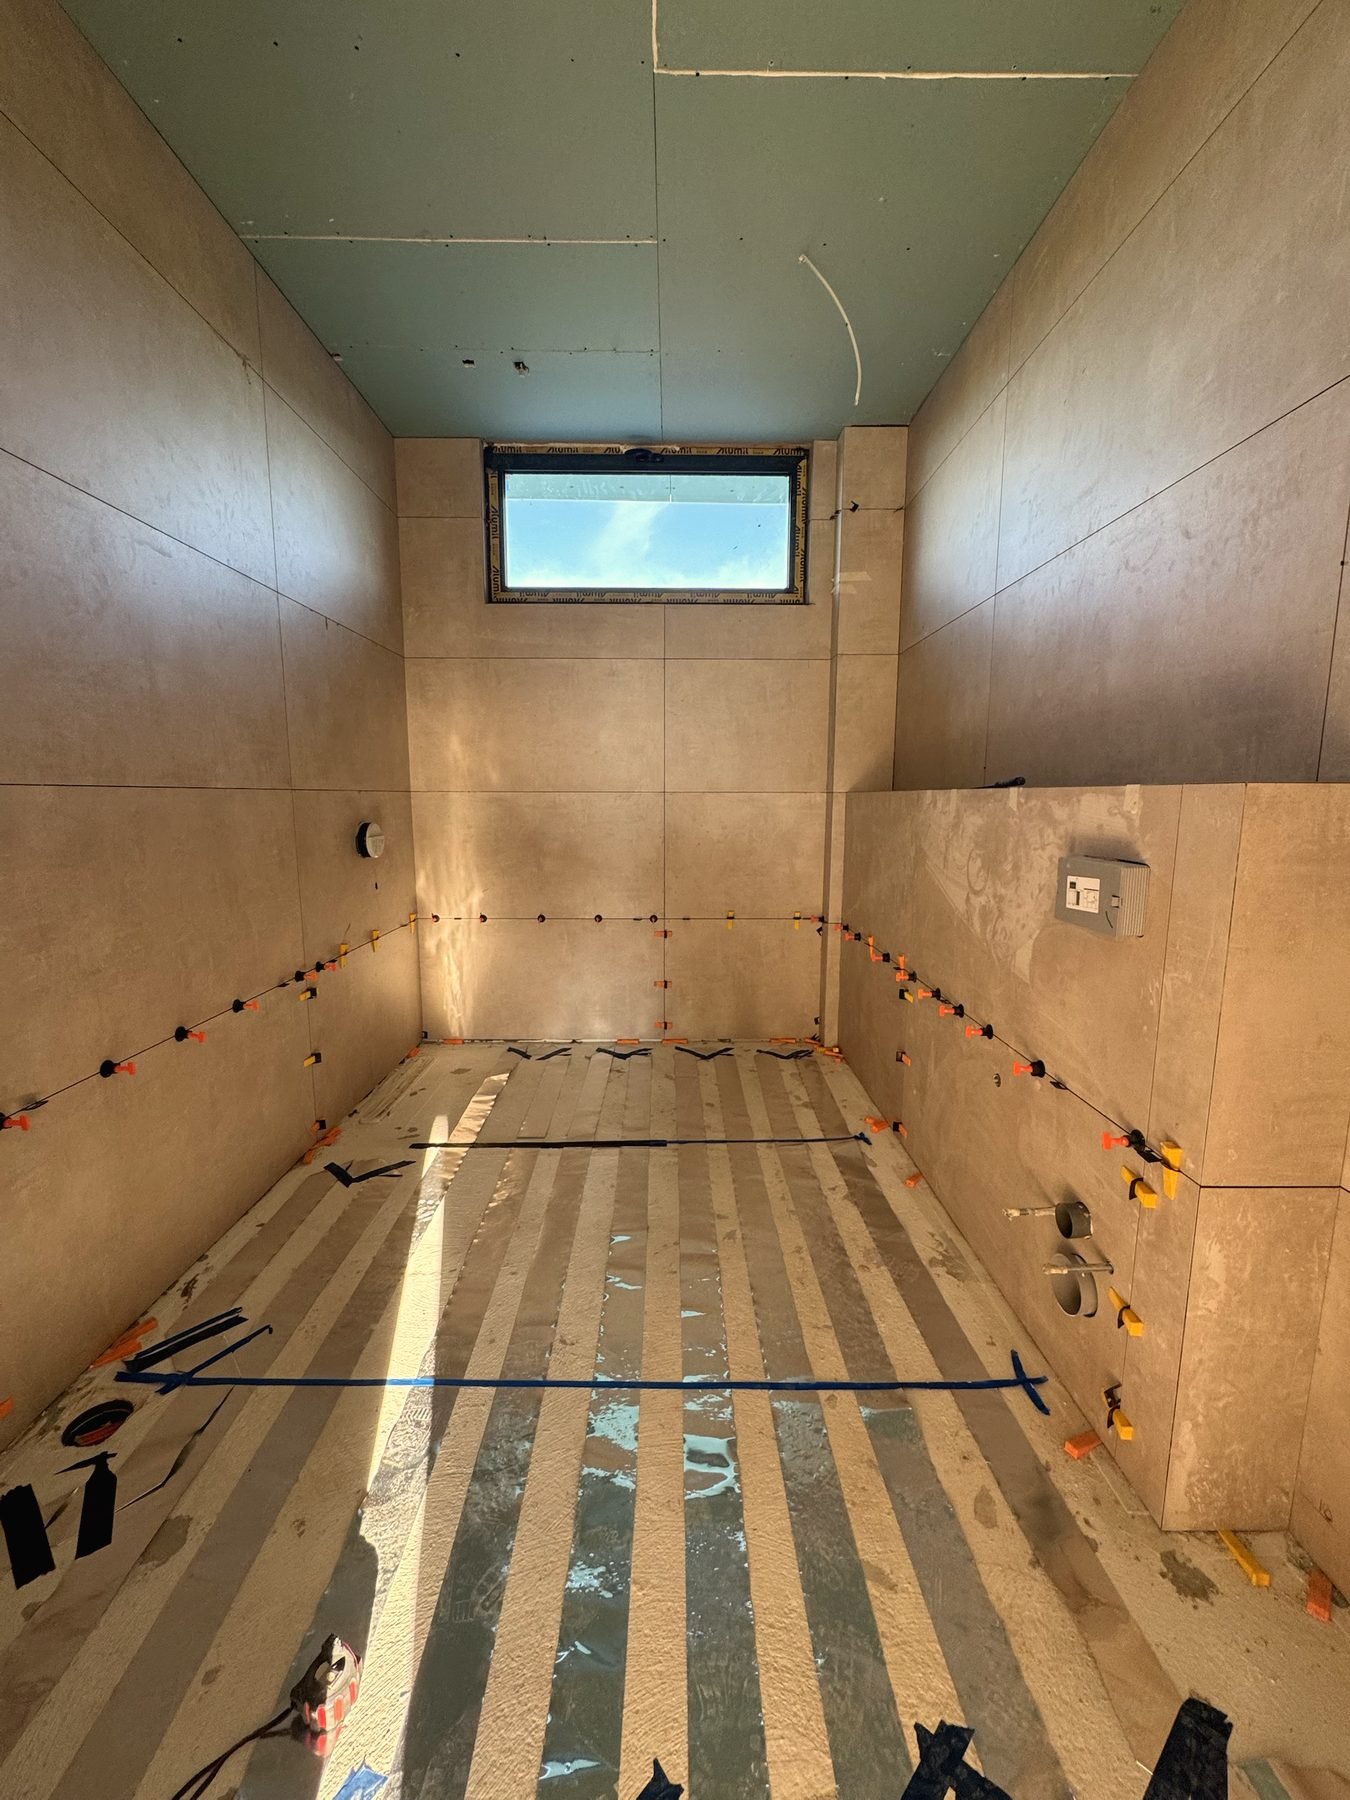 Large-format tiles
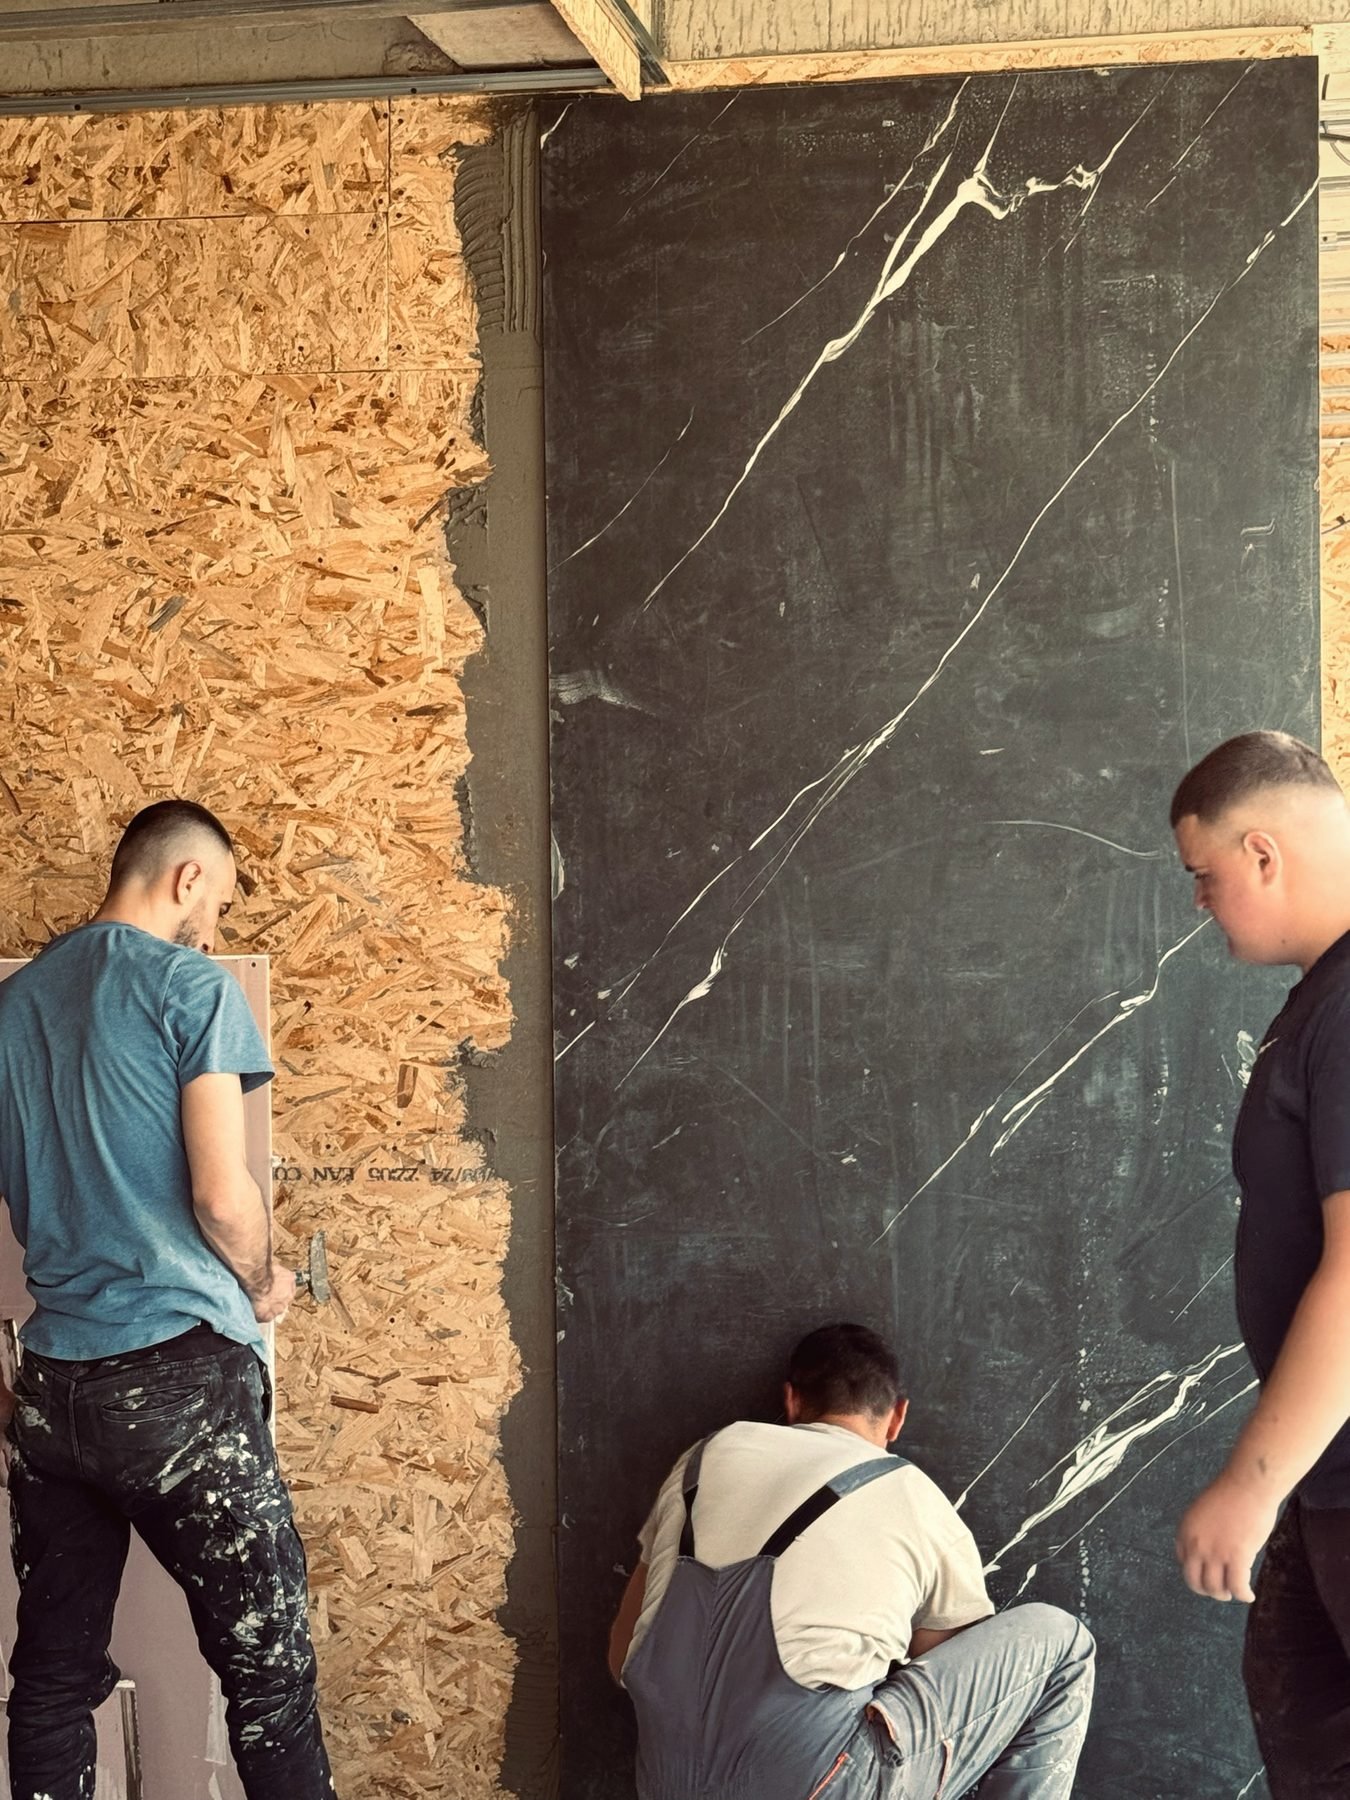 Marble slabs
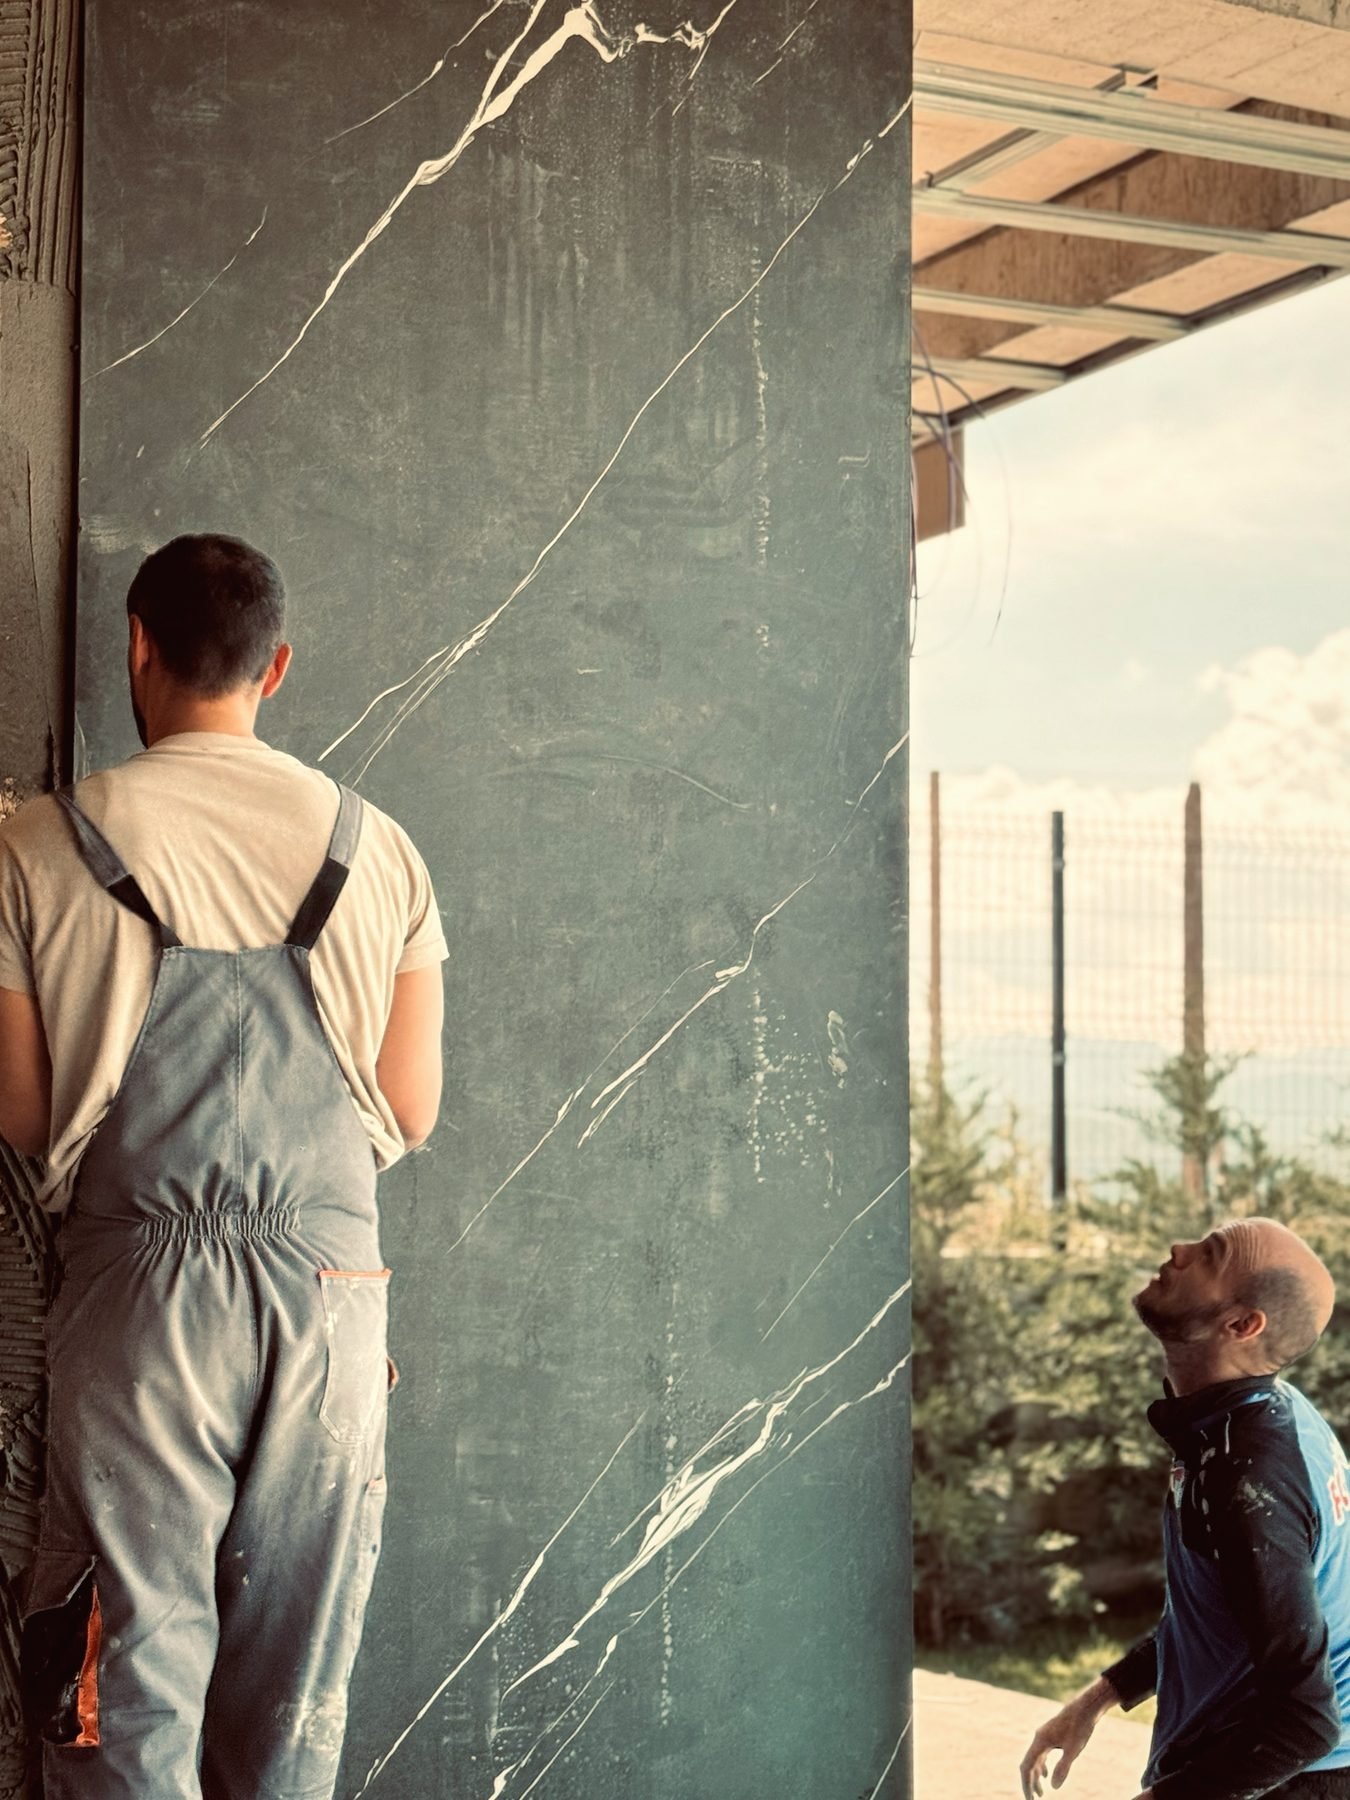 Black marble
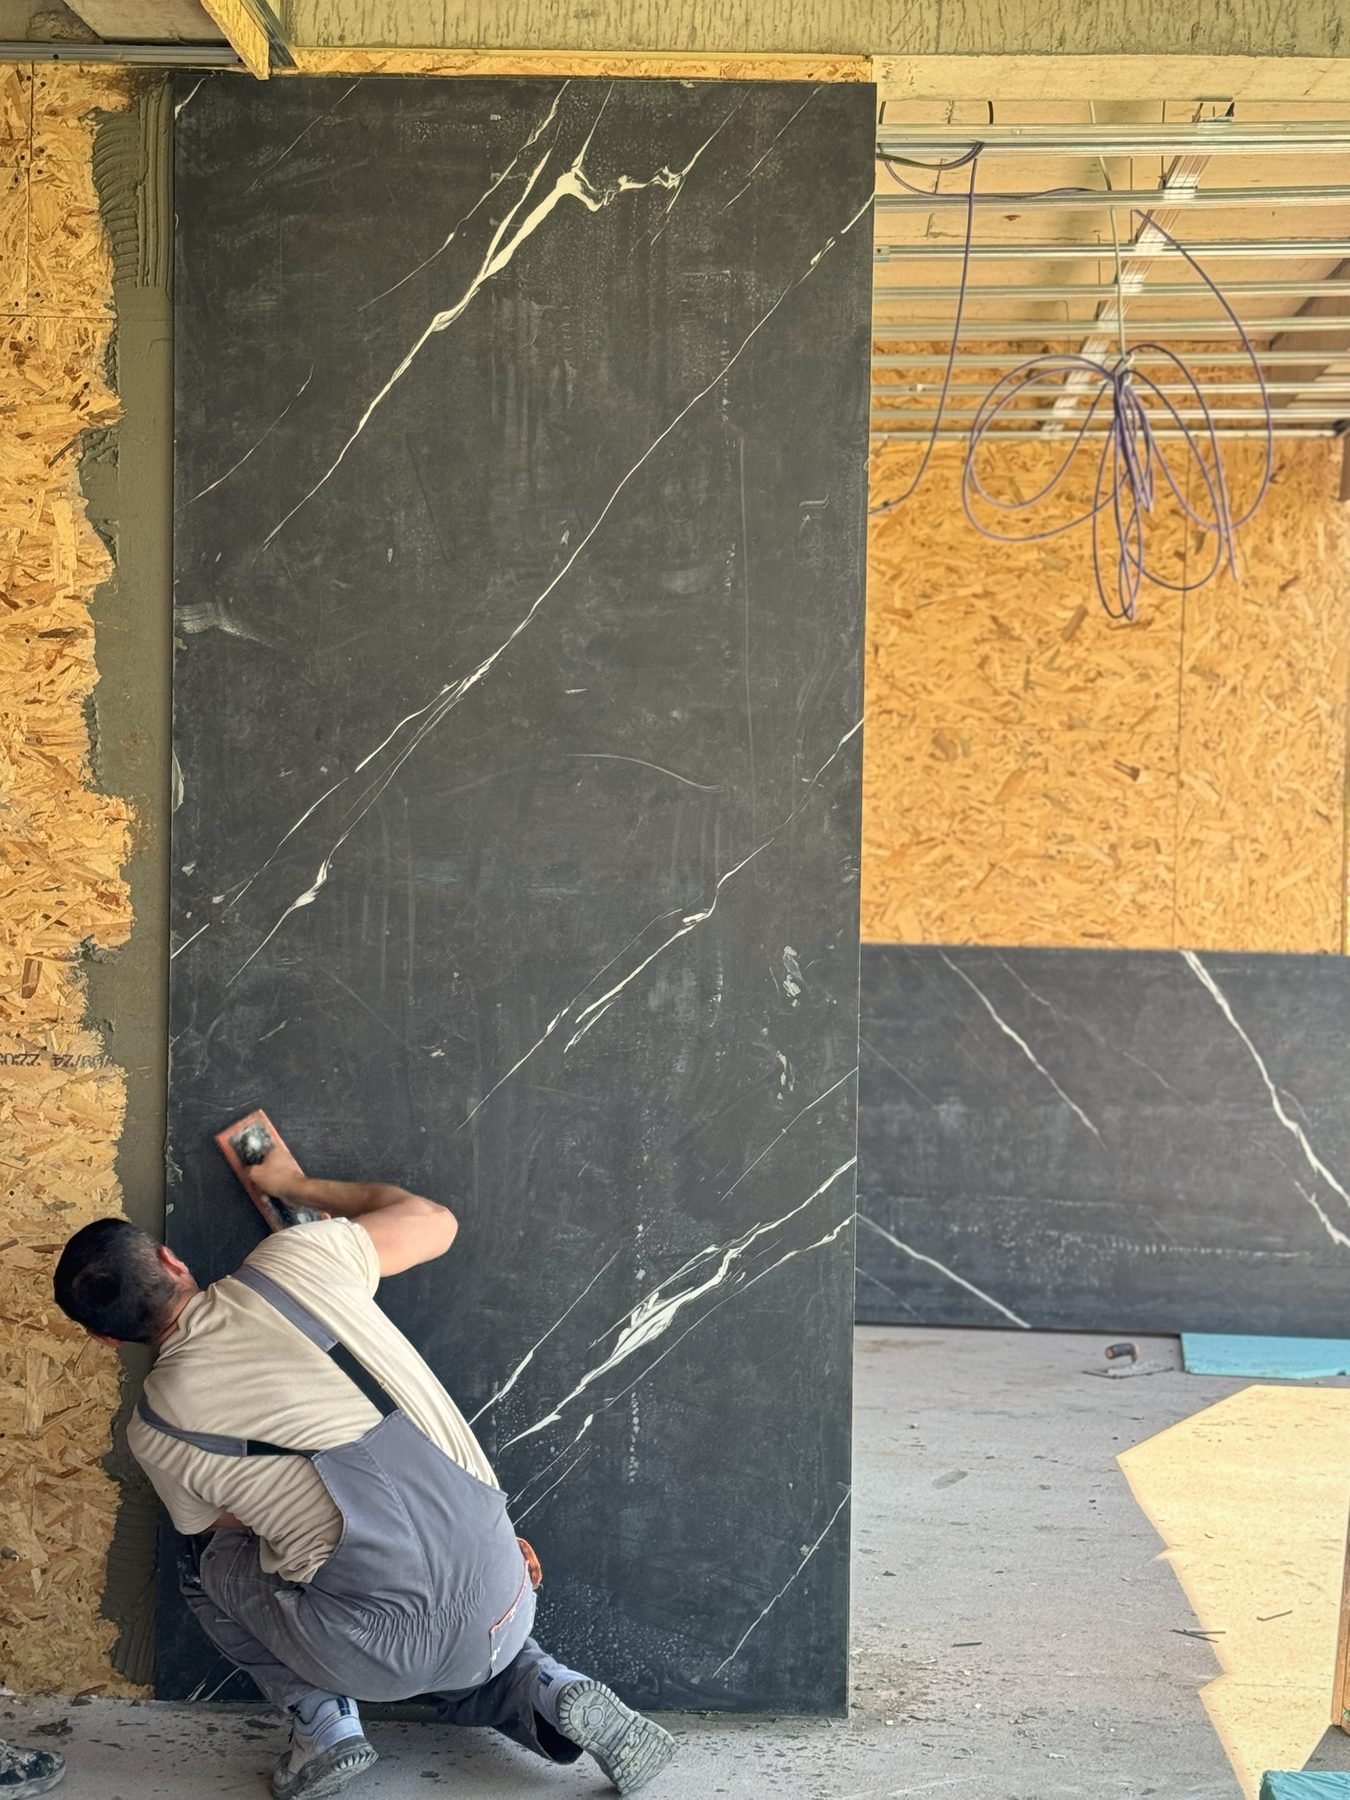 Setting the stone
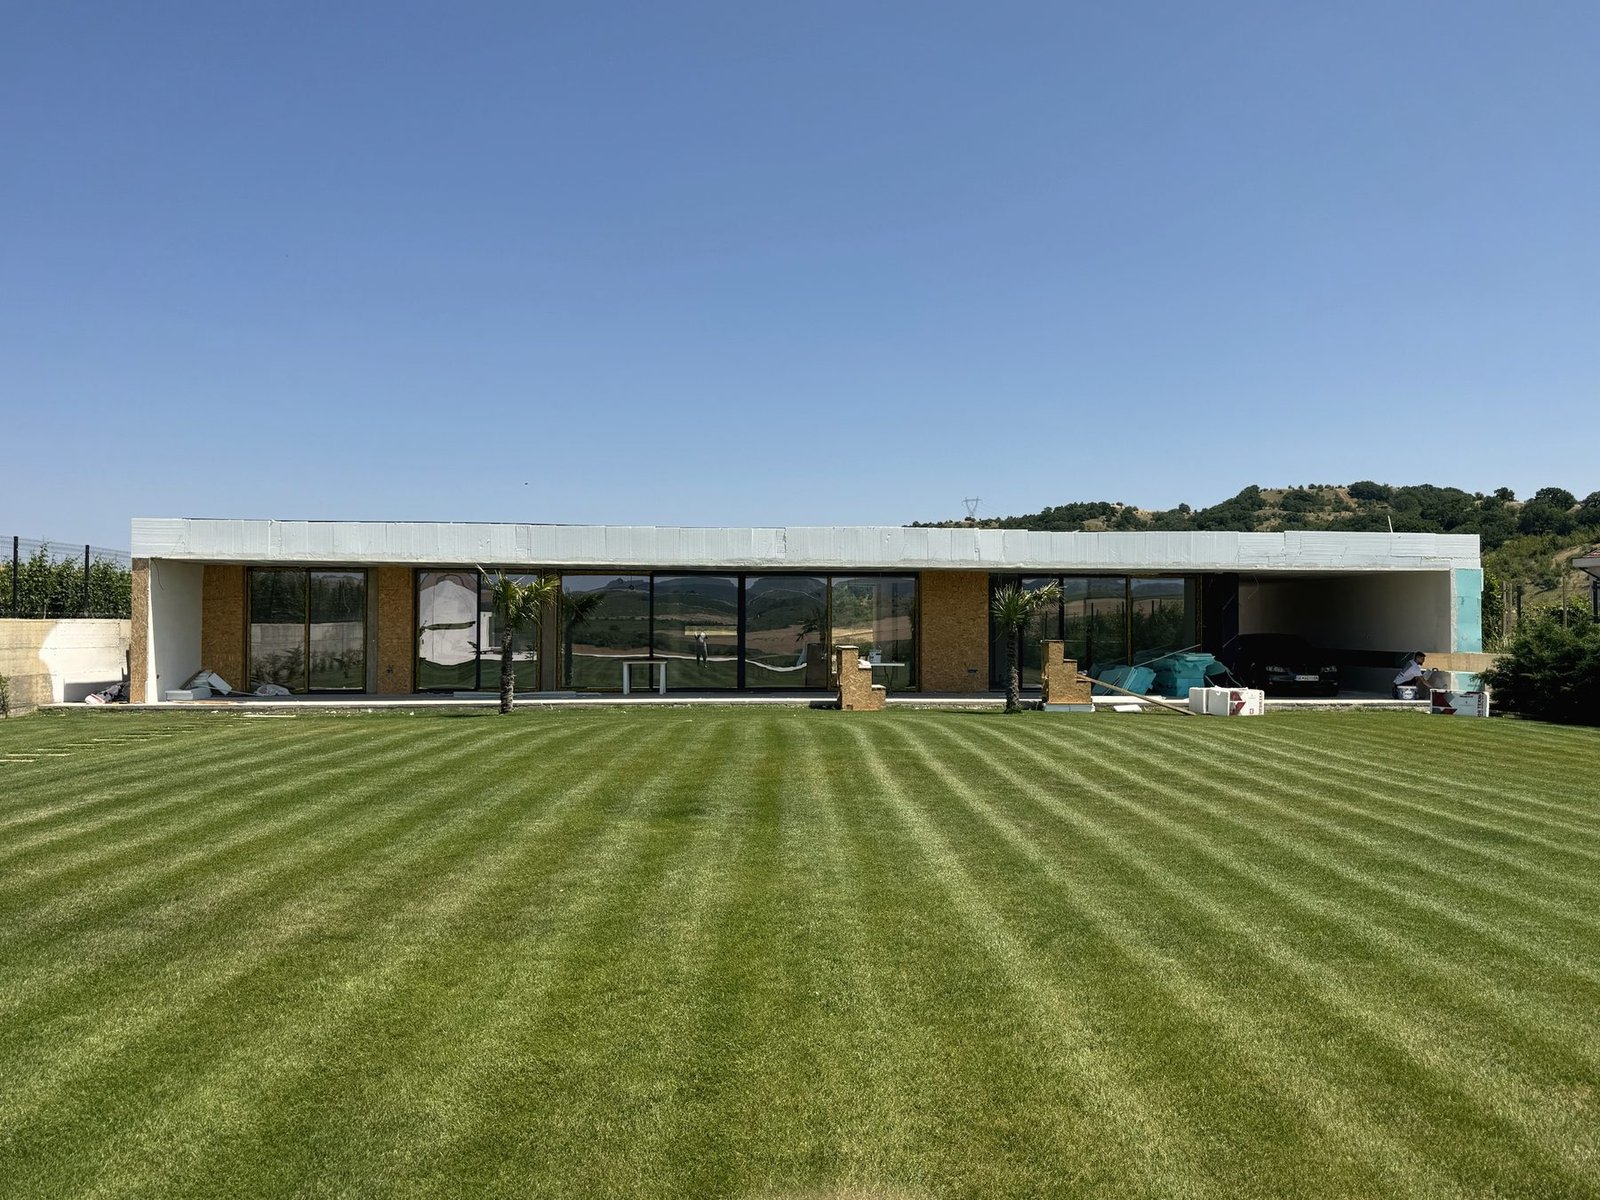 Glass façade
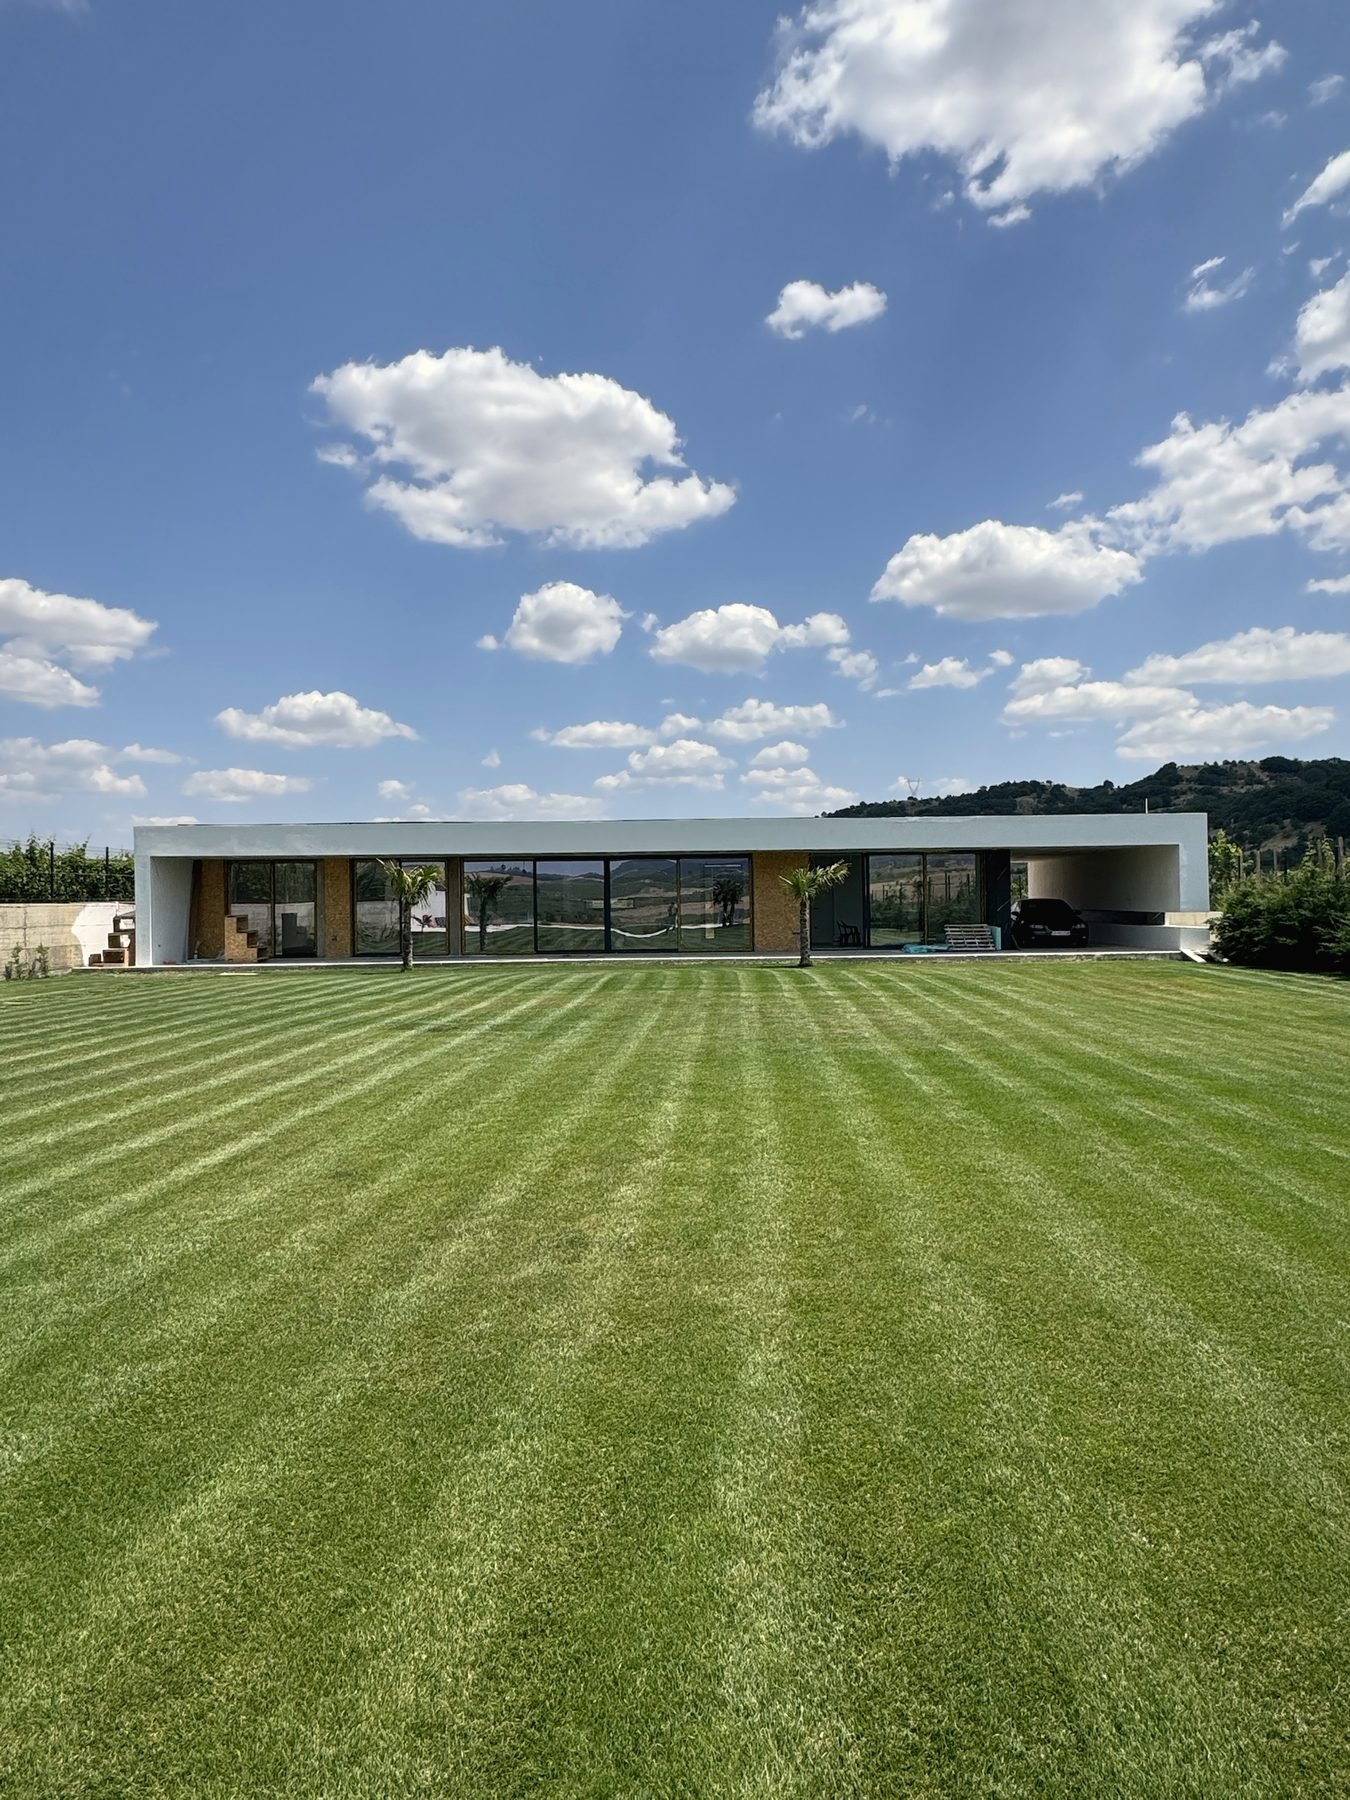 Taking shape
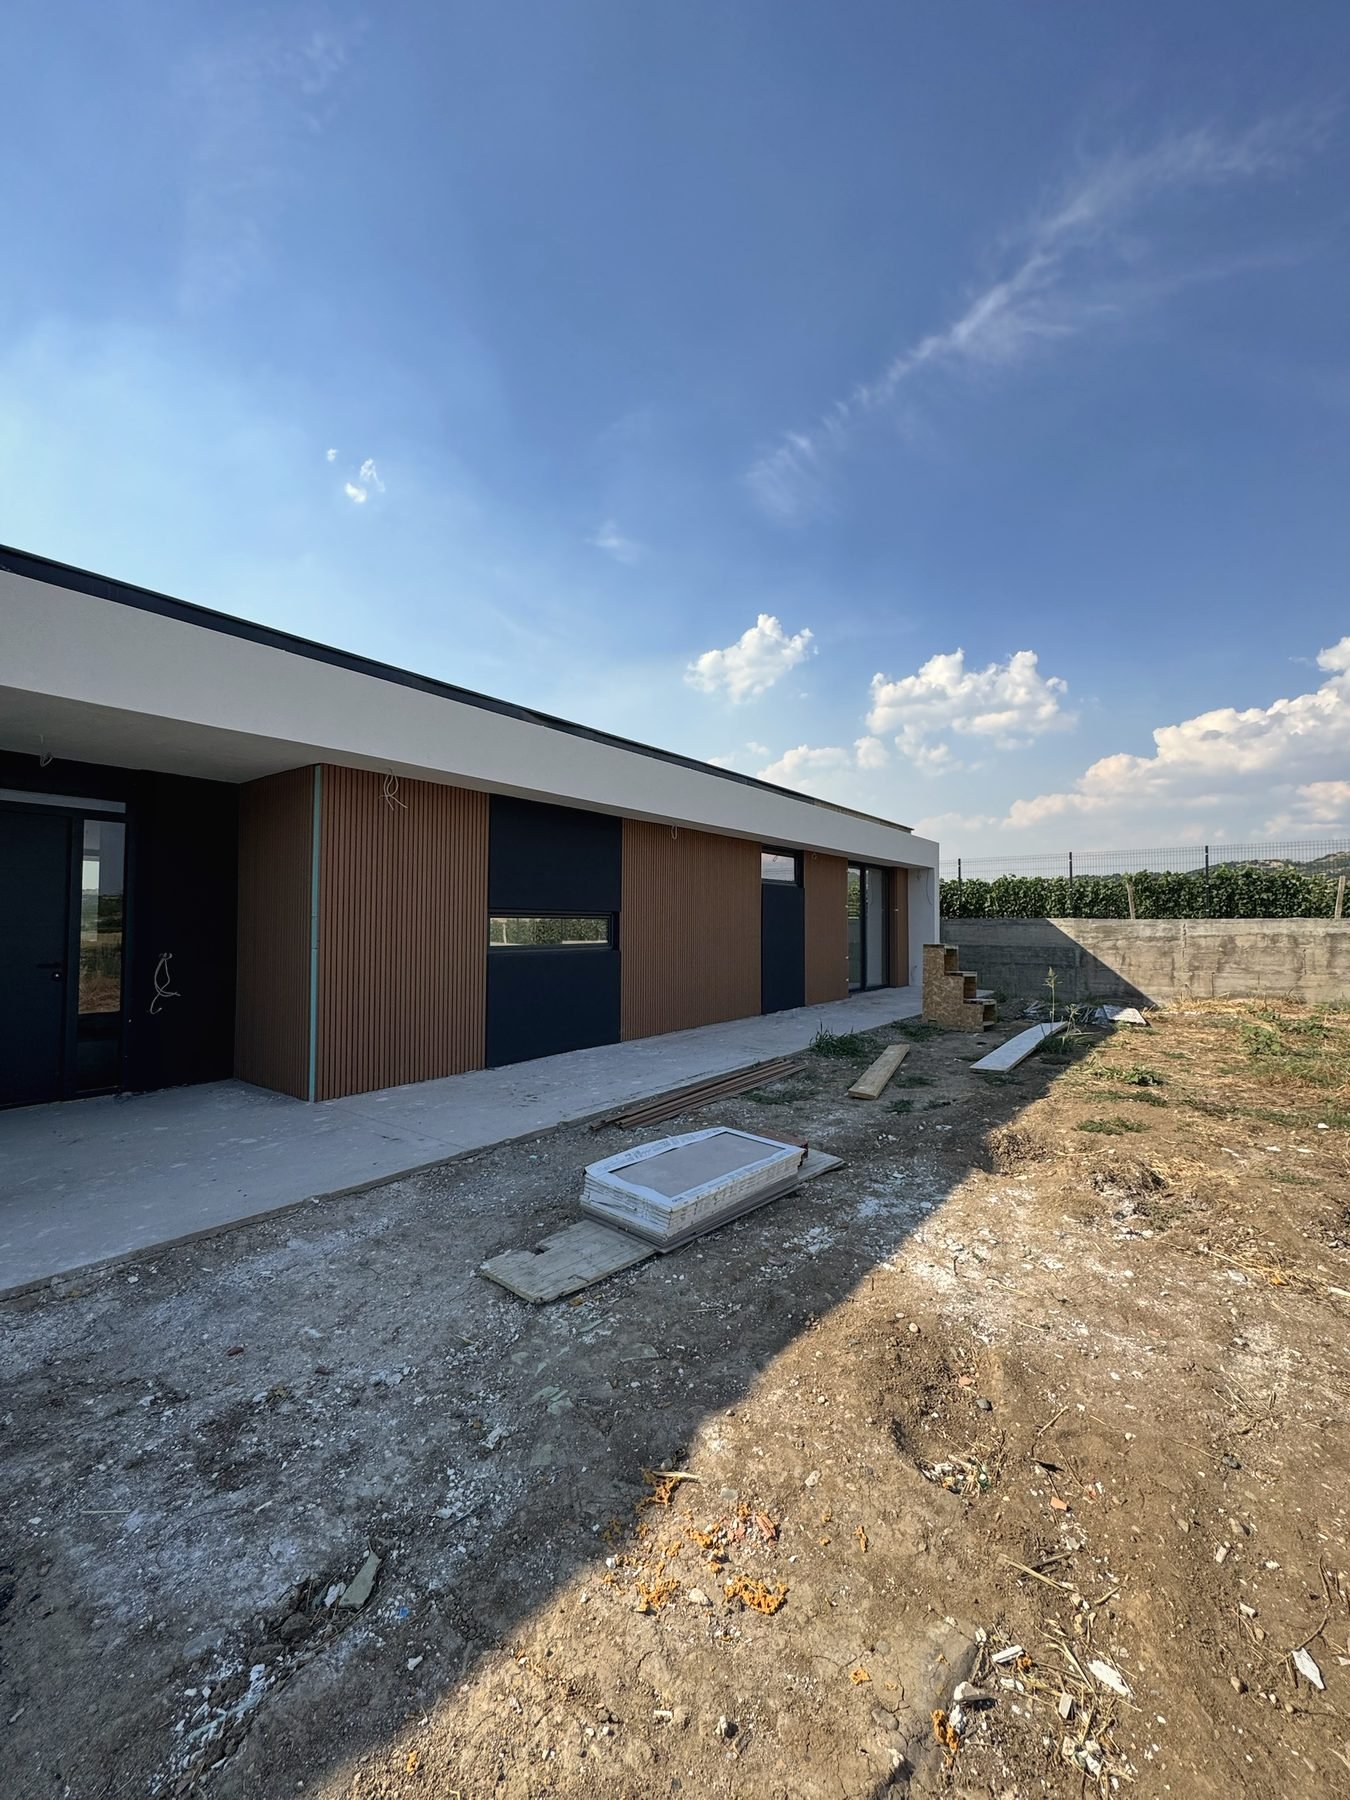 Slatted façade
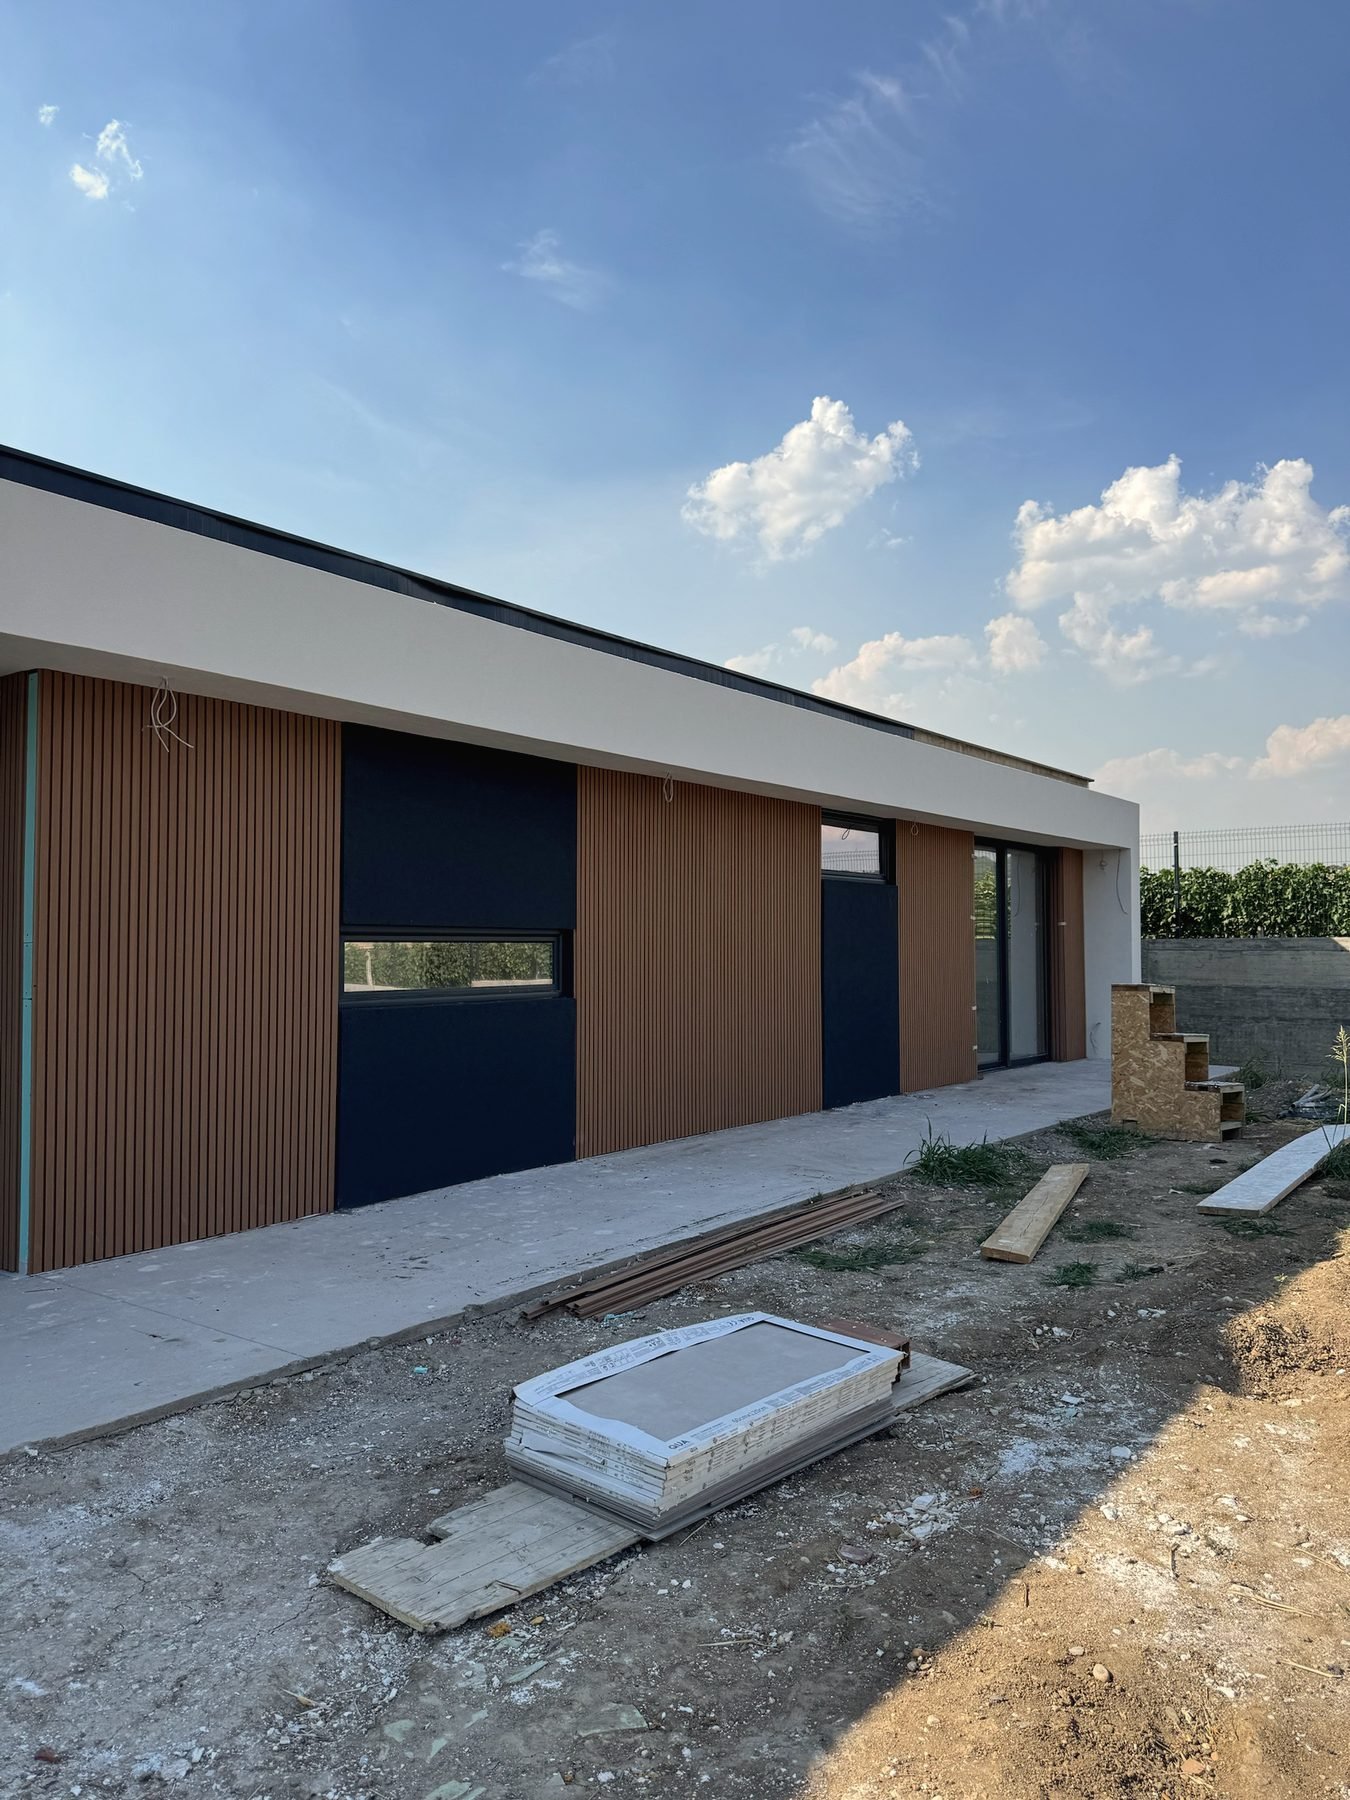 Wood & anthracite
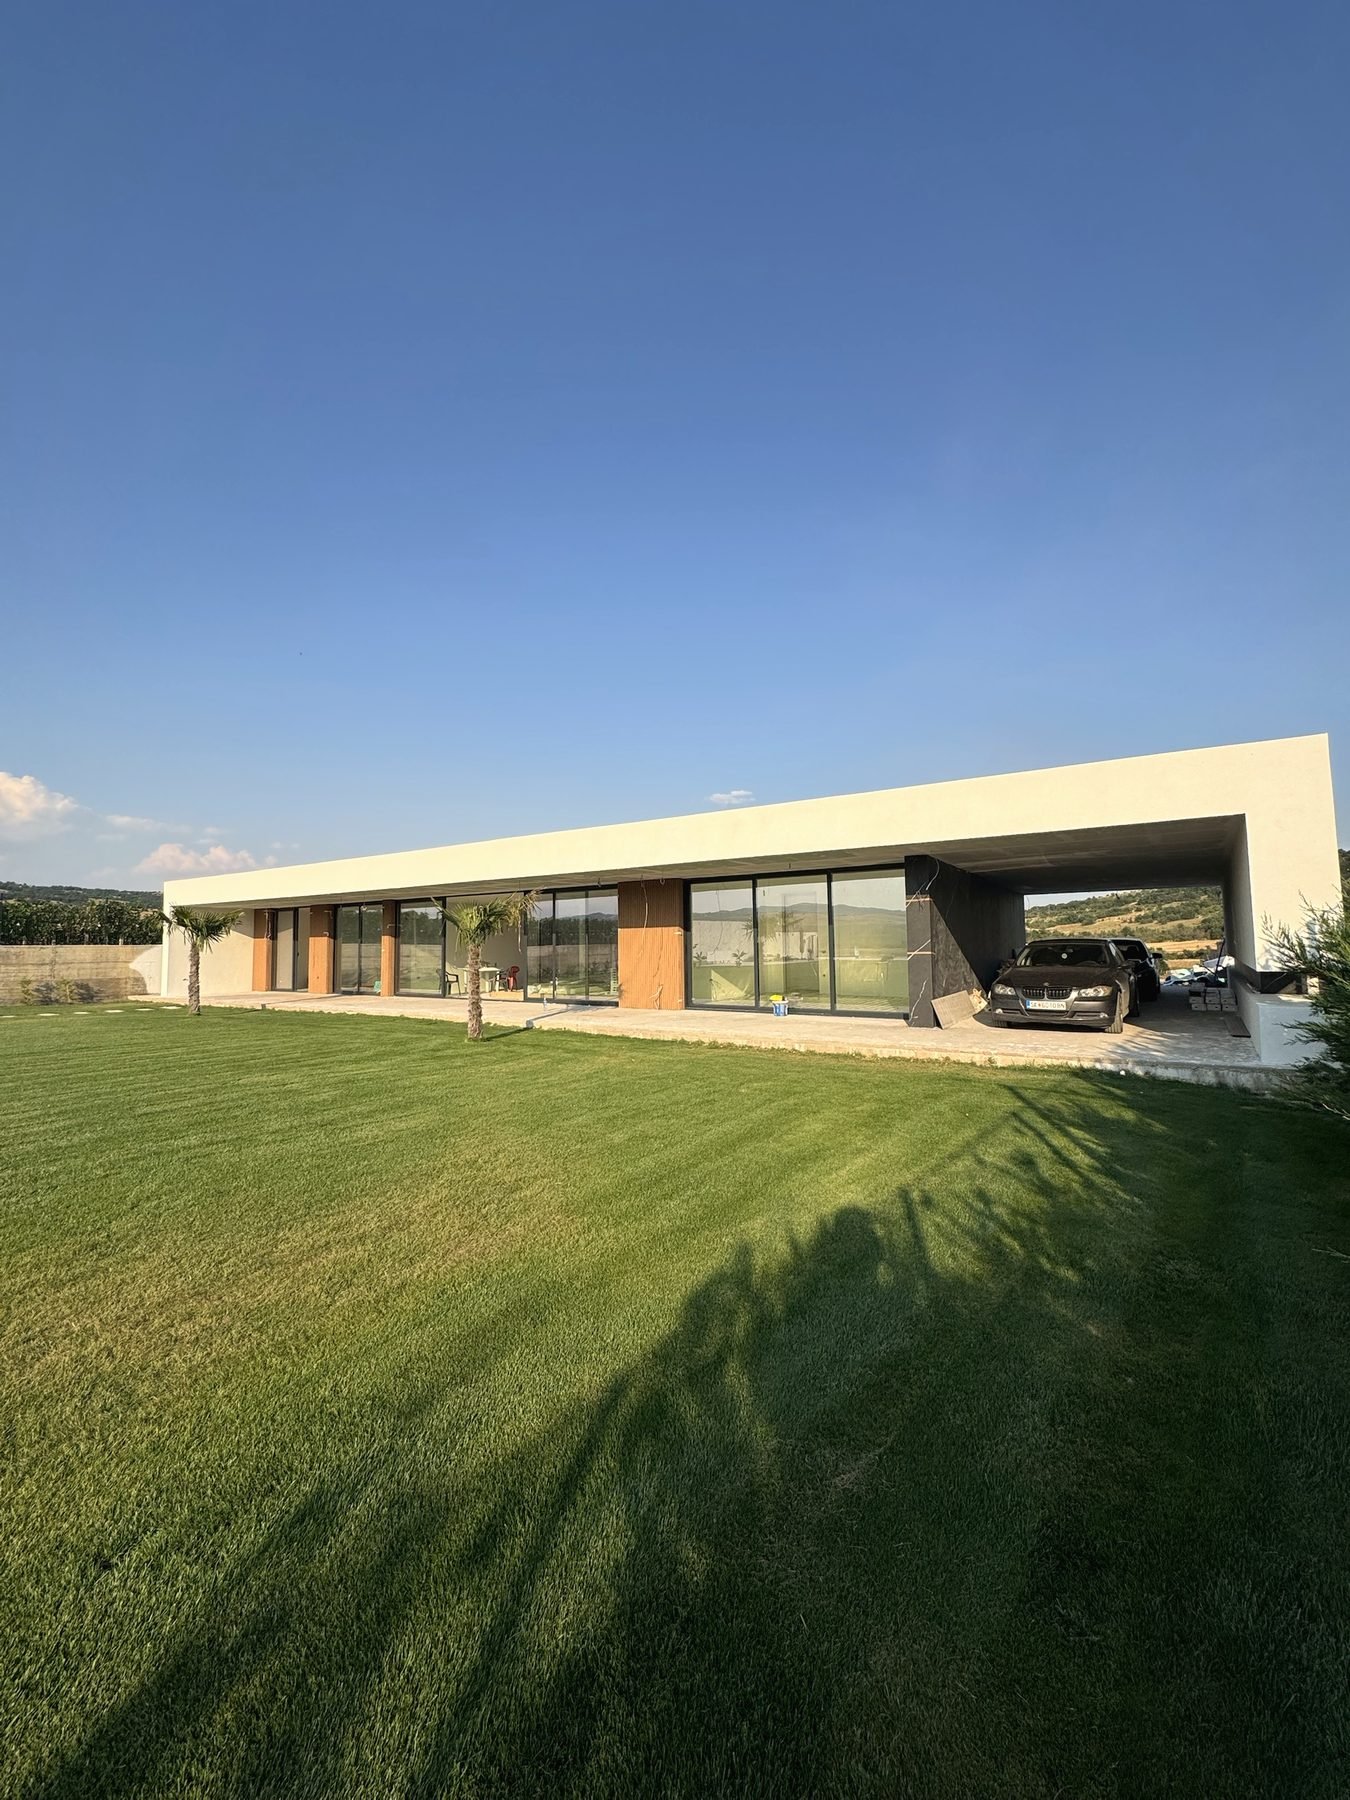 Marble & slats
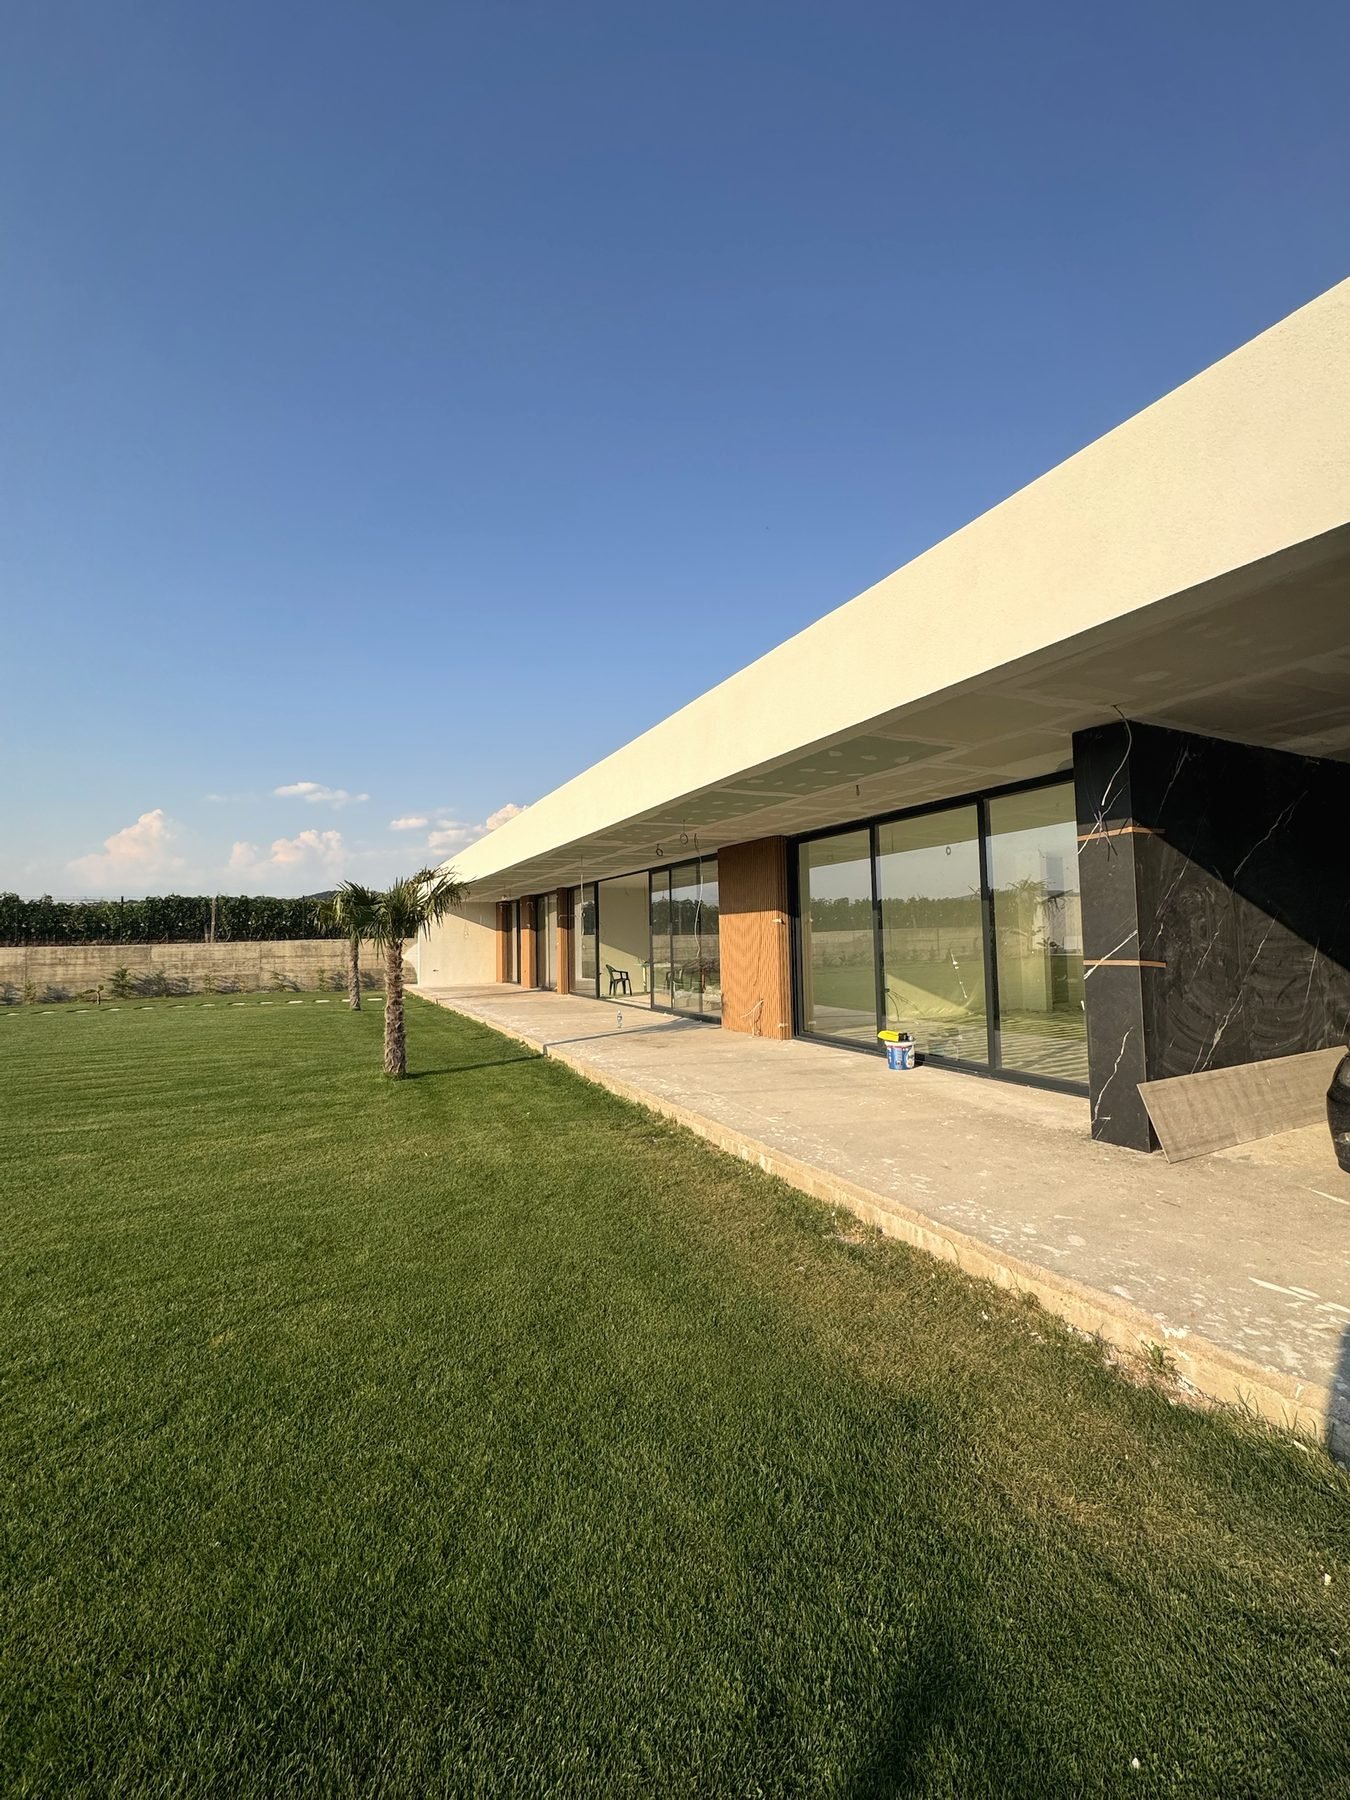 Carport
On site · video
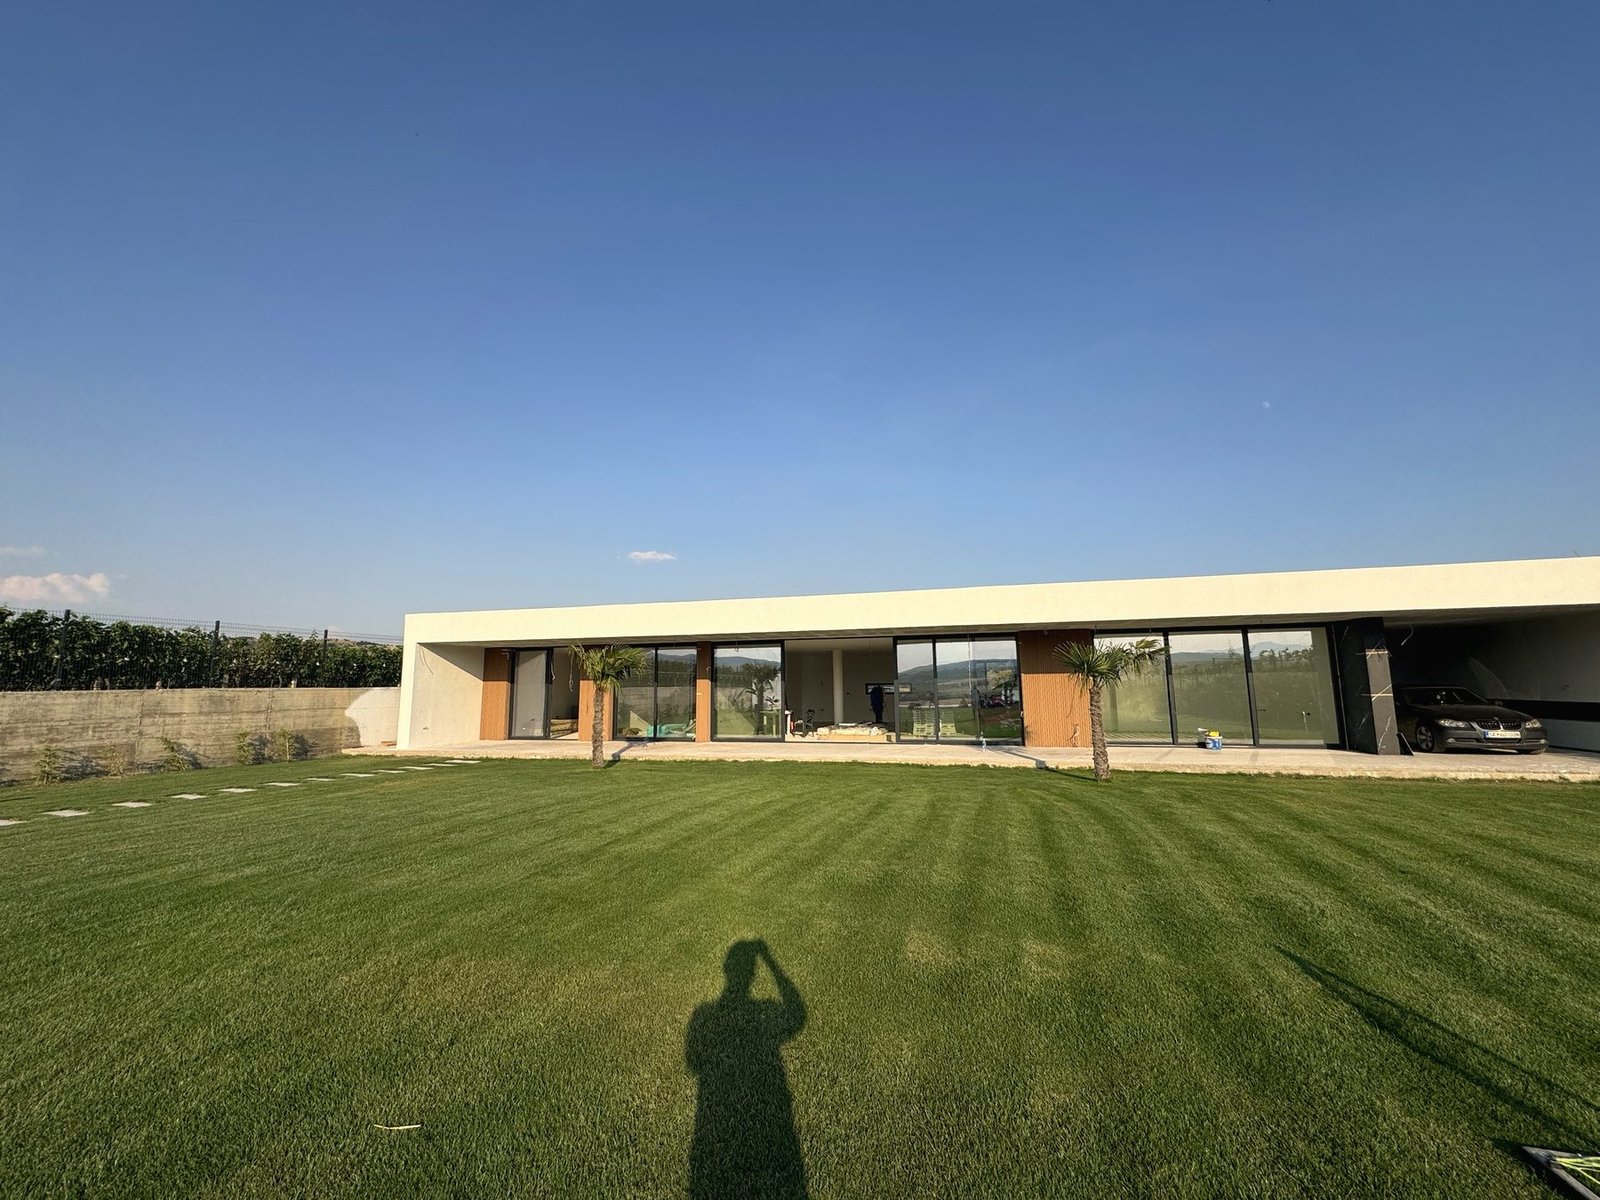 Almost there
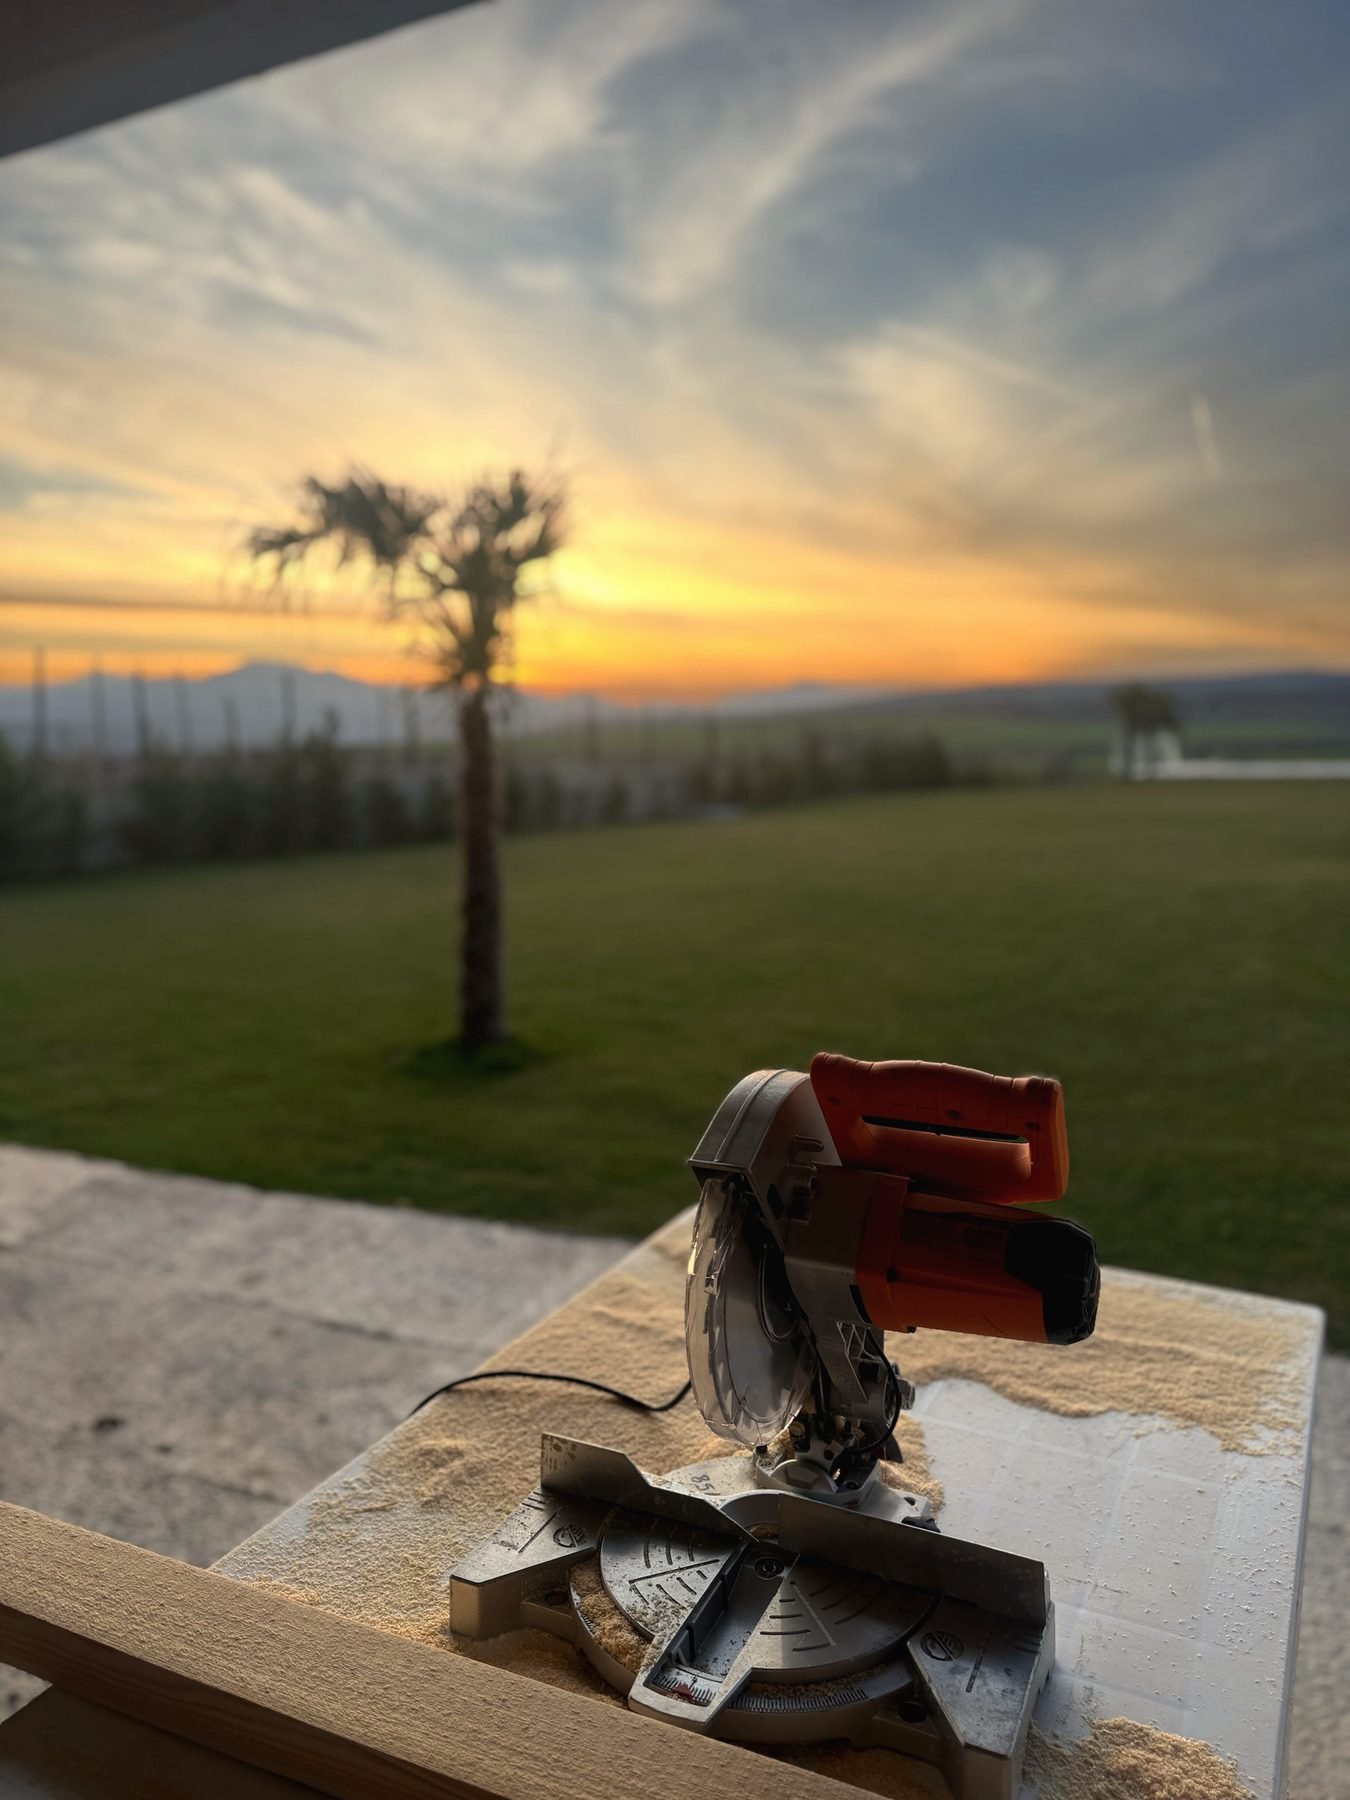 Golden hour
Imagine yours here
Have a plot? Let’s talk about your own dHouse.
